This beautifully maintained home nestled in the quiet community of Cheryl's Hollow and located in the desired Maize School District shows like new. Situated on a large corner lot and adorned with gorgeous landscaping. The home welcomes you with a spacious open feel and was constructed with an abundance of upgrades starting with the custom wood trim that surrounds the front window and large window in the living room fitted with custom black-out blinds. The kitchen features quartz countertop on the island nicely complimented by the dark quartz on the back counter top. The lower cabinets offer pull out draws for easy storage. Other kitchen features include a whirlpool stove with ceramic cooktop, built in microwave, dishwasher, stainless steel refrigerator, and push button garbage disposal. The pantry offers custom shelving to allow for additional storage of all your larger everyday kitchen appliances that you like to have tucked away. The primary suite features a large window with custom wood trim and custom black-out blinds, a spacious walk-in closet with built-in shelves and the primary bath boasts tile floors, tall counter height double vanity, custom wood framed mirror, tile shower with soap/shampoo niche and sliding glass shower door. The main floor continues to impress with luxury vinyl flooring, a neutral color palate and main hall linen and coat closet with electrical outlet to store a cordless vacuum. Downstairs find a large family room and full bathroom with luxury vinyl flooring, additional storage in the mechanical space and the potential to add value by finishing out the two unfinished bedroom spaces. Hard work and long hours brought to life the eye popping beauty of this landscaping and it's the envy of the neighborhood. Enjoy your morning coffee or a beautiful evening relaxing or entertaining on the back patio as you capture the colorful plant life that adorns the yard. Pride of homeownership shines through in this beautiful home. There is a list of items that will not convey with the sale of this home. Please call the listing agent or consult your agent for details.
Closed
Price Unknown
14202 W Ridgepoint St, Wichita, KS 67235
3beds
1,943sqft
Single Family Onsite Built
Built in 2021
0.39 Acres Lot
$349,400 Zestimate®
$--/sqft
$1,989 Estimated rent
Home value
$349,400
$332,000 - $367,000
$1,989/mo
Zestimate® history
Owner options
List your home for rent
$1,989/mo
Rent Zestimate®
Find your next renter with Zillow Rental Manager. Plus, with online applications, you can quickly screen prospective tenants – for free.
$1,989/mo
Rent Zestimate®
Refinance and save
$200/mo
Est. payment
Refinancing to a lower rate could help reduce your monthly payments and save thousands over the life of the loan.
$200/mo
Est. payment
Explore your selling options
Work with a Zillow partner agent
Leverage their expertise and Zillow's premium Showcase listings to get your home seen by more buyers.
Get startedList with your own agent
Get your home in front of millions of buyers by listing it on Zillow.
Learn how to do itSell it yourself
Take full control of how buyers see your home on Zillow by listing For Sale by Owner (FSBO).
List your homeWhat's special
Zillow last checked:
Listing updated:
Listed by:
April Fatula 316-978-9777,
Reece Nichols South Central Kansas
Bought with:
Ryan Rust, SP00232745
Source: SCKMLS as distributed by MLS GRID,MLS#: 676751
Facts & features
Interior
Bedrooms & bathrooms
- Bedrooms: 3
- Bathrooms: 3
- Full bathrooms: 3
Primary bedroom
- Description: Carpet
- Level: Main
- Area: 168.19
- Dimensions: 12.1 x 13.9
Bedroom
- Description: Carpet
- Level: Main
- Area: 104.65
- Dimensions: 11.5 x 9.1
Bedroom
- Description: Carpet
- Level: Main
- Area: 104.65
- Dimensions: 11.5 x 9.1
Dining room
- Description: Luxury Vinyl
- Level: Main
- Area: 96.82
- Dimensions: 10.3 x 9.4
Kitchen
- Description: Luxury Vinyl
- Level: Main
- Area: 108.15
- Dimensions: 10.3 x 10.5
Living room
- Description: Luxury Vinyl
- Level: Main
- Area: 189.97
- Dimensions: 12.1 x 15.7
Heating
- Forced Air, Natural Gas
Cooling
- Central Air, Electric
Appliances
- Included: Dishwasher, Disposal, Microwave, Refrigerator, Range
- Laundry: Main Level, 220 equipment
Features
- Ceiling Fan(s), Vaulted Ceiling(s)
- Flooring: Laminate
- Windows: Storm Window(s)
- Basement: Partially Finished
- Has fireplace: No
Interior area
- Total interior livable area: 1,943 sqft
- Finished area above ground: 1,223
- Finished area below ground: 720
Property
Parking
- Total spaces: 3
- Parking features: Attached, Garage Door Opener
- Garage spaces: 3
Features
- Levels: One
- Stories: 1
- Patio & porch: Patio
- Exterior features: Guttering - ALL, Irrigation Well, Sprinkler System
- Fencing: Wood
Lot
- Size: 0.39 Acres
- Features: Corner Lot, Irregular Lot
Details
- Parcel number: 00571060
Construction
Type & style
- Home type: SingleFamily
- Architectural style: Ranch
- Property subtype: Single Family Onsite Built
Materials
- Frame w/Less than 50% Mas
- Foundation: Full, Day Light
- Roof: Composition
Condition
- Year built: 2021
Details
- Builder name: Comfort Homes, Inc.
Utilities & green energy
- Gas: Natural Gas Available
- Utilities for property: Sewer Available, Natural Gas Available, Public
Community & HOA
Community
- Features: Sidewalks, Lake, Playground
- Security: Smoke Detector(s)
- Subdivision: CHERYLS HOLLOW
HOA
- Has HOA: Yes
- Services included: Gen. Upkeep for Common Ar
- HOA fee: $200 annually
Location
- Region: Wichita
Financial & listing details
- Tax assessed value: $316,400
- Annual tax amount: $4,269
- Date on market: 7/30/2026
- Cumulative days on market: 6 days
- Ownership: Individual
- Road surface type: Paved
Price history
Price history is unavailable.
Public tax history
| Year | Property taxes | Tax assessment |
|---|---|---|
| 2025 | $5,344 +27.3% | $36,387 +14.8% |
| 2024 | $4,197 -5.7% | $31,685 |
| 2023 | $4,451 | $31,685 |
| 2022 | -- | -- |
| 2021 | $627 | -- |
| 2020 | -- | $3 |
| 2019 | -- | $3 |
| 2018 | -- | $3 |
| 2017 | -- | -- |
| 2016 | -- | -- |
| 2015 | -- | -- |
| 2014 | -- | -- |
| 2013 | -- | -- |
| 2012 | -- | -- |
Find assessor info on the county website
Neighborhood: 67235
Nearby homes
- $278,7003 bd1 ba1.6k sqft14105 W Westport St, Wichita, KS 67235Off Market
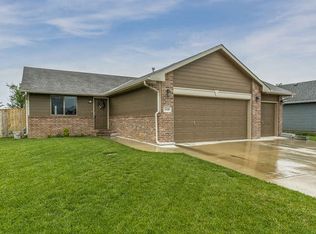
- $269,5002 bd2 ba1k sqft1736 N Kap St, Wichita, KS 67235Off Market
- $--4 bd3 ba2.2k sqft1732 N Kap St, Wichita, KS 67235Sold

- $258,8002 bd2 ba1k sqft1740 N Kap St, Wichita, KS 67235Off Market
- $--3 bd2 ba1.1k sqft14109 W Westport St, Wichita, KS 67235Sold
- $295,3003 bd2 ba1.2k sqft14113 W Westport St, Wichita, KS 67235Off Market
- $--5 bd3 ba2.1k sqft1744 N Kap St, Wichita, KS 67235Sold
- $309,5004 bd3 ba1.1k sqft1728 N Kap St, Wichita, KS 67235Off Market
Nearby schools
GreatSchools rating
- 9/10Garden Plain Elementary SchoolGrades: PK-8Distance: 10.2 mi
- 9/10Garden Plain High SchoolGrades: 9-12Distance: 10.3 mi
Schools provided by the listing agent
- Elementary: Maize USD266
- Middle: Maize
- High: Maize
Source: SCKMLS as distributed by MLS GRID. This data may not be complete. We recommend contacting the local school district to confirm school assignments for this home.
Sell for more on Zillow
Get a Zillow Showcase℠ listing at no additional cost and you could sell for .
$349,400
2% more
+$6,988
With Zillow Showcase(estimated)
$356,388
Sell for more on Zillow
Get a Zillow Showcase℠ listing at no additional cost and you could sell for .
$349,400
2% more
+$6,988
With Zillow Showcase(estimated)
$356,388
- Kansas
- Sedgwick County
- Wichita
- 67235
- 14202 W Ridgepoint St
