Showings start 9/5/2026 Open House 2-4 PM 9/6/2026 Space, character, and exceptional outbuildings come together on this 1.92-acre Swanton property. Built in 1882, this two-story farmhouse offers 4 bedrooms, 1 full bath, 1,716 sq. ft. of living space, a full basement, and a wood-burning fireplace insert. Central air and forced-air propane heat provide year-round comfort. Outside is where this property truly sets itself apart. In addition to the detached 2-car garage, you'll find an impressive 72x40 building with a concrete floor and an immaculately maintained workshop featuring heated floors and water. Whether you're looking for vehicle and equipment storage, room for hobbies and projects, or simply extra space to work with, this property delivers. The nearly 2-acre setting also features an above-ground pool, deck, front and side porches, rear patio, and invisible pet fencing. A rare combination of farmhouse character, acreage, substantial shop space, and multiple outbuildings—all conveniently located in the Swanton School District. Schedule your private showing and see just how much this property has to offer.
Sold for $398,500
$398,500
14205 Old State Line Rd, Swanton, OH 43558
4beds
1,716sqft
Single Family Residence
Built in 1882
1.92 Acres Lot
$398,800 Zestimate®
$232/sqft
$1,639 Estimated rent
Home value
$398,800
$375,000 - $423,000
$1,639/mo
Zestimate® history
Owner options
List your home for rent
$1,639/mo
Rent Zestimate®
Find your next renter with Zillow Rental Manager. Plus, with online applications, you can quickly screen prospective tenants – for free.
$1,639/mo
Rent Zestimate®
Refinance and save
$2,866/mo
Est. payment
Refinancing to a lower rate could help reduce your monthly payments and save thousands over the life of the loan.
$2,866/mo
Est. payment
Explore your selling options
Work with a Zillow partner agent
Leverage their expertise and Zillow's premium Showcase listings to get your home seen by more buyers.
Get startedList with your own agent
Get your home in front of millions of buyers by listing it on Zillow.
Learn how to do itSell it yourself
Take full control of how buyers see your home on Zillow by listing For Sale by Owner (FSBO).
List your homeWhat's special
Zillow last checked:
Listing updated:
Listed by:
Kendrick Lee Taylor 517-662-9155,
Xsell Realty
Bought with:
Nichole Alexander, 2025005342
Blacktree Realty LLC
Source: NORIS,MLS#: 10012676
Facts & features
Interior
Bedrooms & bathrooms
- Bedrooms: 4
- Bathrooms: 1
- Full bathrooms: 1
Bedroom 2
- Level: Upper
- Dimensions: 1411 x 1111
Bedroom 3
- Level: Upper
- Dimensions: 122 x 1210
Other
- Level: Upper
- Dimensions: 145 x 135
Dining room
- Level: Main
- Dimensions: 171 x 115
Other
- Level: Main
- Dimensions: 98 x 13
Family room
- Level: Main
- Dimensions: 221 x 13
Kitchen
- Level: Main
- Dimensions: 148 x 115
Heating
- Forced Air, Propane
Cooling
- Central Air
Appliances
- Included: Dishwasher, Dryer, Electric Cooktop, Electric Range, Refrigerator, Washer, Water Softener Owned
- Laundry: In Basement
Features
- Other
- Flooring: Carpet, Tile, Hardwood
- Doors: Sliding Doors
- Windows: Insulated Windows, Window Treatments
- Basement: Full
- Number of fireplaces: 1
- Fireplace features: Circulating, Insert, Living Room, Wood Burning
- Common walls with other units/homes: No Common Walls
Interior area
- Total structure area: 1,716
- Total interior livable area: 1,716 sqft
Property
Parking
- Total spaces: 7
- Parking features: Concrete, Gravel, On Street, Detached Garage, Driveway, Garage Door Opener, Heated Garage, Unpaved
- Garage spaces: 7
- Has uncovered spaces: Yes
Features
- Patio & porch: Rear Patio, Side Porch, Front Porch, Deck
- Has private pool: Yes
- Pool features: Above Ground
- Fencing: Invisible
Lot
- Size: 1.92 Acres
- Dimensions: 316' x276'x340'x228'
Details
- Additional structures: Garage(s), Pole Barn, Workshop
- Parcel number: 3230273
- Zoning: 37-A
- Other equipment: Negotiable
Construction
Type & style
- Home type: SingleFamily
- Architectural style: Farmhouse
- Property subtype: Single Family Residence
Materials
- Stone, Vinyl Siding
- Foundation: Combination, Other
- Roof: Shingle
Condition
- New construction: No
- Year built: 1882
Utilities & green energy
- Sewer: Private Sewer
- Water: Well
- Utilities for property: Electricity Connected, Propane
Community & HOA
Community
- Security: Carbon Monoxide Detector(s), Smoke Detector(s)
- Subdivision: None
HOA
- Has HOA: No
Location
- Region: Swanton
Financial & listing details
- Price per square foot: $232/sqft
- Tax assessed value: $298,700
- Annual tax amount: $4,870
- Date on market: 9/5/2026
- Listing terms: Cash,Conventional,FHA,VA Loan
- Electric utility on property: Yes
- Road surface type: Asphalt
Price history
| Date | Event | Price |
|---|---|---|
| 10/9/2026 | Sold | $398,500+3.5%$232/sqft |
Source: NORIS #10012676 Report a problem | ||
| 9/8/2026 | Contingent | $385,000$224/sqft |
Source: NORIS #10012676 Report a problem | ||
| 9/5/2026 | Listed for sale | $385,000+381.3%$224/sqft |
Source: NORIS #10012676 Report a problem | ||
| 10/6/2003 | Sold | $80,000$47/sqft |
Source: Public Record Report a problem | ||
Public tax history
| Year | Property taxes | Tax assessment |
|---|---|---|
| 2025 | $4,870 +7.5% | $104,545 |
| 2024 | $4,528 +23.6% | $104,545 +32.8% |
| 2023 | $3,664 -2.6% | $78,715 |
| 2022 | $3,762 -3.3% | $78,715 |
| 2021 | $3,892 +16.9% | $78,715 +23% |
| 2020 | $3,329 +2.3% | $64,015 |
| 2019 | $3,253 -0.3% | $64,015 |
| 2018 | $3,262 +9.3% | $64,015 +12.3% |
| 2017 | $2,985 -6.2% | $56,980 -65% |
| 2016 | $3,181 +9.5% | $162,800 +8.5% |
| 2015 | $2,905 -2.4% | $150,000 +185.7% |
| 2014 | $2,977 | $52,500 |
| 2013 | $2,977 +2.9% | $52,500 |
| 2012 | $2,892 +11.3% | $52,500 +7.1% |
| 2011 | $2,600 +9.4% | $49,010 |
| 2010 | $2,375 -5.1% | $49,010 |
| 2009 | $2,504 -9% | $49,010 -11% |
| 2008 | $2,750 -0.7% | $55,060 |
| 2007 | $2,769 +29.2% | $55,060 +22.1% |
| 2006 | $2,144 -0.9% | $45,090 -0.8% |
| 2004 | $2,162 | $45,470 |
Find assessor info on the county website
Neighborhood: 43558
Nearby homes
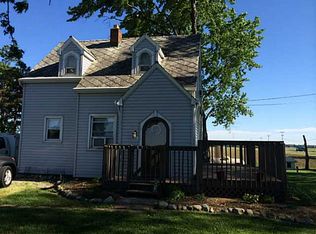
- $159,6002 bd1 ba909 sqft14255 Old State Line Rd, Swanton, OH 43558Off Market
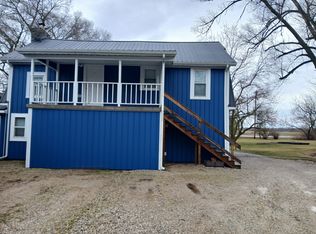
- $--2 bd1 ba900 sqft9971 County Road 1, Swanton, OH 43558Off Market
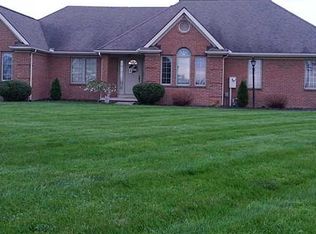
- $495,0003 bd2 ba2.1k sqft14153 Old State Line Rd, Swanton, OH 43558Off Market
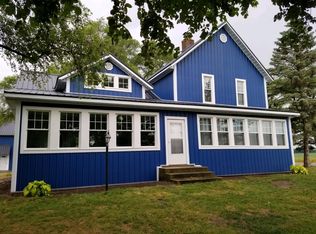
- $338,2004 bd2 ba2.2k sqft9975 County Road 1, Swanton, OH 43558Off Market
- $304,1003 bd1 ba1.2k sqft1114 County Road K, Swanton, OH 43558Off Market
- $6,1203 bd2 ba2.1k sqft14101 Old State Line Rd, Swanton, OH 43558Off Market
- $68,000-- bd-- ba-- sqft1365 County Road K, Swanton, OH 43558Off Market
- $93,5003 bd1 ba1.1k sqft1393 County Road K, Swanton, OH 43558Off Market
Nearby schools
GreatSchools rating
- 6/10Park Elementary SchoolGrades: PK-4Distance: 1.7 mi
- 5/10Swanton High SchoolGrades: 8-12Distance: 1.9 mi
- 7/10Swanton Middle SchoolGrades: 5-9Distance: 2.4 mi
Schools provided by the listing agent
- Elementary: Swanton
- Middle: Swanton
- High: Swanton
Source: NORIS. This data may not be complete. We recommend contacting the local school district to confirm school assignments for this home.
Get a cash offer in 3 minutes
Find out how much your home could sell for in as little as 3 minutes with a no-obligation cash offer.
Estimated market value
$398,800
Get a cash offer in 3 minutes
Find out how much your home could sell for in as little as 3 minutes with a no-obligation cash offer.
Estimated market value
$398,800
- Ohio
- Lucas County
- Swanton
- 43558
- 14205 Old State Line Rd
