**Spacious 5-Bedroom Home with Solar Panels, Media Room & Oversized Corner Lot in Haslet!**
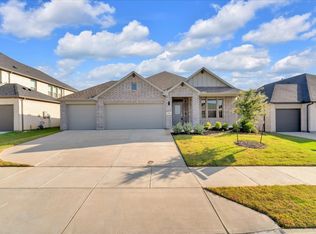
Discover exceptional space, versatility, and everyday convenience in this impressive 3,121 sq. ft. home in desirable Haslet! Offering 5 bedrooms, 3 full bathrooms, and multiple living and entertainment spaces, this home is designed to accommodate a variety of lifestyles. The open-concept main floor features a spacious kitchen with an oversized center island, flowing seamlessly into the breakfast nook and family room—perfect for entertaining and everyday living. The private main-floor primary suite includes a generous walk-in closet, while a secondary bedroom and full bathroom downstairs provide an excellent option for guests or multigenerational living. Upstairs, enjoy a dedicated media room and expansive game room, ideal for movie nights, recreation, a home office, or additional flex space. Outside, the oversized corner lot offers room to spread out, featuring a fully fenced, sodded backyard and covered patio for outdoor dining and relaxation. **Installed solar panels add energy-saving potential and may help reduce monthly electricity costs.** Conveniently located near the new Kroger-anchored shopping center, with easy access to the Alliance corridor, shopping, dining, and major commuter routes throughout the DFW Metroplex. Residents also enjoy neighborhood amenities, including two amenity centers, a community pool, and multiple playgrounds. Zoned to Northwest ISD, this move-in-ready Haslet home offers an appealing combination of generous living space, entertainment options, outdoor living, and everyday convenience. **Schedule your private showing and discover all this property has to offer!**
For sale
Price cut: $35K (10/6)
$399,999
1421 Arciones Rd, Haslet, TX 76052
5beds
3,121sqft
Single Family Residence
Built in 2025
9,626 Square Feet Lot
$399,700 Zestimate®
$128/sqft
$46/mo HOA
What's special
Generous walk-in closetOversized corner lotDedicated media roomFully fenced sodded backyardPrivate main-floor primary suiteOpen-concept main floorBreakfast nook
- 72 days
- 232
- 17
Zillow last checked:
Listing updated:
Listed by:
Debbie Davis 0716404 817-485-8160,
Keller Williams Realty 817-329-8850
Source: NTREIS,MLS#: 21348827
Facts & features
Interior
Bedrooms & bathrooms
- Bedrooms: 5
- Bathrooms: 3
- Full bathrooms: 3
Primary bedroom
- Level: First
- Dimensions: 14 x 18
Bedroom
- Level: First
- Dimensions: 12 x 11
Bedroom
- Level: Second
- Dimensions: 13 x 11
Bedroom
- Level: Second
- Dimensions: 13 x 11
Breakfast room nook
- Level: First
- Dimensions: 11 x 18
Game room
- Level: Second
- Dimensions: 16 x 18
Kitchen
- Features: Built-in Features, Granite Counters, Kitchen Island, Pantry, Walk-In Pantry
- Level: First
- Dimensions: 16 x 14
Living room
- Features: Ceiling Fan(s), Fireplace
- Level: First
- Dimensions: 13 x 18
Media room
- Level: Second
- Dimensions: 12 x 16
Heating
- Central, Zoned
Cooling
- Central Air, Ceiling Fan(s), Zoned
Appliances
- Included: Built-In Gas Range, Dishwasher, Disposal, Microwave, Tankless Water Heater
- Laundry: Washer Hookup, Dryer Hookup, ElectricDryer Hookup, Laundry in Utility Room
Features
- High Speed Internet, Open Floorplan, Cable TV, Vaulted Ceiling(s), Walk-In Closet(s)
- Flooring: Carpet, Luxury Vinyl Plank, Tile
- Windows: Window Coverings
- Has basement: No
- Number of fireplaces: 1
- Fireplace features: Electric
Interior area
- Total interior livable area: 3,121 sqft
Video & virtual tour
Property
Parking
- Total spaces: 2
- Parking features: Garage Faces Front, Garage, Garage Door Opener
- Attached garage spaces: 2
Features
- Levels: Two
- Stories: 2
- Patio & porch: Covered
- Exterior features: Rain Gutters
- Pool features: None, Community
- Fencing: Back Yard,Wood
Lot
- Size: 9,626 Square Feet
- Features: Corner Lot
Details
- Parcel number: 201121645
Construction
Type & style
- Home type: SingleFamily
- Architectural style: Contemporary/Modern,Detached
- Property subtype: Single Family Residence
Materials
- Brick, Rock, Stone
- Foundation: Slab
- Roof: Composition
Condition
- Resale
- Year built: 2025
Utilities & green energy
- Sewer: Public Sewer
- Water: Public
- Utilities for property: Sewer Available, Water Available, Cable Available
Green energy
- Energy efficient items: Rain/Freeze Sensors
- Energy generation: Solar
- Indoor air quality: Ventilation
- Water conservation: Water-Smart Landscaping, Low-Flow Fixtures
Community & HOA
Community
- Features: Clubhouse, Playground, Pool, Sidewalks
- Security: Carbon Monoxide Detector(s), Smoke Detector(s)
- Subdivision: Madero
HOA
- Has HOA: Yes
- Services included: All Facilities, Association Management
- HOA fee: $550 annually
- HOA name: Madero Residential Community, Inc
- HOA phone: 972-359-1548
Location
- Region: Haslet
Financial & listing details
- Price per square foot: $128/sqft
- Date on market: 8/6/2026
- Cumulative days on market: 72 days
- Listing terms: Cash,Conventional,FHA,VA Loan
- Exclusions: all personal items...refrigerator, washer & dryer
Estimated market value
$399,700
$380,000 - $420,000
$3,277/mo
Price history
| Date | Event | Price |
|---|---|---|
| 10/6/2026 | Price change | $399,999-8%$128/sqft |
Source: NTREIS #21348827 Report a problem | ||
| 8/6/2026 | Listed for sale | $435,000-6%$139/sqft |
Source: NTREIS #21348827 Report a problem | ||
| 8/29/2025 | Sold | -- |
Source: NTREIS #20919045 Report a problem | ||
| 5/1/2025 | Pending sale | $462,990$148/sqft |
Source: NTREIS #20919045 Report a problem | ||
| 4/25/2025 | Listed for sale | $462,990$148/sqft |
Source:  Trophy Signature Homes Report a problem Trophy Signature Homes Report a problem | ||
Public tax history
Tax history is unavailable.
Monthly payment
Est. payment
Payment breakdown
Explore the cost of this home by adjusting the details. Changes won't be saved.Climate risks
Neighborhood: Sendera Ranch
Nearby schools
Schools provided by the listing agent
- Elementary: Molly Livengood Carter
- Middle: Wilson
- High: Northwest
- District: Northwest ISD
Source: NTREIS. This data may not be complete. We recommend contacting the local school district to confirm school assignments for this home.
Similar homes
- $385,0004 bd3 ba2.1k sqft1216 Nuevo Rancho Ln, Haslet, TX 76052For Sale
 MLS ID #21408937, Misti Cross. NTREIS
 - $418,0005 bd4 ba2.8k sqft14157 Cassiopeia Dr, Haslet, TX 76052For Sale
 MLS ID #21344648, Beth Brake. NTREIS
 - $410,0004 bd3 ba2.5k sqft2245 Bellatrix Dr, Haslet, TX 76052For Sale
 MLS ID #21365676, Pamela Carter. NTREIS
 - $435,0005 bd3 ba3.1k sqft14736 Desert Door Dr, Haslet, TX 76052For Sale
 MLS ID #21280817, Lillian Huss. NTREIS
