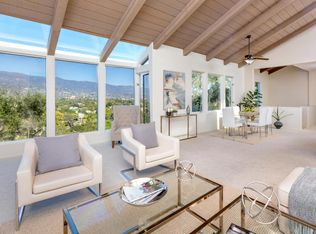
This enchanting 1929 Spanish-style residence captures picturesque mountain views and embodies Santa Barbara's signature architectural lineage. Offering three bedrooms, an office, two baths, and 2,018 square feet, this serene and private retreat balances refined living with easy access to beaches and Santa Barbara's many restaurants, theaters and shops.
A classic sandstone stairway with wrought iron detailing leads to the gorgeous terracotta-tiled entry, welcoming you into the relaxed and tasteful interior. Archways, wood-beamed ceilings, plaster walls, wide-plank wood flooring, and thoughtfully placed niches lend depth, character, and a sense of quiet artistry throughout the home.
The living room centers around a wood-burning fireplace with original tile detailing, framed by custom built-ins and expansive picture windows that showcase panoramic mountain vistas. A slate-tiled balcony extends the living space outdoors.
The elegant dining room features leaded glass and wood casement windows, showcasing beautiful natural light and sweeping views.
The kitchen blends modern simplicity with organic warmth, featuring custom flat-panel oak cabinetry, limestone countertops, high-end stainless-steel appliances and a generous island designed for gathering. A French door opens to a wonderful entertaining patio with built-in seating ideal for al fresco dining.
The main level includes an office or guest bedroom, laundry, and a beautifully appointed bath with marble finishes and an arched walk-in shower with herringbone tile detailing.
Upstairs, three tranquil bedrooms provide a peaceful retreat, including the primary bedroom with romantic views stretching across the city to the Riviera. A spacious bath with double vanity, marble counters, and tiled tub and a generous hall closet completes the upper level.
Outdoors, sandstone walkways and terraced gardens unfold into a private oasis beneath a canopy of mature oaks and lush bird of paradise. Multiple lounging and dining areas--anchored by a stone firepit with built-in seating--offer a secluded setting to take in expansive city and mountain views.
An oversized two-car garage, central air conditioning, integrated sound wiring, and meticulously preserved original details--including oak floors, solid wood doors, wrought iron accents, and casement and leaded glass windows --complete this rare offering, where heritage and modern refinement coexist in perfect harmony.
88 days
|
1,291
|
80
|
Likely to sell faster than
Zillow last checked:
Listing updated:
Listed by:
Katherine Peterson02008932805-689-5535,
Berkshire Hathaway HomeServices California Properties,
The Easter Team00917775805-570-0403,
Berkshire Hathaway HomeServices California Properties
Source: SBMLS,MLS#: 26-1178
Loading...
Facts & features
Interior
Bedrooms & bathrooms
Bedrooms: 3
Bathrooms: 2
Full bathrooms: 2
Heating
Forced Air
Cooling
Central Air
Appliances
Included: Refrigerator, Gas Range, Tankless Water Heater, Dishwasher, Disposal, Dryer, Gas Cooktop, Washer
Laundry: Gas Dryer Hookup, Laundry Room
Features
Recessed Lighting
Flooring: Hardwood, Slate, Stone
Has fireplace: Yes
Fireplace features: Living Room
Interior area
Total structure area: 2,018
Total interior livable area: 2,018 sqft
Property
Parking
Total spaces: 2
Parking features: Garage
Garage spaces: 2
Features
Levels: Two
Patio & porch: Patio, Terrace, Covered
Exterior features: Yard Irrigation PRT
Fencing: Back Yard
Has view: Yes
View description: Mountain(s), City, Panoramic
Lot
Size: 5,227 Square Feet
Features: Cul-De-Sac, Sloped Up, Near Public Transit
Explore the cost of this home by adjusting the details. Changes won't be saved.
Principal & interest
$1,547
Mortgage insurance
$0
Property taxes
$170
Home insurance
$105
HOA fees
$0
Utilities
Not included
All calculations are estimates and provided by Zillow, Inc. for informational purposes only. Actual amounts may vary.
HOA fees may include property taxes on listings classified as Co-Ops. Contact the listing agent and/or owner for fee details.
Mortgage interest rates are dependent on a number of factors, including credit score, down payment, and repayment length. Interest rate data provided by Zillow Group Marketplace, Inc. as of 1/1/1970 from various mortgage lenders with which we have lead or other similar arrangements; the Estimated Payment is an average of those rates.
See how much you could borrow to make a competitive offer.