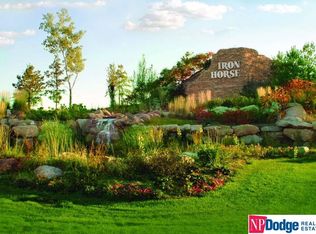
An exceptional, architecturally distinctive custom-built home overlooking award-winning Iron Horse Golf Course with beautiful lake views. Designed with timeless elegance, open floor plan & thoughtful attention to detail, one-owner residence combines exceptional craftsmanship with everyday comfort & effortless entertaining. Brazilian cherry hardwood floors, custom cabinetry & expansive Pella windows create warm, inviting living spaces filled with natural light. Chefs kitchen features granite countertops, dual dishwashers, generous pantry storage & electric dumbwaiter. Offering 5 bedrooms, 5 baths & over 5,500 finished sq ft. Home includes a luxurious primary suite, main-floor guest suite, private office, library, media room & complete second kitchen. Extensive integrated storage, premium mechanical upgrades and an oversized 3-car garage provide remarkable convenience. Expansive deck, iron fencing & professionally designed, low-maintenance landscaping complete this exceptional property.
For sale
$995,000
1421 E Ridge Way, Ashland, NE 68003
5beds
5,536sqft
Single Family Residence
Built in 2004
0.27 Acres Lot
$955,600 Zestimate®
$180/sqft
$52/mo HOA
What's special
Electric dumbwaiterProfessionally designed low-maintenance landscapingPrivate officeIron fencingMain-floor guest suiteMedia roomExtensive integrated storage
- 38 days
- 828
- 17
Zillow last checked:
Listing updated:
Listed by:
Kelli Mickeliunas 402-709-5126,
Better Homes and Gardens R.E.,
Tim Reeder 402-612-3833,
Better Homes and Gardens R.E.
Source: GPRMLS,MLS#: 22628667
Facts & features
Interior
Bedrooms & bathrooms
- Bedrooms: 5
- Bathrooms: 5
- Full bathrooms: 3
- 3/4 bathrooms: 1
- 1/2 bathrooms: 1
- Main level bathrooms: 2
Primary bedroom
- Features: Wall/Wall Carpeting, Window Covering, Ceiling Fan(s), Walk-In Closet(s)
- Level: Second
- Area: 465.8
- Dimensions: 27.4 x 17
Bedroom 2
- Features: Wall/Wall Carpeting, Window Covering, Walk-In Closet(s)
- Level: Main
- Area: 252
- Dimensions: 16.8 x 15
Bedroom 3
- Features: Wood Floor, Window Covering, Walk-In Closet(s)
- Level: Second
- Area: 246
- Dimensions: 16.4 x 15
Bedroom 4
- Features: Wall/Wall Carpeting, Window Covering, Ceiling Fan(s), Walk-In Closet(s)
- Level: Third
- Area: 281.52
- Dimensions: 20.4 x 13.8
Bedroom 5
- Features: Wall/Wall Carpeting, Window Covering
- Level: Basement
- Area: 281.52
- Dimensions: 20.4 x 13.8
Primary bathroom
- Features: Full, Double Sinks, Bidet
Dining room
- Features: Wood Floor, Window Covering, 9'+ Ceiling, Balcony/Deck
- Level: Main
- Area: 263.2
- Dimensions: 18.8 x 14
Family room
- Features: Fireplace, Ceiling Fan(s), Luxury Vinyl Plank
- Level: Basement
- Area: 113.3
- Dimensions: 10.3 x 11
Kitchen
- Features: Wood Floor, Window Covering, 9'+ Ceiling, Dining Area, Pantry, Sliding Glass Door
- Level: Main
- Area: 336.6
- Dimensions: 19.8 x 17
Living room
- Features: Wood Floor, Window Covering, Fireplace, 9'+ Ceiling
- Level: Main
- Area: 528.2
- Dimensions: 27.8 x 19
Basement
- Area: 1800
Office
- Features: Wall/Wall Carpeting, Window Covering
- Level: Main
Heating
- Natural Gas, Forced Air
Cooling
- Central Air
Appliances
- Included: Humidifier, Range, Oven, Refrigerator, Dishwasher, Disposal, Microwave, Wine Refrigerator
Features
- High Ceilings, Bidet, Pantry
- Flooring: Carpet
- Doors: Sliding Doors
- Windows: Window Coverings, LL Daylight Windows
- Basement: Daylight,Egress,Walk-Out Access,Finished
- Number of fireplaces: 2
- Fireplace features: Family Room, Living Room, Gas Log, Electric
Interior area
- Total structure area: 5,536
- Total interior livable area: 5,536 sqft
- Finished area above ground: 3,836
- Finished area below ground: 1,700
Video & virtual tour
Property
Parking
- Total spaces: 3
- Parking features: Garage - Attached, Open
- Attached garage spaces: 3
- Has uncovered spaces: Yes
Features
- Levels: 2.5 Story
- Patio & porch: Porch, Patio, Deck, Covered Patio
- Exterior features: Sprinkler System
- Fencing: Full,Iron
- On waterfront: Yes
- Waterfront features: Lake Front, Waterfront
- Frontage type: Golf Course
Lot
- Size: 0.27 Acres
- Dimensions: 95.11 x 130.00
- Features: Over 1/4 up to 1/2 Acre, On Golf Course, Subdivided, Paved, Common Area
Details
- Parcel number: 130386239
- Other equipment: Sump Pump
Construction
Type & style
- Home type: SingleFamily
- Property subtype: Single Family Residence
Materials
- Masonite, Brick/Other
- Foundation: Block
- Roof: Composition,Metal
Condition
- Not New and NOT a Model
- New construction: No
- Year built: 2004
Utilities & green energy
- Sewer: Public Sewer
- Utilities for property: Cable Available, Electricity Available, Natural Gas Available, Water Available, Sewer Available, Fiber Optic
Community & HOA
Community
- Subdivision: Iron Horse
HOA
- Has HOA: Yes
- HOA fee: $625 annually
Location
- Region: Ashland
Financial & listing details
- Price per square foot: $180/sqft
- Tax assessed value: $685,100
- Annual tax amount: $13,977
- Date on market: 10/7/2026
- Listing terms: VA Loan,FHA,Conventional,Cash
- Ownership: Fee Simple
- Electric utility on property: Yes
- Road surface type: Paved
Estimated market value
$955,600
$908,000 - $1.00M
$4,641/mo
Price history
| Date | Event | Price |
|---|---|---|
| 10/7/2026 | Listed for sale | $995,000+128.3%$180/sqft |
Source:  GPRMLS #22628667 Report a problem | ||
| 5/31/2005 | Sold | $435,757+868.3%$79/sqft |
Source: GPRMLS #408636 Report a problem | ||
| 9/23/2004 | Sold | $45,000$8/sqft |
Source: Public Record Report a problem | ||
Public tax history
| Year | Property taxes | Tax assessment |
|---|---|---|
| 2025 | $7,335 +12.8% | $401,980 +8.5% |
| 2024 | $6,503 -8.1% | $370,571 +7.2% |
| 2023 | $7,073 -4.2% | $345,580 +1.6% |
| 2022 | $7,383 +8.1% | $340,012 +14.5% |
| 2021 | $6,830 -21.9% | $296,935 -20.8% |
| 2020 | $8,749 -4% | $374,753 |
| 2019 | $9,115 -1.4% | $374,753 |
| 2018 | $9,247 +12.9% | $374,753 +11.9% |
| 2016 | $8,192 -0.9% | $334,860 |
| 2015 | $8,267 | $334,860 |
| 2014 | $8,267 -3.8% | $334,860 |
| 2013 | $8,597 -0.1% | $334,860 |
| 2012 | $8,605 -0.3% | $334,860 |
| 2011 | $8,632 -0.2% | $334,860 |
| 2010 | $8,647 -0.1% | $334,860 |
| 2009 | $8,659 | $334,860 |
Find assessor info on the county website
Monthly payment
Est. payment
Payment breakdown
Explore the cost of this home by adjusting the details. Changes won't be saved.Climate risks
Neighborhood: 68003
Nearby schools
Schools provided by the listing agent
- Elementary: Ashland-Greenwood
- Middle: Ashland-Greenwood
- High: Ashland-Greenwood
Source: GPRMLS. This data may not be complete. We recommend contacting the local school district to confirm school assignments for this home.



Similar homes
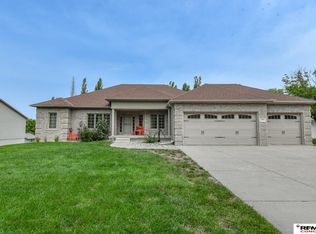
- $997,5005 bd3 ba3.6k sqft671 Serenity Pointe, Ashland, NE 68003For Sale

 MLS ID #22625886, Justin Torpy, Maloy Real Estate. GPRMLS
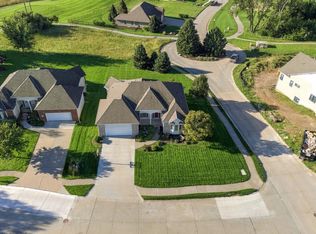
- $685,5005 bd4 ba4k sqft404 Grove St, Ashland, NE 68003For Sale
 MLS ID #22627523, Jane Horner, REMAX Concepts. GPRMLS
- $550,0003 bd3 ba3.1k sqft165 Eagle View Dr, Ashland, NE 68003For Sale
 MLS ID #22628549, Amber Tkaczuk, Nebraska Realty. GPRMLS
- $819,5005 bd3 ba4.2k sqft20791 Ruff Rd, Gretna, NE 68028For Sale
 MLS ID #22630623, Landon Hilderbrand, Better Homes and Gardens R.E.. GPRMLS
- $523,0004 bd5 ba3.9k sqft124 N 32nd St, Ashland, NE 68003For SaleMLS ID #22629182, Cameron Wilke, Toast Real Estate. GPRMLS
- $975,0005 bd5 ba5.8k sqft3855 S 179th Ter, Omaha, NE 68130For SaleMLS ID #22628896, Krista Krahling, Keller Williams Greater Omaha. GPRMLS
- $1,000,0003 bd2 ba4.6k sqft16260 Sage St, Omaha, NE 68136For SaleMLS ID #22624326, Kathy Welch, Nebraska Realty. GPRMLS
- $895,0004 bd4 ba5.6k sqft36941 N Timber Ridge Rd, Louisville, NE 68037For SaleMLS ID #22622257, Elaine Milroy, BHHS Ambassador Real Estate. GPRMLS
- $1,100,0004 bd5 ba4.2k sqft711 N 156th Ave, Omaha, NE 68118For SaleMLS ID #22631711, Kara Bellino, BHHS Ambassador Real Estate. GPRMLS
- $895,0006 bd5 ba4.4k sqft21519 Grover St, Elkhorn, NE 68022For SaleMLS ID #22631225, Jenny Hamlin, BHHS Ambassador Real Estate. GPRMLS
- $1,000,0004 bd5 ba3.4k sqft12350 Edward St, Papillion, NE 68046For SaleMLS ID #22627311, Tiffany Gray, NP Dodge RE Sales Inc 148Dodge. GPRMLS
- $835,0004 bd5 ba4.5k sqft3935 S 208th St, Elkhorn, NE 68022For SaleMLS ID #22631702, Dajour Willis, Better Homes and Gardens R.E.. GPRMLS
- $899,9004 bd5 ba4.2k sqft1801 S 186th St, Omaha, NE 68130For SaleMLS ID #22626237, Mike Salkin, Berkshire Real Estate. GPRMLS
- $895,0005 bd5 ba5k sqft245 N 148th St, Lincoln, NE 68527For SaleMLS ID #22523094, Alina Derun, Platinum Realty LLC. GPRMLS
- $799,0004 bd4 ba3.1k sqft64 Ginger Woods Rd, Valley, NE 68064For SaleMLS ID #22631528, Katie Day, Better Homes and Gardens R.E.. GPRMLS
- $1,200,0006 bd5 ba5.8k sqft910 S 220th St, Elkhorn, NE 68022For SaleMLS ID #22624228, Sarah Lynch, Better Homes and Gardens R.E.. GPRMLS
- $549,9005 bd5 ba4.4k sqft801 Graham Dr, Papillion, NE 68046For SaleMLS ID #22632048, Matt Haynes, BHHS Ambassador Real Estate. GPRMLS
- $800,0005 bd5 ba5.1k sqft2035 S 181st Cir, Omaha, NE 68130For SaleMLS ID #22625533, Kirk Meisinger, Keller Williams Greater Omaha. GPRMLS
- $775,0006 bd4 ba4.4k sqft23713 Berry St, Elkhorn, NE 68022For SaleMLS ID #22628950, Aaron Krier, BHHS Ambassador Real Estate. GPRMLS
- $499,9995 bd3 ba3.6k sqft17224 Emiline St, Omaha, NE 68136For SaleMLS ID #22631783, Michael Ware, Better Homes and Gardens R.E.. GPRMLS
