Skip main navigation
Sold for $750,000
  • $750,000

    1421 Kings Lassiter Way, Raleigh, NC 27614

    4beds
    3,283sqft
    Single Family Residence
    Built in 1995
    0.52 Acres Lot
    $794,000 Zestimate®
    $228/sqft
    $3,729 Estimated rent

    Home value

    $794,000

    $754,000 - $842,000

    $3,729/mo

    Zestimate® history
    Loading
    Loading...

    Owner options

    List your home for rent

    $3,729/mo

    Rent Zestimate®

    Find your next renter with Zillow Rental Manager. Plus, with online applications, you can quickly screen prospective tenants – for free.

    Learn more

    $3,729/mo

    Rent Zestimate®

    Refinance and save

    $4,638/mo

    Est. payment

    Refinancing to a lower rate could help reduce your monthly payments and save thousands over the life of the loan.

    See today's rates

    $4,638/mo

    Est. payment

    Explore your selling options

    Work with a Zillow partner agent

    Leverage their expertise and Zillow's premium Showcase listings to get your home seen by more buyers.

    Get started

    List with your own agent

    Get your home in front of millions of buyers by listing it on Zillow.

    Learn how to do it

    Sell it yourself

    Take full control of how buyers see your home on Zillow by listing For Sale by Owner (FSBO).

    List your home

    What's special

    Raleigh greenwayFenced backyardTraditional styleGrilling deckModern updatesFormal dining roomTrey ceiling
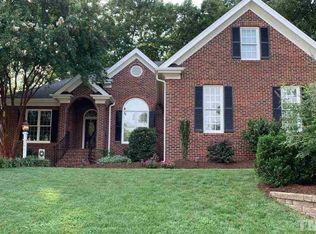
    Offer deadline of Monday March 4th at 2:00 pm. Welcome to 1421 Kings Lassiter Way, a stunning traditional home nestled in the desirable neighborhood of Kings Crest. Upon entering the home, its inviting and warm ambiance immediately captures your attention. The foyer leads to the elegant living room & formal dining room, perfect for entertaining guests. The private .52 lot features a fenced backyard with the perfect touch of tranquility and relaxation. A true oasis in the heart of the city. The updated home boasts 4 spacious bedrooms and 3.5 bathrooms, providing plenty of space for anyone. The master suite, with its trey ceiling and elegant bath, creates a luxurious retreat-like feel. In addition, the home features a- a first-floor bedroom which could serve as an in-law suite or a private guest quarters. The possibilities are endless! One of the highlights of this home is the oversized screened porch and grilling deck, perfect for enjoying a morning coffee or hosting a summer BBQ. The stunning views from the screened porch makes you feel like you are in your very own private oasis. Location is everything, and this home is in an ideal spot. Close to Falls Lake, Raleigh Greenway, shopping, and great restaurants, everything you need is within reach. The tranquil atmosphere of the neighborhood combined with the convenience of nearby amenities makes this home the perfect balance of both worlds. With a size of 3,283 square feet, this home offers ample space for any buyer. The traditional style of the home exudes a timeless charm, while the modern updates make it move-in ready. Whether you are a first-time homebuyer, a growing family, or looking for a peaceful oasis, this property has something for everyone. Don't miss out on the opportunity to make this your dream home. Come see for yourself why 1421 Kings Lassiter Way is the ideal home for you.

    Zillow last checked:

    Listing updated:

    Listed by:

    Scott Hoffman 919-740-0379,

    Keller Williams Preferred Realty

    Bought with:

    J. Michael Jackson, 166772

    Hodge & Kittrell Sotheby's Int

    Source: Doorify MLS,MLS#: 10014509MLS Logo

    Facts & features

    Interior

    Bedrooms & bathrooms
    • Bedrooms: 4
    • Bathrooms: 4
    • Full bathrooms: 3
    • 1/2 bathrooms: 1
    • Main level bathrooms: 1
    Primary bedroom
    • Level: Second
    • Area: 304 Square Feet
    • Dimensions: 15.2 x 20
    Bedroom 2
    • Level: Second
    • Area: 155.04 Square Feet
    • Dimensions: 13.6 x 11.4
    Bedroom 3
    • Level: Second
    • Area: 170.24 Square Feet
    • Dimensions: 13.3 x 12.8
    Bedroom 4
    • Level: Main
    • Area: 172.72 Square Feet
    • Dimensions: 13.6 x 12.7
    Primary bathroom
    • Level: Second
    • Area: 97.94 Square Feet
    • Dimensions: 8.3 x 11.8
    Bonus room
    • Level: Second
    • Area: 556.92 Square Feet
    • Dimensions: 20.4 x 27.3
    Breakfast room
    • Level: Main
    • Area: 200.55 Square Feet
    • Dimensions: 10.5 x 19.1
    Dining room
    • Level: Main
    • Area: 184.87 Square Feet
    • Dimensions: 13.9 x 13.3
    Other
    • Level: Main
    • Area: 159.12 Square Feet
    • Dimensions: 7.8 x 20.4
    Family room
    • Level: Main
    • Area: 297.56 Square Feet
    • Dimensions: 17.2 x 17.3
    Kitchen
    • Level: Main
    • Area: 213.9 Square Feet
    • Dimensions: 11.5 x 18.6
    Laundry
    • Level: Second
    • Area: 61.74 Square Feet
    • Dimensions: 9.8 x 6.3
    Living room
    • Level: Main
    • Area: 168.95 Square Feet
    • Dimensions: 15.5 x 10.9
    Other
    • Description: Screen Porch
    • Level: Main
    • Area: 226.5 Square Feet
    • Dimensions: 15 x 15.1
    Other
    • Description: Deck
    • Level: Main
    • Area: 247.25 Square Feet
    • Dimensions: 21.5 x 11.5
    Other
    • Description: Garage
    • Level: Main
    • Area: 641.55 Square Feet
    • Dimensions: 23.5 x 27.3
    Other
    • Description: Primary WIC 1
    • Level: Second
    • Area: 51.84 Square Feet
    • Dimensions: 6.4 x 8.1
    Other
    • Description: Full Bath
    • Level: Second
    • Area: 65.61 Square Feet
    • Dimensions: 8.1 x 8.1
    Other
    • Description: Primary WIC 2
    • Level: Second
    • Area: 49.88 Square Feet
    • Dimensions: 8.6 x 5.8
    Other
    • Description: Half Bath
    • Level: Main
    • Area: 30.36 Square Feet
    • Dimensions: 3.3 x 9.2
    Heating
    • Forced Air
    Cooling
    • Central Air, Heat Pump
    Appliances
    • Included: Cooktop, Dryer, Double Oven, Dishwasher, Refrigerator, Washer, Cooktop - Down
    • Laundry: Electric Dryer Hookup, Laundry Room, Sink, Upper Level, Washer Hookup
    Features
    • Breakfast Bar, Ceiling Fan(s), Double Vanity, Entrance Foyer, Eat-in Kitchen, Granite Counters, High Ceilings, Kitchen Island, Pantry, Recessed Lighting, Tray Ceiling(s), Walk-In Closet(s), Whirlpool Tub, Walk-In Shower, Smooth Ceilings
    • Flooring: Carpet, Ceramic Tile, Hardwood, Wood
    • Doors: Storm Door(s)
    • Number of fireplaces: 1
    • Fireplace features: Family Room, Gas Log
    Interior area
    • Total structure area: 3,283
    • Total interior livable area: 3,283 sqft
    • Finished area above ground: 3,283
    • Finished area below ground: 0

    Property

    Parking
    • Total spaces: 2
    • Parking features: Attached, Garage, Garage Door Opener
    • Garage spaces: 2
    Features
    • Levels: Two
    • Stories: 2
    • Patio & porch: Deck, Front Porch, Screened
    • Exterior features: Private Yard, Rain Gutters, Fenced Yard
    • Fencing: Back Yard,Wood
    Lot
    • Size: 0.52 Acres
    • Dimensions: 96 x 199 x 158 x 164
    • Features: Back Yard, Landscaped, Hardwood Trees
    Details
    • Parcel number: 1728280497
    • Zoning: R-4
    • Special conditions: Standard

    Construction

    Type & style
    • Home type: SingleFamily
    • Architectural style: Traditional
    • Property subtype: Single Family Residence
    Materials
    • Brick, Vinyl Siding
    • Foundation: See Remarks
    • Roof: Shingle
    Condition
    • New construction: No
    • Year built: 1995

    Utilities & green energy

    • Sewer: Septic Tank
    • Water: Community Water
    • Utilities for property: Cable Available

    Community & HOA

    Community
    • Features: None
    • Subdivision: Kings Crest
    HOA
    • Has HOA: No
    • Amenities included: None
    Location
    • Region: Raleigh

    Financial & listing details

    • Price per square foot: $228/sqft
    • Tax assessed value: $460,106
    • Annual tax amount: $3,607
    • Date on market: 3/1/2024
    • Listing agreement: Exclusive Right To Sell
    • Listing terms: Cash,Conventional,VA Loan

    Price history

    DateEventPrice
    4/9/2024Sold$750,000+7.2%$228/sqft
    Source: Doorify MLS #10014509 Report a problem
    3/4/2024Pending sale$699,900$213/sqft
    Source: Doorify MLS #10014509 Report a problem
    3/1/2024Listed for sale$699,900+59.1%$213/sqft
    Source: Doorify MLS #10014509 Report a problem
    7/12/2016Sold$440,000+0%$134/sqft
    Source: Public Record Report a problem
    5/14/2016Listed for sale$439,900+15.8%$134/sqft
    Source: Coldwell Banker Howard Perry and Walston #2067264 Report a problem
    4/19/2011Sold$380,000-2.5%$116/sqft
    Source: Public Record Report a problem
    2/19/2011Listed for sale$389,900$119/sqft
    Source: Allen Tate Realtors� #1768541 Report a problem

    Public tax history

    YearProperty taxesTax assessment
    2025$4,380 +3%$681,599
    2024$4,253 +17.9%$681,599 +48.1%
    2023$3,607 +7.9%$460,106
    2022$3,343 +2.8%$460,106
    2021$3,253 +1.7%$460,106
    2020$3,199 -12.9%$460,106 +2.9%
    2019$3,672 $447,148
    2018$3,672 +14.8%$447,148
    2017$3,199 +2.1%$447,148
    2016$3,134 +1.6%$447,148 +1.3%
    2015$3,084 +5.5%$441,234
    2014$2,923 $441,234
    2013-- $441,234
    2012-- $441,234
    2011-- $441,234
    2010-- $441,234
    2009-- $441,234
    2008-- --
    2007-- --
    2006-- --
    2005-- --
    2004-- --
    2003-- --
    2002-- --
    2001-- --
    Find assessor info on the county website

    Neighborhood: 27614

    Nearby schools

    GreatSchools rating
    Schools provided by the listing agent
    • Elementary: Wake - Abbotts Creek Elementary School
    • Middle: Wake - East Millbrook Middle

    Source: Doorify MLS. This data may not be complete. We recommend contacting the local school district to confirm school assignments for this home.

    Get a cash offer in 3 minutes
    Find out how much your home could sell for in as little as 3 minutes with a no-obligation cash offer.
    Estimated market value
    $794,000
    Get a cash offer in 3 minutes
    Find out how much your home could sell for in as little as 3 minutes with a no-obligation cash offer.
    Estimated market value
    $794,000