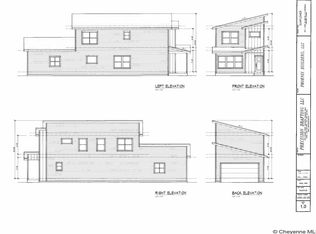
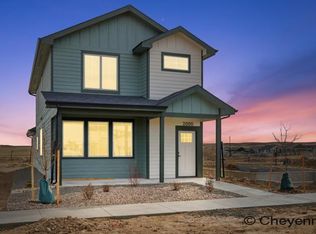
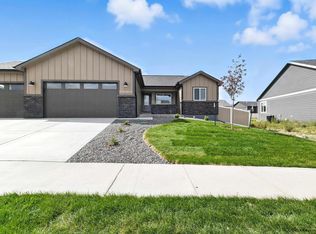
Newly completed home! Step inside this inviting new build, where a thoughtful layout and modern finishes create a comfortable place to settle in. The 1,730 sq. ft. 2-story home includes an open-concept main level, perfect for entertaining. A generous breakfast island makes the kitchen both stylish and functional, while the dedicated dining area offers ample space for everyday meals and gatherings. Plus a half bath and convenient mudroom off your 2-car attached garage. Upstairs, you'll find 3 bedrooms, an additional 2 bathrooms, and conveniently located laundry. The primary bedroom opens to an upgraded private covered deck, overlooking open space, and creating a covered front porch below for added outdoor living space and curb appeal. Quartz countertops, stainless steel appliances, LVP flooring, spray foam insulation, Class 4 Malarkey shingles, low-maintenance xeriscaping, and a metal front-yard fence provide lasting value and easy upkeep. These models don't last long, schedule your private showing today!
New construction
$442,500
1421 Open Range Rd, Cheyenne, WY 82007
3beds
1,730sqft
City Residential, Residential
Built in 2026
5,227 Square Feet Lot
$441,900 Zestimate®
$256/sqft
$75/mo HOA
What's special
Modern finishesOpen-concept main levelThoughtful layoutMetal front-yard fenceLow-maintenance xeriscapingInviting new buildLvp flooring
- 13 days
- 318
- 16
Zillow last checked:
Listing updated:
Listed by:
Michaela Metzler Anderson 307-630-5441,
Keyhole Land Company
Source: Cheyenne BOR,MLS#: 102041
Facts & features
Interior
Bedrooms & bathrooms
- Bedrooms: 3
- Bathrooms: 3
- Full bathrooms: 1
- 3/4 bathrooms: 1
- 1/2 bathrooms: 1
- Main level bathrooms: 1
Primary bedroom
- Level: Upper
- Area: 195
- Dimensions: 15 x 13
Bedroom 2
- Level: Upper
- Area: 110
- Dimensions: 11 x 10
Bedroom 3
- Level: Upper
- Area: 110
- Dimensions: 11 x 10
Bathroom 1
- Features: 1/2
- Level: Main
Bathroom 2
- Features: Full
- Level: Upper
Bathroom 3
- Features: 3/4
- Level: Upper
Dining room
- Level: Main
- Area: 165
- Dimensions: 11 x 15
Kitchen
- Level: Main
- Area: 195
- Dimensions: 13 x 15
Living room
- Level: Main
- Area: 195
- Dimensions: 15 x 13
Heating
- Forced Air, Natural Gas
Cooling
- Central Air
Appliances
- Included: Dishwasher, Disposal, Microwave, Range, Refrigerator
- Laundry: Upper Level
Features
- Eat-in Kitchen, Pantry, Walk-In Closet(s), Solid Surface Countertops
- Flooring: Luxury Vinyl
Interior area
- Total structure area: 1,730
- Total interior livable area: 1,730 sqft
- Finished area above ground: 1,730
Property
Parking
- Total spaces: 2
- Parking features: 2 Car Attached
- Attached garage spaces: 2
Accessibility
- Accessibility features: None
Features
- Levels: Two
- Stories: 2
- Patio & porch: Covered Deck, Porch, Covered Porch
- Fencing: Front Yard
Lot
- Size: 5,227 Square Feet
- Dimensions: 5250
- Features: Drip Irrigation System
Construction
Type & style
- Home type: SingleFamily
- Property subtype: City Residential, Residential
Materials
- Wood/Hardboard
- Foundation: Slab
- Roof: Composition/Asphalt
Condition
- New Construction
- New construction: Yes
- Year built: 2026
Details
- Builder name: Amethyst Builders
Utilities & green energy
- Electric: Black Hills Energy
- Gas: Black Hills Energy
- Sewer: City Sewer
- Water: Public
Green energy
- Energy efficient items: High Effic. HVAC 95% +, Ceiling Fan
- Water conservation: Xeriscaping
Community & HOA
Community
- Subdivision: Rocking A At Sweetgrass
HOA
- Has HOA: Yes
- Services included: Common Area Maintenance
- HOA fee: $75 monthly
Location
- Region: Cheyenne
Financial & listing details
- Price per square foot: $256/sqft
- Price range: $442.5K - $442.5K
- Date on market: 9/8/2026
- Listing agreement: N
- Listing terms: Cash,Conventional,FHA,VA Loan
- Inclusions: Dishwasher, Disposal, Microwave, Range/Oven, Refrigerator
- Exclusions: N
Estimated market value
$441,900
$420,000 - $464,000
$2,382/mo
Price history
| Date | Event | Price |
|---|---|---|
| 9/8/2026 | Listed for sale | $442,500$256/sqft |
Source:  Cheyenne BOR #102041 Report a problem Cheyenne BOR #102041 Report a problem | ||
| 9/8/2026 | Listing removed | $442,500$256/sqft |
Source: Cheyenne BOR #101637 Report a problem | ||
| 8/2/2026 | Listed for sale | $442,500$256/sqft |
Source: Cheyenne BOR #101637 Report a problem | ||
Public tax history
Tax history is unavailable.
Monthly payment
Est. payment
Payment breakdown
Explore the cost of this home by adjusting the details. Changes won't be saved.Climate risks
Neighborhood: 82007


Similar homes
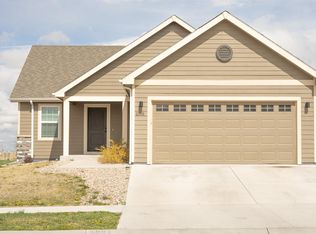
- $499,5005 bd3 ba2.2k sqft2001 Goodnight Trl, Cheyenne, WY 82007For Sale
 MLS ID #102053, Andrea Arenas, Pine Rock Realty. Cheyenne BOR
 - $459,0003 bd2 ba2k sqft2401 Draper Rd, Cheyenne, WY 82007For Sale
 MLS ID #101728, Trenille Young, Century 21 Bell Real Estate. Cheyenne BOR
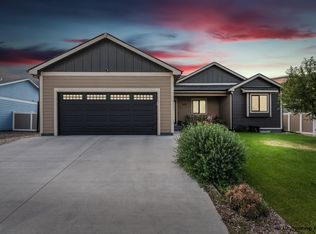
 - $510,0004 bd3 ba2.5k sqft1225 Rabbit Brush Trl, Cheyenne, WY 82007For Sale
 MLS ID #101547, Alexis Ortiz, RE/MAX Capitol Properties. Cheyenne BOR
 - $519,9003 bd2 ba2.5k sqft2229 Cow Camp Trl, Cheyenne, WY 82007New Construction
 MLS ID #101187, Denise Moody, #1 Properties. Cheyenne BOR
 - $359,9002 bd2 ba1.6k sqft2002 S 3rd Ave, Cheyenne, WY 82007For SaleMLS ID #102150, Devin Smith, RE/MAX Capitol Properties. Cheyenne BOR
- $449,9993 bd3 ba2.3k sqft1432 Big Meadow Dr, Cheyenne, WY 82007New ConstructionMLS ID #101627, Dave Coleman, #1 Properties. Cheyenne BOR
- $430,0003 bd3 ba1.7k sqft2001 Blue Dog Aly, Cheyenne, WY 82007New ConstructionMLS ID #101731, Dee Mores, #1 Properties. Cheyenne BOR
- $449,9993 bd3 ba2.3k sqft1420 Big Meadow Dr, Cheyenne, WY 82007New ConstructionMLS ID #101308, Dave Coleman, #1 Properties. Cheyenne BOR
- $449,9993 bd3 ba2.3k sqft1426 Big Meadow Dr, Cheyenne, WY 82007New ConstructionMLS ID #101311, Dave Coleman, #1 Properties. Cheyenne BOR
- $449,9993 bd3 ba2.3k sqft1424 Big Meadow Dr, Cheyenne, WY 82007New ConstructionMLS ID #101309, Dave Coleman, #1 Properties. Cheyenne BOR
- $379,9003 bd2 ba2.4k sqft1609 Swing, Cheyenne, WY 82007For SaleMLS ID #102059, Mistie Woods, #1 Properties. Cheyenne BOR
- $449,9993 bd3 ba2.3k sqft1428 Big Meadow Dr, Cheyenne, WY 82007New ConstructionMLS ID #101310, Dave Coleman, #1 Properties. Cheyenne BOR
- $347,9003 bd2 ba1.4k sqft824 E Prosser Rd, Cheyenne, WY 82007For SaleMLS ID #101947, Dave Coleman, #1 Properties. Cheyenne BOR
- $399,5003 bd1 ba1.3k sqft619 Terry Ranch Rd, Cheyenne, WY 82007For SaleMLS ID #101639, Derede Darden, eXp Realty, LLC. Cheyenne BOR
- $390,0003 bd2 ba1.7k sqft1864 Andover Dr, Cheyenne, WY 82001For SaleMLS ID #102157, Lindee Wiltjer, Peak Properties, LLC. Cheyenne BOR
- $389,0004 bd3 ba2k sqft1717 Gold Dust Rd, Cheyenne, WY 82007For SaleMLS ID #102087, Micky Fisher, RE/MAX Capitol Properties. Cheyenne BOR
- $379,9003 bd2 ba1.3k sqft5823 Liz Ranch Rd, Cheyenne, WY 82007New ConstructionMLS ID #102063, Mistie Woods, #1 Properties. Cheyenne BOR
- $379,0004 bd3 ba2.3k sqft1112 Crescent Dr, Cheyenne, WY 82007For SaleMLS ID #102044, Lexi Leckemby, Coldwell Banker, The Property Exchange. Cheyenne BOR
- $385,0003 bd2 ba2.1k sqft5404 Liz Ranch Rd, Cheyenne, WY 82007For SaleMLS ID #101876, Lindee Wiltjer, Peak Properties, LLC. Cheyenne BOR
- $380,0005 bd3 ba2.3k sqft423 Wasatch St, Cheyenne, WY 82007For SaleMLS ID #101683, Mason Dieters, Selling Homes Network. Cheyenne BOR
