Charming & Versatile 3-Bedroom Gem in Hunters Ridge! Welcome home to this unique and beautifully adapted property in the heart of Huntertown! Situated in the desirable Hunters Ridge neighborhood and highly sought-after Northwest Allen County School district, this updated home offers smart design and exceptional flexibility. ?Featuring 3 dedicated bedrooms and 1 full bath, the layout has been maximized for modern living. The 3rd bedroom is a custom conversion utilizing a portion of the original garage, creating a private, quiet space perfect for a, work-from-home office, nursery, or flex room. You still enjoy the remaining garage space for protected storage, lawn equipment, or recreational gear or convert it back if you don't need the space! ?Step inside to find cozy living spaces filled with natural light, a functional kitchen layout, and a great fenced in backyard ideal for summer entertaining. Located just minutes from Huntertown Family Park, local dining, and easy access to Lima Rd/Fort Wayne. Don't miss this clever, affordable opportunity in NACS!
Pending
$174,900
1421 Rabbit Run, Huntertown, IN 46748
3beds
1,100sqft
:
Get pre-qualified$1,160/mo
Single Family Residence
Built in 1977
8,712 Square Feet Lot
$170,100 Zestimate®
$--/sqft
$-- HOA
What's special
Functional kitchen layout
- 2 days |
- 707 |
- 53 |
Likely to sell faster than
Zillow last checked:
Listing updated:
Listed by:
Nicolas Lowden 260-489-2000,
Mike Thomas Assoc., Inc
Source: IRMLS,MLS#: 202630063
Facts & features
Interior
Bedrooms & bathrooms
- Bedrooms: 3
- Bathrooms: 1
- Full bathrooms: 1
- Main level bedrooms: 3
Bedroom 1
- Level: Main
Bedroom 2
- Level: Main
Kitchen
- Level: Main
- Area: 96
- Dimensions: 12 x 8
Living room
- Level: Main
- Area: 275
- Dimensions: 25 x 11
Heating
- Electric, Baseboard
Cooling
- Window Unit(s)
Appliances
- Included: Dishwasher, Refrigerator, Washer, Dryer-Electric, Electric Range
Features
- Open Floorplan
- Has basement: No
- Attic: Storage
- Has fireplace: No
Interior area
- Total structure area: 1,100
- Total interior livable area: 1,100 sqft
- Finished area above ground: 1,100
- Finished area below ground: 0
Video & virtual tour
Property
Parking
- Total spaces: 1
- Parking features: Attached
- Attached garage spaces: 1
Features
- Levels: One
- Stories: 1
- Patio & porch: Patio, Porch Covered
- Fencing: Chain Link
Lot
- Size: 8,712 Square Feet
- Dimensions: 60x151
- Features: Level
Details
- Additional structures: Shed
- Parcel number: 020217452001.000058
Construction
Type & style
- Home type: SingleFamily
- Property subtype: Single Family Residence
Materials
- Aluminum Siding, Wood Siding
- Foundation: Slab
Condition
- New construction: No
- Year built: 1977
Utilities & green energy
- Sewer: City
- Water: City
Community & HOA
Community
- Subdivision: Hunters Ridge
Location
- Region: Huntertown
Financial & listing details
- Tax assessed value: $164,600
- Annual tax amount: $1,019
- Date on market: 7/25/2026
Estimated market value
$170,100
$162,000 - $179,000
$1,208/mo
Price history
| Date | Event | Price |
|---|---|---|
| 7/27/2026 | Pending sale | $174,900 |
Source:  IRMLS #202630063 Report a problem IRMLS #202630063 Report a problem | ||
| 7/25/2026 | Listed for sale | $174,900+143.3% |
Source: IRMLS #202630063 Report a problem | ||
| 11/18/2010 | Listing removed | $71,900$65/sqft |
Source: New Image Real Estate #201010619 Report a problem | ||
| 9/25/2010 | Listed for sale | $71,900$65/sqft |
Source: New Image Real Estate #201010619 Report a problem | ||
Public tax history
| Year | Property taxes | Tax assessment |
|---|---|---|
| 2025 | $890 +9.6% | $164,600 +14.7% |
| 2024 | $812 +17.3% | $143,500 +6% |
| 2023 | $692 +19.5% | $135,400 +9.5% |
| 2022 | $580 +19.1% | $123,600 +15.3% |
| 2021 | $487 +25.3% | $107,200 +11.7% |
| 2020 | $389 -1.1% | $96,000 +12.5% |
| 2019 | $393 +17.4% | $85,300 +0.6% |
| 2018 | $334 +3% | $84,800 +9% |
| 2017 | $325 +2.8% | $77,800 +3.9% |
| 2016 | $316 -1.2% | $74,900 +8.4% |
| 2014 | $320 -6.5% | $69,100 -0.9% |
| 2013 | $342 +16.9% | $69,700 +14.1% |
| 2011 | $293 | $61,100 +2.9% |
| 2010 | -- | $59,400 +10.4% |
| 2007 | -- | $53,800 +3.5% |
| 2005 | -- | $52,000 |
| 2004 | -- | $52,000 +73.3% |
| 2001 | -- | $30,000 |
Find assessor info on the county website
Monthly payment
Est. payment
Payment breakdown
Explore the cost of this home by adjusting the details. Changes won't be saved.Climate risks
Neighborhood: 46748
Nearby schools
GreatSchools rating
- 5/10Huntertown Elementary SchoolGrades: K-5Distance: 0.5 mi
- 7/10Carroll Middle SchoolGrades: 6-8Distance: 2.1 mi
- 9/10Carroll High SchoolGrades: 9-12Distance: 2.8 mi
Schools provided by the listing agent
- Elementary: Huntertown
- Middle: Carroll
- High: Carroll
- District: Northwest Allen County
Source: IRMLS. This data may not be complete. We recommend contacting the local school district to confirm school assignments for this home.
- $192,1003 bd1 ba1k sqft1417 Rabbit Run, Huntertown, IN 46748Off Market
- $209,0003 bd2 ba1k sqft1427 Rabbit Run, Huntertown, IN 46748Off Market

- $190,0003 bd2 ba1.6k sqft1431 Rabbit Run, Huntertown, IN 46748Sold
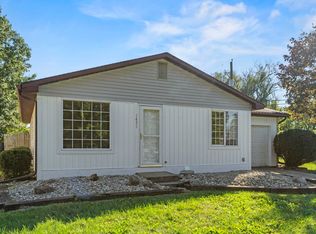
- $205,5003 bd1 ba1.2k sqft1411 Rabbit Run, Huntertown, IN 46748Off Market
- $210,1003 bd1 ba960 sqft15032 Ashville Ct, Huntertown, IN 46748Off Market
- $233,7003 bd1 ba1.4k sqft15031 Ashville Ct, Huntertown, IN 46748Off Market
- $2,500-- bd-- ba-- sqft1435 Rabbit Run, Huntertown, IN 46748Off Market
- $166,4003 bd1 ba1k sqft1426 Rabbit Run, Huntertown, IN 46748Sold
A local agent can set up tours, give advice and negotiate with sellers.
Similar homes
- $164,9002 bd1 ba1k sqft1033 Windsor Rd, Fort Wayne, IN 46825For Sale
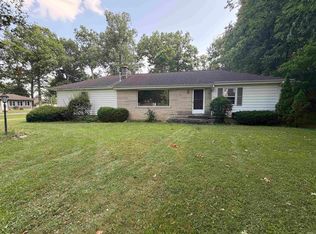 MLS ID #202630296, Brandon C Stone, CENTURY 21 Bradley Realty, Inc. IRMLS
 - $199,9003 bd1 ba1k sqft213 West St, Churubusco, IN 46723For Sale
 MLS ID #202630162, Lauren South, Keller Williams Realty Group. IRMLS
 - $259,9003 bd2 ba1.2k sqft15822 Grand Willow Blvd, Huntertown, IN 46748For Sale
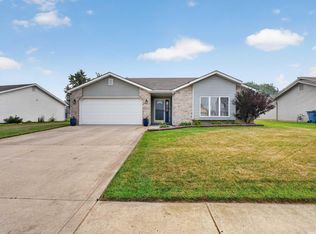 MLS ID #202629007, Scott Jester, Coldwell Banker Real Estate Gr. IRMLS
 - $--3 bd2 ba1.3k sqft5214 Eicher Dr, Fort Wayne, IN 46835Auction
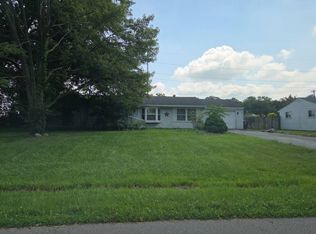 Auction.com 2
 - $259,9003 bd2 ba1.2k sqft2902 Marguerite Dr, Huntertown, IN 46748For SaleMLS ID #202627241, Bradley D Noll, Noll Team Real Estate. IRMLS
- $195,0003 bd1 ba1.2k sqft2508 Hobson Rd, Fort Wayne, IN 46805For SaleMLS ID #202629846, TJ Short, CENTURY 21 Bradley Realty, Inc. IRMLS
- $--3 bd1 ba1.4k sqft101 N Tamarack St, Laotto, IN 46763AuctionAuction.com 2
- $184,4003 bd2 ba1k sqft5810 Rothman Rd, Fort Wayne, IN 46835For SaleMLS ID #202628657, Honey Fender, Perfect Location Realty. IRMLS
- $199,9003 bd1 ba1k sqft6916 Peartree Ln, Fort Wayne, IN 46825For SaleMLS ID #202628695, Mary K Douglass, The Douglass Home Team, LLC. IRMLS
- $159,9002 bd2 ba1.1k sqft629 Lillian Ave, Fort Wayne, IN 46808For SaleMLS ID #202630233, Kenneth Richardson, Ken Richardson Realty Company. IRMLS
- $185,0002 bd1 ba1k sqft1717 Graham Dr, Fort Wayne, IN 46818For SaleMLS ID #202628524, Jody Hurley, Coldwell Banker Real Estate Gr. IRMLS
- $199,9003 bd2 ba1.3k sqft6929 Plumtree Ct, Fort Wayne, IN 46825For SaleMLS ID #202628521, Edmond Jemison, CENTURY 21 Bradley Realty, Inc. IRMLS
- $--3 bd2 ba1.3k sqft6124 Midwood Dr, Fort Wayne, IN 46835AuctionAuction.com 2
- $155,0003 bd2 ba1.3k sqft528 W 4th St, Fort Wayne, IN 46808For SaleMLS ID #202629737, Matt Motz, Mike Thomas Assoc., Inc. IRMLS
- $200,0002 bd2 ba1.1k sqft7911 Harrisburg Ln, Fort Wayne, IN 46835For SaleMLS ID #202630092, Emily Ewing, North Eastern Group Realty. IRMLS
- $184,9003 bd1 ba962 sqft7311 Tangerine Ln, Fort Wayne, IN 46825For SaleMLS ID #202620316, Mary K Douglass, The Douglass Home Team, LLC. IRMLS
- $169,9003 bd1 ba1.2k sqft915 Delaware Ave, Fort Wayne, IN 46805For SaleMLS ID #202627849, Ben Ruhl, Coldwell Banker Real Estate Gr. IRMLS
- $175,0003 bd2 ba1.6k sqft4741 Reed Rd, Fort Wayne, IN 46835AuctionMLS ID #202625789, Timothy S McCulloch, Scheerer McCulloch Real Estate. IRMLS
- $195,0003 bd1 ba1.2k sqft6913 Woodtrail Ct, Fort Wayne, IN 46835For SaleMLS ID #202627432, Kathy Hutchins, CENTURY 21 Bradley Realty, Inc. IRMLS
- $179,0003 bd2 ba1.1k sqft519 Archer Ave, Fort Wayne, IN 46808For SaleMLS ID #202625670, Leandra Lee, CENTURY 21 Bradley Realty, Inc. IRMLS
