Skip main navigation
For sale
  • $189,900

    1421 Taylor Place Rd, Jamestown, TN 38556

    3beds
    1,142sqft
    : 
    Single Family Residence
    Built in 1950
    1.7 Acres Lot
    $-- Zestimate®
    $166/sqft
    $-- HOA

    What's special

    Cozy gas log fireplaceAll-new flooringSerene wooded settingFresh paintNew vinyl soffitFreshly stained exteriorOutstanding curb appeal
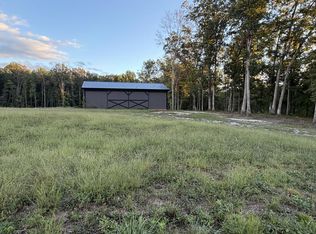
    Beautifully remodeled and move-in ready, this charming home sits on a private 1.7-acre lot just minutes from downtown Jamestown. Step outside onto over 750 square feet of wrap-around porch and let the sound of rain on the metal roof melt your stress away. Inside, you'll find all-new flooring, fresh paint, and a cozy gas log fireplace alongside an efficient natural gas furnace -- comfort covered every season. The unfinished basement with walkout access and interior stairs offers endless potential, while outside, a massive 36 x 24 foot detached storage shed, RV-friendly driveway, and wheelchair ramp entry check every practical box. The freshly stained exterior and new vinyl soffit give the home outstanding curb appeal to match its serene, wooded setting. Best of all, all appliances currently in the home are included -- just move in and start living.
    3 days
    |
    953
    |
    89
    |

    Likely to sell faster than

    Zillow last checked:

    Listing updated:

    Listed by:

    Wade A Delk 931-871-6444,

    Blackwater Realty 931-871-6444

    Source: East Tennessee Realtors,MLS#: 1342003MLS Logo

    Tour with a local agent

      Facts & features

      Interior

      Bedrooms & bathrooms
      • Bedrooms: 3
      • Bathrooms: 1
      • Full bathrooms: 1
      Heating
      • Central, Natural Gas, Electric
      Cooling
      • Central Air, Ceiling Fan(s)
      Appliances
      • Included: Dishwasher, Dryer, Microwave, Range, Refrigerator
      Features
      • Kitchen Island, Eat-in Kitchen
      • Flooring: Vinyl
      • Basement: Walk-Out Access,Slab,Unfinished
      • Number of fireplaces: 1
      • Fireplace features: Gas, Gas Log
      Interior area
      • Total structure area: 1,142
      • Total interior livable area: 1,142 sqft

      Property

      Parking
      • Total spaces: 2
      • Parking features: Detached, RV Access/Parking, Main Level
      • Carport spaces: 2
      Features
      • Exterior features: Balcony
      • Has view: Yes
      • View description: Trees/Woods
      Lot
      • Size: 1.7 Acres
      • Features: Wooded
      Details
      • Additional structures: Storage
      • Parcel number: 085 01800 000

      Construction

      Type & style
      • Home type: SingleFamily
      • Architectural style: Traditional
      • Property subtype: Single Family Residence
      Materials
      • Wood Siding, Metal Siding, Block, Frame
      Condition
      • Year built: 1950

      Utilities & green energy

      • Sewer: Septic Tank
      • Water: Public

      Community & HOA

      Location
      • Region: Jamestown

      Financial & listing details

      • Price per square foot: $166/sqft
      • Tax assessed value: $74,400
      • Annual tax amount: $251
      • Date on market: 5/22/2026
      Get pre-qualifiedBe ready to make an offer.
      Connect with an agentGet info on this home, tour, and more.
      Calculate monthly paymentSee if you can afford this home.

        Estimated market value

        Not available

        Estimated sales range

        Not available

        Not available

        Price history

        DateEventPrice
        5/22/2026Listed for sale$189,900+123.4%$166/sqft
        Source: East Tennessee Realtors #1342003 Report a problem
        3/20/2026Sold$85,000+13.3%$74/sqft
        Source: Public Record Report a problem
        12/28/2021Sold$75,000$66/sqft
        Source: Public Record Report a problem

        Public tax history

        YearProperty taxesTax assessment
        2025$251 $18,600
        2024$251 $18,600
        2023$251 -1%$18,600 +40.1%
        2022$254 -28.5%$13,275 -28.5%
        2021$355 $18,575
        2020$355 $18,575
        2019$355 $18,575
        2018$355 -0.1%$18,575 +3.3%
        2017$355 -0.6%$17,975
        2016$357 +0.1%$17,975 +0%
        2015$357 $17,973
        2014$357 $17,973
        2013$357 -0.3%$17,973
        2012$358 -2.5%$17,973 -2.5%
        2011$367 $18,426
        2010$367 +48.5%$18,426
        2009$247 $18,426
        2008$247 $18,426
        2007$247 -28.7%$18,426
        2006$346 +174.5%$18,426 +174.5%
        2005$126 $6,712
        2004$126 +15.7%$6,712 +15.7%
        2002$109 $5,803 -19.3%
        2001-- $7,195 -75%
        2000-- $28,780

        Find assessor info on the county website

        Monthly payment

        Est. payment

          Payment breakdown

          Explore the cost of this home by adjusting the details. Changes won't be saved.
          All calculations are estimates and provided by Zillow, Inc. for informational purposes only. Actual amounts may vary.
          HOA fees may include property taxes on listings classified as Co-Ops. Contact the listing agent and/or owner for fee details.
          Mortgage interest rates are dependent on a number of factors, including credit score, down payment, and repayment length. Interest rate data provided by Zillow Group Marketplace, Inc. as of 1/1/1970 from various mortgage lenders with which we have lead or other similar arrangements; the Estimated Payment is an average of those rates.
          See how much you could borrow to make a competitive offer.

          Climate risks

          Neighborhood: 38556

          Getting around

          0 / 100
          Car-Dependent
          12 / 100
          Somewhat Bikeable

          Nearby schools

          GreatSchools rating
          Schools provided by the listing agent
          • Elementary: Allardt
          • High: Alvin C. York Institute

          Source: East Tennessee Realtors. This data may not be complete. We recommend contacting the local school district to confirm school assignments for this home.

          A local agent can set up tours, give advice and negotiate with sellers.

          Browse local experts

          Similar homes

          Skip to the end of the carouselSkip to the beginning of the carousel