Step into homeownership with this beautifully crafted 2,425 sq. ft. residence in the heart of Fort Mill. Ideally located just minutes from I-77, Kingsley, and historic downtown Fort Mill, you’ll enjoy easy access to local shops, restaurants, everyday conveniences, and everything this sought-after area has to offer.
This 3-bedroom, 2.5-bath home features a rear-load two-car garage and offers the space and comfort of a single-family home with the ease of low-maintenance living. The main level is designed with both everyday living and entertaining in mind, featuring an open-concept layout that seamlessly connects the living, dining, and kitchen spaces. A private pocket study with French doors provides the perfect spot for a home office, reading nook, or quiet retreat.
Upgraded oak-tread stairs add warmth and character, while the kitchen and bathrooms feature crisp white cabinetry paired with elegant quartz countertops for a clean, timeless look. Thoughtful finishes and an inviting layout come together to create a home that is both stylish and comfortable.
Active
$449,000
1421 Towns Valley, Fort Mill, SC 29708
3beds
2,425sqft
Townhouse
Built in 2026
0.08 Acres Lot
$448,200 Zestimate®
$185/sqft
$195/mo HOA
What's special
- 3 days |
- 41 |
- 2 |
Likely to sell faster than
Zillow last checked:
Listing updated:
Listed by:
Casey Williams NONE,
SM South Carolina Brokerage LLC
Source: Canopy MLS as distributed by MLS GRID,MLS#: 4416591
Facts & features
Interior
Bedrooms & bathrooms
- Bedrooms: 3
- Bathrooms: 3
- Full bathrooms: 2
- 1/2 bathrooms: 1
Primary bedroom
- Features: Ceiling Fan(s), En Suite Bathroom, Walk-In Closet(s)
- Level: Upper
Bedroom s
- Level: Upper
Bedroom s
- Level: Upper
Bathroom half
- Level: Main
Bathroom full
- Level: Upper
Bathroom full
- Features: Garden Tub, Walk-In Closet(s)
- Level: Upper
Dining area
- Features: Open Floorplan
- Level: Main
Family room
- Features: Ceiling Fan(s), Open Floorplan
- Level: Main
Flex space
- Features: Ceiling Fan(s)
- Level: Upper
Kitchen
- Features: Kitchen Island, Open Floorplan
- Level: Main
Laundry
- Level: Upper
Other
- Features: Drop Zone
- Level: Main
Study
- Level: Main
Heating
- Forced Air, Natural Gas
Cooling
- Ceiling Fan(s), Central Air
Appliances
- Included: Dishwasher, Disposal, Dryer, ENERGY STAR Qualified Dishwasher, Gas Range, Microwave, Refrigerator, Tankless Water Heater, Washer, Washer/Dryer
- Laundry: Electric Dryer Hookup, Inside, Laundry Room, Upper Level
Features
- Drop Zone, Soaking Tub, Kitchen Island, Open Floorplan, Pantry, Walk-In Closet(s)
- Flooring: Carpet, Tile, Vinyl
- Doors: French Doors
- Windows: Insulated Windows
- Has basement: No
Interior area
- Total structure area: 2,425
- Total interior livable area: 2,425 sqft
- Finished area above ground: 2,425
- Finished area below ground: 0
Property
Parking
- Total spaces: 2
- Parking features: Driveway, Attached Garage, Garage Door Opener, Garage Faces Rear, On Street, Garage on Main Level
- Attached garage spaces: 2
- Has uncovered spaces: Yes
Accessibility
- Accessibility features: Two or More Access Exits
Features
- Levels: Two
- Stories: 2
- Entry location: Main
- Patio & porch: Covered, Front Porch, Patio
- Exterior features: Lawn Maintenance
Lot
- Size: 0.08 Acres
- Features: End Unit
Details
- Parcel number: 0200901409
- Zoning: MXU
- Special conditions: Standard
Construction
Type & style
- Home type: Townhouse
- Property subtype: Townhouse
Materials
- Fiber Cement, Stone Veneer
- Foundation: Slab
Condition
- New construction: Yes
- Year built: 2026
Details
- Builder model: The Thackery/D
- Builder name: Stanley Martin Homes
Utilities & green energy
- Sewer: County Sewer
- Water: County Water
Green energy
- Construction elements: Engineered Wood Products, Low VOC Coatings
Community & HOA
Community
- Features: Picnic Area, Playground
- Security: Carbon Monoxide Detector(s), Smoke Detector(s)
- Subdivision: Tillery at Wilson Farms
HOA
- Has HOA: Yes
- HOA fee: $585 quarterly
- HOA name: Cusick Community Management
- HOA phone: 704-544-7779
Location
- Region: Fort Mill
Financial & listing details
- Price per square foot: $185/sqft
- Date on market: 8/20/2026
- Cumulative days on market: 3 days
- Listing terms: Cash,Conventional,FHA,VA Loan
- Road surface type: Concrete, Paved
Estimated market value
$448,200
$426,000 - $471,000
$2,953/mo
Price history
| Date | Event | Price |
|---|---|---|
| 8/20/2026 | Listed for sale | $449,000$185/sqft |
Source:  Canopy MLS as distributed by MLS GRID #4416591 Report a problem Canopy MLS as distributed by MLS GRID #4416591 Report a problem | ||
| 8/17/2026 | Listing removed | $449,000$185/sqft |
Source:  Stanley Martin Homes Report a problem Stanley Martin Homes Report a problem | ||
| 8/7/2026 | Listed for sale | $449,000$185/sqft |
Source: Stanley Martin Homes Report a problem | ||
Public tax history
Tax history is unavailable.
Monthly payment
Est. payment
Payment breakdown
Explore the cost of this home by adjusting the details. Changes won't be saved.Climate risks
Neighborhood: 29708
Nearby schools
GreatSchools rating
- 8/10Pleasant Knoll Elementary SchoolGrades: K-5Distance: 0.5 mi
- 9/10Pleasant Knoll MiddleGrades: 6-8Distance: 0.4 mi
- 9/10Nation Ford High SchoolGrades: 9-12Distance: 2.9 mi
Schools provided by the listing agent
- Elementary: Pleasant Knoll
- Middle: Pleasant Knoll
- High: Nation Ford
Source: Canopy MLS as distributed by MLS GRID. This data may not be complete. We recommend contacting the local school district to confirm school assignments for this home.

- $439,0003 bd3 ba2.4k sqft1425 Towns Valley, Fort Mill, SC 29708New Construction
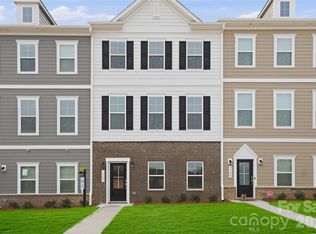
- $399,0004 bd4 ba2.1k sqft1418 Towns Valley, Fort Mill, SC 29708New Construction
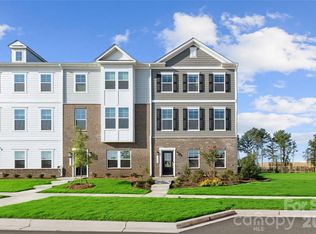
- $435,0003 bd4 ba2.1k sqft1422 Towns Valley, Fort Mill, SC 29708New Construction
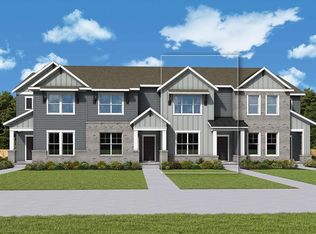
- $424,0004 bd4 ba2.1k sqft1414 Towns Valley, Fort Mill, SC 29708New Construction
- $419,0003 bd4 ba2.1k sqft1410 Towns Valley, Fort Mill, SC 29708New Construction
- $430,0003 bd4 ba2.1k sqft1406 Towns Valley, Fort Mill, SC 29708New Construction
- $444,0003 bd3 ba2.4k sqft1229 Margo Mannor Dr, Fort Mill, SC 29708Sold
- $465,0003 bd3 ba2.4k sqft1237 Margo Mannor None, Fort Mill, SC 29708Sold
A local agent can set up tours, give advice and negotiate with sellers.
Similar homes
- $439,0003 bd3 ba2.4k sqft1425 Towns Valley, Fort Mill, SC 29708New Construction
 Canopy MLS as distributed by MLS GRID
 - $424,0004 bd4 ba2.1k sqft1414 Towns Valley, Fort Mill, SC 29708New ConstructionCanopy MLS as distributed by MLS GRID
- $353,3403 bd3 ba1.4k sqft430 Markridge Loop, Fort Mill, SC 29708New Construction
 MLS ID #4390085, Jimmy McClurg, Meritage Homes of the Carolinas. Canopy MLS as distributed by MLS GRID
 - $389,6863 bd3 ba1.4k sqft733 Perthwood St, Rock Hill, SC 29732New Construction
 David Weekley Homes
 - from $370,9903 bd3 ba1.4k sqftBluestar II Plan, Hardy Pond Townhomes, Rock Hill, SC 29732New ConstructionDavid Weekley Homes
- from $350,7003 bd4 ba1.5k sqftDorchester-GAA Plan, The Greens at Ayrsley, Charlotte, NC 28273New ConstructionMeeting Street Homes and Communities
- from $502,9003 bd3 ba2k sqftAmherst Plan, Miller Farm, Pineville, NC 28134New ConstructionDRB Homes
- from $499,9003 bd3 ba1.9k sqftFairfield Plan, Michaux Gardens, Belmont, NC 28012New ConstructionDRB Homes
- $539,0004 bd3 ba3.2k sqft213 Miramar Dr, York, SC 29745For SaleMLS ID #4415692, Lynne Comer, Howard Hanna Allen Tate Rock Hill. Canopy MLS as distributed by MLS GRID
- from $468,4003 bd3 ba2.1k sqftNewberry Plan, Waterford Commons, Rock Hill, SC 29730New ConstructionEastwood Homes
- from $461,9904 bd3 ba2.8k sqftLawson Plan, Westport, York, SC 29745New ConstructionDR Horton
- from $451,9904 bd3 ba2.6k sqftEdisto Plan, Westport, York, SC 29745New ConstructionDR Horton
- from $407,5003 bd3 ba2k sqftSouthampton Plan, Blythe Mill Townhomes, Waxhaw, NC 28173New ConstructionEastwood Homes
- from $379,6503 bd4 ba1.9k sqftCharlestown-GAA Plan, The Greens at Ayrsley, Charlotte, NC 28273New ConstructionMeeting Street Homes and Communities
- from $567,9953 bd2 ba1.7k sqftMallard Plan, The Pines at Sugar Creek - Journey Collection, Indian Land, SC 29707New ConstructionToll Brothers Inc.
- from $383,8603 bd3 ba1.7k sqftMagpie Plan, Westwood Reserve, Charlotte, NC 28216New ConstructionDavid Weekley Homes
- from $552,9004 bd3 ba2.6k sqftWestport Plan, Miller Farm, Pineville, NC 28134New ConstructionDRB Homes
- from $617,9953 bd3 ba2k sqftBadin Plan, The Pines at Sugar Creek - Excursion Collection, Indian Land, SC 29707New ConstructionToll Brothers Inc.
- from $658,9953 bd3 ba2.3k sqftTahoma Plan, The Pines at Sugar Creek - Excursion Collection, Indian Land, SC 29707New ConstructionToll Brothers Inc.
- $499,0004 bd4 ba2.1k sqft7056 Westrow Ave, Charlotte, NC 28278New ConstructionToll Brothers Inc.
