***SELLER HAS RECEIVED MULTIPLE OFFERS. BEST AND FINAL OFFERS REQUESTED TODAY, JAN. 20th, 2026 BY 6PM***
Welcome to this truly special single-story home on over an acre in highly sought-after Keller ISD, where comfort, space, and lifestyle come together beautifully. From the moment you arrive, you’ll feel at home in this well-maintained 4-bedroom, 3 full bath property featuring a 3-car garage, a split-bedroom floor plan, and a dedicated office with French doors—perfect for quiet mornings or productive workdays. Inside, rich engineered hardwood floors and a sun-filled granite kitchen with charming bay windows create a warm, inviting atmosphere ideal for gathering with family and friends. Step outside and fall in love with your own private backyard retreat, complete with a covered patio for relaxing evenings, a sparkling pool with a soothing waterfall, extra parking for guests, and a horse barn with electric and water offering endless possibilities. Enjoy peaceful country-style living while remaining just minutes from shopping, dining, and major highways. Refrigerator conveys with the home. Opportunities like this in Keller ISD are rare—come experience it for yourself and imagine the memories waiting to be made.
Sold
Price Unknown
1421 Whitley Rd, Keller, TX 76248
4beds
2,631sqft
Single Family Residence
Built in 1999
1.27 Acres Lot
$798,400 Zestimate®
$--/sqft
$4,400 Estimated rent
Home value
$798,400
$743,000 - $862,000
$4,400/mo
Zestimate® history
Owner options
List your home for rent
$4,400/mo
Rent Zestimate®
Find your next renter with Zillow Rental Manager. Plus, with online applications, you can quickly screen prospective tenants – for free.
$4,400/mo
Rent Zestimate®
Refinance and save
Refinancing to a lower rate could help reduce your monthly payments and save thousands over the life of the loan.
Explore your selling options
Work with a Zillow partner agent
Leverage their expertise and Zillow's premium Showcase listings to get your home seen by more buyers.
Get startedList with your own agent
Get your home in front of millions of buyers by listing it on Zillow.
Learn how to do itSell it yourself
Take full control of how buyers see your home on Zillow by listing For Sale by Owner (FSBO).
List your homeWhat's special
Over an acrePrivate backyard retreatRich engineered hardwood floorsSun-filled granite kitchenCharming bay windowsSplit-bedroom floor planSingle-story home
Zillow last checked:
Listing updated:
Listed by:
Christie Russell 0795501 817-715-0972,
Keller Williams Realty 817-329-8850
Bought with:
Zackary McKenna
Keller Williams Realty
Source: NTREIS,MLS#: 21154030
Facts & features
Interior
Bedrooms & bathrooms
- Bedrooms: 4
- Bathrooms: 3
- Full bathrooms: 3
Primary bedroom
- Features: Ceiling Fan(s), En Suite Bathroom, Walk-In Closet(s)
- Level: First
- Dimensions: 20 x 14
Bedroom
- Features: Ceiling Fan(s), En Suite Bathroom
- Level: First
- Dimensions: 11 x 10
Bedroom
- Features: Ceiling Fan(s), Split Bedrooms
- Level: First
- Dimensions: 13 x 11
Bedroom
- Features: Ceiling Fan(s)
- Level: First
- Dimensions: 14 x 11
Primary bathroom
- Features: Built-in Features, Dual Sinks, Double Vanity, En Suite Bathroom, Garden Tub/Roman Tub, Jetted Tub, Stone Counters, Separate Shower
- Level: First
- Dimensions: 12 x 11
Breakfast room nook
- Level: First
- Dimensions: 12 x 10
Dining room
- Level: First
- Dimensions: 12 x 11
Other
- Features: Built-in Features, En Suite Bathroom, Granite Counters
- Level: First
- Dimensions: 10 x 9
Other
- Features: Built-in Features, Jack and Jill Bath, Solid Surface Counters
- Level: First
- Dimensions: 4 x 10
Kitchen
- Features: Breakfast Bar, Built-in Features, Eat-in Kitchen, Granite Counters, Kitchen Island, Walk-In Pantry
- Level: First
- Dimensions: 13 x 13
Living room
- Features: Built-in Features, Ceiling Fan(s), Fireplace
- Level: First
- Dimensions: 21 x 19
Office
- Features: Ceiling Fan(s)
- Level: First
- Dimensions: 13 x 10
Utility room
- Features: Built-in Features, Utility Room
- Level: First
- Dimensions: 7 x 6
Heating
- Central, Fireplace(s), Natural Gas, Zoned
Cooling
- Central Air, Ceiling Fan(s), Electric
Appliances
- Included: Dishwasher, Electric Cooktop, Electric Oven, Disposal, Microwave, Refrigerator
- Laundry: Dryer Hookup, ElectricDryer Hookup, Laundry in Utility Room
Features
- Decorative/Designer Lighting Fixtures, Eat-in Kitchen, Granite Counters, High Speed Internet, Kitchen Island, Open Floorplan, Pantry, Walk-In Closet(s)
- Flooring: Ceramic Tile, Engineered Hardwood
- Windows: Bay Window(s), Window Coverings
- Has basement: No
- Number of fireplaces: 1
- Fireplace features: Gas Log, Gas Starter, Living Room, Stone
Interior area
- Total interior livable area: 2,631 sqft
Property
Parking
- Total spaces: 3
- Parking features: Additional Parking, Door-Multi, Door-Single, Driveway, Garage, Garage Door Opener, Inside Entrance, Paved, RV Gated, Garage Faces Side, Boat, RV Access/Parking
- Attached garage spaces: 3
- Has uncovered spaces: Yes
Features
- Levels: One
- Stories: 1
- Patio & porch: Rear Porch, Covered, Front Porch
- Exterior features: Private Yard, Rain Gutters
- Pool features: Diving Board, Gunite, In Ground, Pool, Pool Sweep, Waterfall
- Fencing: Cross Fenced,Fenced,Gate,Metal,Wood,Wrought Iron
Lot
- Size: 1.27 Acres
- Features: Acreage, Interior Lot, Landscaped, Many Trees
Details
- Additional structures: Shed(s), Barn(s), Stable(s)
- Parcel number: 07334567
- Horse amenities: Barn, Tack Room
Construction
Type & style
- Home type: SingleFamily
- Architectural style: Traditional,Detached
- Property subtype: Single Family Residence
Materials
- Brick, Rock, Stone
- Foundation: Slab
- Roof: Composition
Condition
- Year built: 1999
Utilities & green energy
- Sewer: Public Sewer
- Water: Public
- Utilities for property: Electricity Connected, Natural Gas Available, Sewer Available, Separate Meters, Water Available
Community & HOA
Community
- Security: Security System, Smoke Detector(s)
- Subdivision: Tolbert Add
HOA
- Has HOA: No
Location
- Region: Keller
Financial & listing details
- Tax assessed value: $837,358
- Annual tax amount: $12,123
- Date on market: 1/15/2026
- Cumulative days on market: 6 days
- Listing terms: Cash,Conventional,VA Loan
- Exclusions: Staging, curtains, TVs, washer and dryer
- Electric utility on property: Yes
- Road surface type: Concrete
Price history
| Date | Event | Price |
|---|---|---|
| 2/20/2026 | Sold | -- |
Source: NTREIS #21154030 Report a problem | ||
| 1/28/2026 | Pending sale | $785,000$298/sqft |
Source: NTREIS #21154030 Report a problem | ||
| 1/23/2026 | Contingent | $785,000$298/sqft |
Source: NTREIS #21154030 Report a problem | ||
| 1/15/2026 | Listed for sale | $785,000+141.5%$298/sqft |
Source: NTREIS #21154030 Report a problem | ||
| 4/22/2010 | Sold | -- |
Source: Agent Provided Report a problem | ||
| 1/9/2010 | Listing removed | $325,000$124/sqft |
Source: RE/MAX Integrity II #11213783 Report a problem | ||
| 9/18/2009 | Price change | $325,000-5.8%$124/sqft |
Source: Re/Max Integrity #11213783 Report a problem | ||
| 7/9/2009 | Listed for sale | $344,900-1.4%$131/sqft |
Source: Re/Max Integrity #11213783 Report a problem | ||
| 3/2/2009 | Listing removed | $349,900$133/sqft |
Source: ERA #11057833 Report a problem | ||
| 2/28/2009 | Price change | $349,900-6.7%$133/sqft |
Source: ERA #11057833 Report a problem | ||
| 8/15/2008 | Listed for sale | $375,000$143/sqft |
Source: ERA #11057833 Report a problem | ||
Public tax history
| Year | Property taxes | Tax assessment |
|---|---|---|
| 2025 | $6,052 -13.5% | $837,358 |
| 2024 | $6,996 -21.2% | $837,358 -0.3% |
| 2023 | $8,880 -6.3% | $839,939 +27.6% |
| 2022 | $9,480 +1.2% | $658,274 +25.3% |
| 2021 | $9,370 -6.3% | $525,487 +2.6% |
| 2020 | $10,001 +9.2% | $512,334 -0.5% |
| 2019 | $9,161 +108.9% | $514,815 +39.8% |
| 2018 | $4,386 -45.6% | $368,202 -17.5% |
| 2017 | $8,061 +8.8% | $446,183 +6.5% |
| 2016 | $7,408 +13.1% | $419,013 +61.3% |
| 2015 | $6,550 | $259,800 |
| 2014 | $6,550 | $259,800 |
| 2013 | -- | $259,800 +0.8% |
| 2012 | -- | $257,700 |
| 2011 | -- | $257,700 +4.9% |
| 2010 | -- | $245,700 -1.8% |
| 2009 | -- | $250,300 |
| 2008 | -- | $250,300 |
| 2007 | -- | $250,300 |
| 2006 | -- | $250,300 |
| 2005 | -- | $250,300 +50.2% |
| 2004 | -- | $166,600 |
| 2003 | -- | $166,600 |
| 2002 | -- | $166,600 +6% |
| 2001 | -- | $157,200 |
Find assessor info on the county website
Neighborhood: 76248
Nearby homes
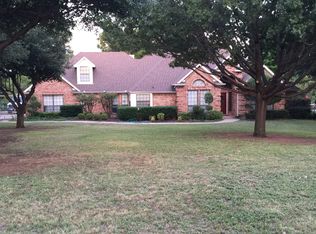
- $768,0004 bd3 ba2.8k sqft1405 Whitley Rd, Keller, TX 76248Off Market
- $1,080,7004 bd3 ba4.9k sqft1453 Whitley Rd, Keller, TX 76248Off Market

- $830,300-- bd-- ba3.9k sqft1328 Pine Valley Rd, Keller, TX 76248Off Market
- $--9,670 sqft1328 Pine Valley Rd LOT 13, Keller, TX 76248Off Market
- $111,915-- bd-- ba-- sqft1457 Whitley Rd, Keller, TX 76248Off Market
- $100-- bd-- ba-- sqft1421 Whitley Rd, Keller, TX 76248Off Market
- $--4 bd5 ba4k sqft1329 Whitley Rd, Keller, TX 76248Sold
- $--0.28 acres1329 Whitley Rd LOT 14, Keller, TX 76248Off Market
Nearby schools
GreatSchools rating
- 10/10Willis Lane Elementary SchoolGrades: PK-4Distance: 0.3 mi
- 9/10Indian Springs Middle SchoolGrades: 5-8Distance: 1.1 mi
- 8/10Keller High SchoolGrades: 9-12Distance: 2.3 mi
Schools provided by the listing agent
- Elementary: Willislane
- Middle: Indian Springs
- High: Keller
- District: Keller ISD
Source: NTREIS. This data may not be complete. We recommend contacting the local school district to confirm school assignments for this home.
Get a cash offer in 3 minutes
Find out how much your home could sell for in as little as 3 minutes with a no-obligation cash offer.
Estimated market value
$798,400
Get a cash offer in 3 minutes
Find out how much your home could sell for in as little as 3 minutes with a no-obligation cash offer.
Estimated market value
$798,400
- Texas
- Tarrant County
- Keller
- 76248
- 1421 Whitley Rd
