Skip main navigation
Sold for $775,000
  • $775,000

    14212 Ansted Rd, Silver Spring, MD 20905

    5beds
    3,104sqft
    Single Family Residence
    Built in 1967
    0.41 Acres Lot
    $775,000 Zestimate®
    $250/sqft
    $4,010 Estimated rent

    Home value

    $775,000

    $713,000 - $837,000

    $4,010/mo

    Zestimate® history
    Loading
    Loading...

    Owner options

    List your home for rent

    $4,010/mo

    Rent Zestimate®

    Find your next renter with Zillow Rental Manager. Plus, with online applications, you can quickly screen prospective tenants – for free.

    Learn more

    $4,010/mo

    Rent Zestimate®

    Refinance and save

    $4,766/mo

    Est. payment

    Refinancing to a lower rate could help reduce your monthly payments and save thousands over the life of the loan.

    See today's rates

    $4,766/mo

    Est. payment

    Explore your selling options

    Work with a Zillow partner agent

    Leverage their expertise and Zillow's premium Showcase listings to get your home seen by more buyers.

    Get started

    List with your own agent

    Get your home in front of millions of buyers by listing it on Zillow.

    Learn how to do it

    Sell it yourself

    Take full control of how buyers see your home on Zillow by listing For Sale by Owner (FSBO).

    List your home

    What's special

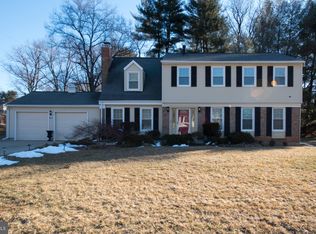
    Nestled on a stunning .4-acre lot backing to mature trees and scenic parkland, this spacious 5-bedroom, 3.5-bath colonial offers the perfect blend of privacy, comfort, and timeless charm. Located on a quiet street, the home features a sought-after walk-out lower level, an attached 2-car garage, and exceptional indoor and outdoor living spaces. Inside, you'll find hard-surface flooring throughout nearly the entire home, with hardwood flooring preserved beneath the carpet in three upper-level bedrooms. The main and upper levels showcase bright, inviting living spaces enhanced by custom moldings, recessed lighting, and a cozy brick wood-burning fireplace. The renovated kitchen is designed for both everyday living and entertaining, featuring updated cabinetry, granite countertops, stainless steel appliances, ceramic tile backsplash, and a large Sub-Zero refrigerator. Upstairs, the expansive owner’s suite includes a beautifully updated ensuite bath and generous closet space, accompanied by three additional bedrooms and a renovated hall bath. The fully finished walk-out lower level offers incredible flexibility with a large recreation room, bar area, full bath, fifth bedroom, and abundant storage space—ideal for guests, an in-law suite, home office, or gym. Outdoor living is equally impressive, with a large deck overlooking the peaceful wooded backdrop and a spacious patio below, creating the perfect setting for entertaining, relaxing, or enjoying nature year-round. A rare opportunity to own a beautifully maintained home on one of the neighborhood’s most picturesque lots.

    Zillow last checked:

    Listing updated:

    Listed by:

    Jeffrey Ganz 240-353-3390,

    Century 21 Redwood Realty

    Bought with:

    Clark Bensen, 22064

    Sachs Realty

    Source: Bright MLS,MLS#: MDMC2236918MLS Logo

    Facts & features

    Interior

    Bedrooms & bathrooms
    • Bedrooms: 5
    • Bathrooms: 4
    • Full bathrooms: 3
    • 1/2 bathrooms: 1
    • Main level bathrooms: 1
    Basement
    • Description: Percent Finished: 72.0
    • Area: 1167
    Heating
    • Central, Natural Gas
    Cooling
    • Central Air, Ceiling Fan(s), Electric
    Appliances
    • Included: Microwave, Refrigerator, Dishwasher, Disposal, Oven, Oven/Range - Gas, Cooktop, Stainless Steel Appliance(s), Dryer, Water Heater, Washer, Electric Water Heater
    • Laundry: Has Laundry, Main Level, Washer In Unit, Dryer In Unit
    Features
    • Attic, Bar, Breakfast Area, Ceiling Fan(s), Crown Molding, Family Room Off Kitchen, Floor Plan - Traditional, Formal/Separate Dining Room, Eat-in Kitchen, Kitchen - Gourmet, Kitchen Island, Kitchen - Table Space, Primary Bath(s), Pantry, Recessed Lighting, Bathroom - Stall Shower, Bathroom - Tub Shower, Upgraded Countertops, Walk-In Closet(s), Dry Wall
    • Flooring: Carpet, Wood
    • Doors: Six Panel, Sliding Glass
    • Windows: Double Pane Windows
    • Basement: Full,Interior Entry,Exterior Entry,Finished,Heated,Improved,Rear Entrance,Walk-Out Access
    • Number of fireplaces: 1
    • Fireplace features: Brick, Glass Doors, Mantel(s)
    Interior area
    • Total structure area: 3,432
    • Total interior livable area: 3,104 sqft
    • Finished area above ground: 2,265
    • Finished area below ground: 839

    Property

    Parking
    • Total spaces: 6
    • Parking features: Garage Faces Front, Garage Door Opener, Inside Entrance, Oversized, Asphalt, Private, Paved, Attached, Driveway
    • Attached garage spaces: 2
    • Uncovered spaces: 4
    • Details: Garage Sqft: 477
    Accessibility
    • Accessibility features: None
    Features
    • Levels: Three
    • Stories: 3
    • Patio & porch: Patio, Deck
    • Exterior features: Extensive Hardscape
    • Pool features: None
    • Has view: Yes
    • View description: Trees/Woods
    Lot
    • Size: 0.41 Acres
    • Features: Backs to Trees, Cleared, Front Yard, SideYard(s), Rear Yard, Secluded, Stream/Creek, Middle Of Block
    Details
    • Additional structures: Above Grade, Below Grade
    • Parcel number: 160500374685
    • Zoning: R200
    • Special conditions: Standard

    Construction

    Type & style
    • Home type: SingleFamily
    • Architectural style: Colonial
    • Property subtype: Single Family Residence
    Materials
    • Frame
    • Foundation: Other
    • Roof: Asphalt,Shingle
    Condition
    • Excellent
    • New construction: No
    • Year built: 1967

    Utilities & green energy

    • Sewer: Public Sewer
    • Water: Public

    Community & HOA

    Community
    • Security: Smoke Detector(s), Carbon Monoxide Detector(s)
    • Subdivision: Gum Springs Farm
    HOA
    • Has HOA: No
    Location
    • Region: Silver Spring

    Financial & listing details

    • Price per square foot: $250/sqft
    • Tax assessed value: $646,000
    • Annual tax amount: $7,488
    • Date on market: 5/28/2026
    • Listing agreement: Exclusive Right To Sell
    • Listing terms: Cash,Conventional,FHA,VA Loan
    • Exclusions: Curtains & Curtain Rods
    • Ownership: Fee Simple
    • Road surface type: Paved

    Price history

    DateEventPrice
    7/15/2026Sold$775,000$250/sqft
    Source: Bright MLS #MDMC2236918 Report a problem
    6/1/2026Contingent$775,000$250/sqft
    Source: Bright MLS #MDMC2236918 Report a problem
    5/29/2026Listed for sale$775,000+4.4%$250/sqft
    Source: Bright MLS #MDMC2236918 Report a problem
    4/22/2022Sold$742,000+15.9%$239/sqft
    Source: Bright MLS #MDMC2041434 Report a problem
    3/21/2022Pending sale$640,000$206/sqft
    Source: Bright MLS #MDMC2041434 Report a problem
    3/17/2022Listed for sale$640,000+42.3%$206/sqft
    Source: Bright MLS #MDMC2041434 Report a problem
    8/27/2014Sold$449,900$145/sqft
    Source: Public Record Report a problem
    7/31/2014Price change$449,900-2.2%$145/sqft
    Source: Keller Williams Realty Centre #MC8372117 Report a problem
    7/27/2014Pending sale$459,900+2.2%$148/sqft
    Source: Keller Williams - Greater Howard County #MC8372117 Report a problem
    7/25/2014Price change$449,900-2.2%$145/sqft
    Source: Keller Williams Realty Centre #MC8372117 Report a problem
    7/20/2014Price change$459,900+2.2%$148/sqft
    Source: Keller Williams - Greater Howard County #MC8372117 Report a problem
    7/19/2014Pending sale$449,900$145/sqft
    Source: Keller Williams Realty Centre #MC8372117 Report a problem
    7/16/2014Price change$449,900-2.2%$145/sqft
    Source: Keller Williams Realty Centre #MC8372117 Report a problem
    7/8/2014Price change$459,900+2.2%$148/sqft
    Source: Keller Williams - Greater Howard County #MC8372117 Report a problem
    7/7/2014Price change$449,900-2.2%$145/sqft
    Source: Keller Williams Realty Centre #MC8372117 Report a problem
    7/4/2014Price change$459,900+2.2%$148/sqft
    Source: Keller Williams - Greater Howard County #MC8372117 Report a problem
    6/29/2014Price change$449,900-2.2%$145/sqft
    Source: Keller Williams Realty Centre #MC8372117 Report a problem
    6/10/2014Listed for sale$459,900$148/sqft
    Source: Keller Williams Realty Centre #MC8372117 Report a problem

    Public tax history

    YearProperty taxesTax assessment
    2025$6,796 +5%$604,033 +7.5%
    2024$6,471 +8%$562,067 +8.1%
    2023$5,993 +12.5%$520,100 +7.8%
    2022$5,326 +8.5%$482,667 +8.4%
    2021$4,909 +9.1%$445,233 +9.2%
    2020$4,499 +0%$407,800
    2019$4,497 -0.2%$407,800
    2018$4,505 -3.9%$407,800 -0.9%
    2017$4,689 +4.7%$411,500 +3.2%
    2016$4,477 $398,567 +3.4%
    2015$4,477 $385,633 +3.5%
    2014$4,477 $372,700
    2013-- $372,700
    2012-- $372,700 -18.3%
    2011-- $456,050
    2010-- $456,050
    2009-- $456,050 -10.9%
    2008-- $511,900 +15.9%
    2007-- $441,716 +18.9%
    2006-- $371,533 +23.3%
    2005-- $301,350 +9.1%
    2004-- $276,166
    2003-- $276,166 +22.3%
    2002-- $225,800
    2001-- $225,800
    Find assessor info on the county website

    Neighborhood: 20905

    Nearby schools

    GreatSchools rating
    Schools provided by the listing agent
    • Elementary: Fairland
    • Middle: Benjamin Banneker
    • High: James Hubert Blake
    • District: Montgomery County Public Schools

    Source: Bright MLS. This data may not be complete. We recommend contacting the local school district to confirm school assignments for this home.

    Get a cash offer in 3 minutes
    Find out how much your home could sell for in as little as 3 minutes with a no-obligation cash offer.
    Estimated market value
    $775,000
    Get a cash offer in 3 minutes
    Find out how much your home could sell for in as little as 3 minutes with a no-obligation cash offer.
    Estimated market value
    $775,000