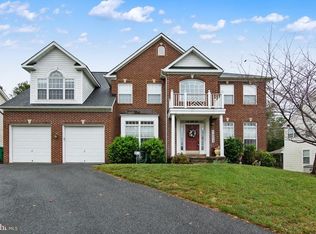
Welcome to this magnificent 7-bedroom detached home, nestled on a private pipe stem, offering an unparalleled level of luxury and comfort. Situated on a charming street in an ideal area, this home is a true masterpiece, perfect for both gracious living and grand entertaining. As you approach the property, you'll be greeted by the stately presence of this grand home, surrounded by lush greenery and nestled away from the hustle and bustle, providing the perfect blend of privacy and convenience. Upon entering the 2-story foyer, you'll be immediately struck by the grandeur of this residence. The main level features a spacious living room, perfect for formal gatherings, and an elegant formal dining room, setting the stage for memorable dinners and celebrations. For those who work from home, there's a convenient entry-level office, offering a quiet and dedicated space. The heart of this home is the magnificent 2-story family room, flooded with natural light from many large windows, and a cozy gas fireplace, creating an inviting space for family and friends to gather. Just steps away, you'll find the massive eat-in kitchen, a chef's dream with two large center islands, sleek granite countertops, and a 6-burner gas cooktop. The kitchen is adjacent to a spacious sunroom, where you can enjoy your morning coffee while taking in the views of the serene surroundings. Additionally, there's a large laundry/mud room with its own private entrance, adding to the convenience of daily living. Venture to the upper level, and you'll discover four spacious bedrooms, each offering comfort and charm. Three full baths on this level ensure that everyone has their own space, making mornings a breeze. The primary suite is a true sanctuary, featuring a private sitting room, two walk-in closets, a standard closet, and an ensuite bath that pampers with two vanities, a soaking tub, and a separate stall shower. The lower level is a true gem, with a fully finished basement that's perfect for recreation and relaxation. It features a spacious recreation room and a well-appointed wet bar for hosting game nights or social gatherings. A kitchenette enhances the convenience, making it an excellent space for a guest suite or in-law quarters. Three more bedrooms provide plenty of room for family or guests, and a bonus room adds versatility to the space. With two separate entrances, this level offers great potential for rental income or a private retreat. This exceptional home is perfectly located off Layhill Road, offering easy access to shopping, dining, and entertainment options. You'll have the best of both worlds – a tranquil oasis and urban convenience. Don't miss the opportunity to make this grand and spacious home your own. Contact us today to schedule a private viewing and experience the luxury and lifestyle it has to offer.
Sold for $1,050,000
Zillow last checked:
Listing updated:
Bought with:
Miku Mulugeta, 675757
HomeSmart
Source: Bright MLS,MLS#: MDMC2128200
Price history
| Date | Event | Price |
|---|---|---|
| 5/31/2024 | Sold | $1,050,000$113/sqft |
Source:  Bright MLS #MDMC2128200 Report a problem Bright MLS #MDMC2128200 Report a problem | ||
| 5/11/2024 | Contingent | $1,050,000$113/sqft |
Source: Bright MLS #MDMC2128200 Report a problem | ||
| 5/7/2024 | Price change | $1,050,000-12.5%$113/sqft |
Source: Bright MLS #MDMC2128200 Report a problem | ||
| 4/18/2024 | Listed for sale | $1,200,000+9.1%$129/sqft |
Source: Bright MLS #MDMC2128200 Report a problem | ||
| 12/18/2023 | Listing removed | -- |
Source: Bright MLS #MDMC2112200 Report a problem | ||
| 11/27/2023 | Price change | $1,100,000-7.2%$118/sqft |
Source: Bright MLS #MDMC2112200 Report a problem | ||
| 11/11/2023 | Listed for sale | $1,185,000+0.9%$127/sqft |
Source: Bright MLS #MDMC2112200 Report a problem | ||
| 4/9/2021 | Listing removed | $1,175,000$126/sqft |
Source: Bright MLS #MDMC737784 Report a problem | ||
| 3/3/2021 | Listed for sale | $1,175,000$126/sqft |
Source: Bright MLS #MDMC737784 Report a problem | ||
| 2/8/2021 | Listing removed | -- |
Source: Bright MLS #MDMC737784 Report a problem | ||
| 12/18/2020 | Listed for sale | $1,175,000+30.6%$126/sqft |
Source: Realty Advantage #MDMC737784 Report a problem | ||
| 10/24/2011 | Listing removed | $899,900$97/sqft |
Source: Jackson Premier Properties, Inc. #MC7441185 Report a problem | ||
| 3/4/2011 | Price change | $899,900-5.3%$97/sqft |
Source: Jackson Premier Properties, Inc. #MC7441185 Report a problem | ||
| 2/9/2011 | Price change | $950,000-4.5%$102/sqft |
Source: Jackson Premier Properties, Inc. #MC7441185 Report a problem | ||
| 12/5/2010 | Price change | $995,000-8.6%$107/sqft |
Source: Jackson Premier Properties, Inc. #MC7441185 Report a problem | ||
| 9/22/2010 | Listed for sale | $1,089,000+16.1%$117/sqft |
Source: Jackson Premier Properties, Inc. #MC7441185 Report a problem | ||
| 12/22/2005 | Sold | $937,681$101/sqft |
Source: Public Record Report a problem | ||
Nearby homes
Get a cash offer in 3 minutes
Find out how much your home could sell for in as little as 3 minutes with a no-obligation cash offer.
Estimated market value
$1,236,700
