Discover this fantastic investment or starter home opportunity in the heart of the Whitehaven community! This solid 3-bedroom, 1 bathroom brick ranch offers a spacious 979 sq. ft. layout with a separate living room, dining area, and a cozy den perfect for family gatherings. The home sits on a generous, level lot with a fully fenced backyard, offering plenty of privacy and space for outdoor activities. Notable features include an attached 1-car carport and a durable brick exterior for low-maintenance living. Located in the Shelby County School District, you are just minutes away from the iconic Graceland, Southland Mall, and local parks. With easy access to I-55, your commute to downtown Memphis or the airport is a breeze.
Pending
Price cut: $10K (8/14)
$59,900
1422 Abernathy Rd, Memphis, TN 38116
3beds
979sqft
Single Family Residence
Built in 1959
9,060 Square Feet Lot
$57,900 Zestimate®
$61/sqft
$-- HOA
What's special
Fully fenced backyardGenerous level lotDining area
- 121 days
- 293
- 25
Zillow last checked:
Listing updated:
Listed by:
Thee Gaines,
Trelora Realty 629-260-5285
Source: MAAR,MLS#: 10221031
Facts & features
Interior
Bedrooms & bathrooms
- Bedrooms: 3
- Bathrooms: 1
- Full bathrooms: 1
Primary bedroom
- Area: 143
- Dimensions: 13 x 11
Bedroom 2
- Area: 110
- Dimensions: 11 x 10
Bedroom 3
- Area: 90
- Dimensions: 10 x 9
Dining room
- Area: 140
- Dimensions: 14 x 10
Kitchen
- Features: Washer/Dryer Connections
Living room
- Area: 72
- Dimensions: 6 x 12
Den
- Width: 0
Heating
- Natural Gas
Cooling
- Central Air
Features
- All Bedrooms Down, Square Feet Source: AutoFill (MAARdata) or Public Records (Cnty Assessor Site)
- Flooring: Part Carpet, Vinyl
- Windows: Double Pane Windows
- Has fireplace: No
Interior area
- Total interior livable area: 979 sqft
Property
Parking
- Total spaces: 1
- Parking features: Driveway/Pad
- Covered spaces: 1
- Has uncovered spaces: Yes
Features
- Stories: 1
- Exterior features: Other (See REMARKS)
- Pool features: None
Lot
- Size: 9,060 Square Feet
- Dimensions: 70 x 130
- Features: Level
Details
- Parcel number: 079124 00012
Construction
Type & style
- Home type: SingleFamily
- Architectural style: Traditional,Ranch
- Property subtype: Single Family Residence
Materials
- Foundation: Slab
Condition
- New construction: No
- Year built: 1959
Utilities & green energy
- Sewer: Public Sewer
- Water: Public
Community & HOA
Community
- Security: Smoke Detector(s)
- Subdivision: Eason Hills Blk A
Location
- Region: Memphis
Financial & listing details
- Price per square foot: $61/sqft
- Tax assessed value: $91,500
- Annual tax amount: $1,205
- Price range: $59.9K - $59.9K
- Date on market: 5/7/2026
- Cumulative days on market: 120 days
- Listing terms: Conventional,FHA,VA Loan
Estimated market value
$57,900
$55,000 - $61,000
$1,181/mo
Price history
| Date | Event | Price |
|---|---|---|
| 9/1/2026 | Pending sale | $59,900$61/sqft |
Source:  MAAR #10221031 Report a problem MAAR #10221031 Report a problem | ||
| 8/14/2026 | Price change | $59,900-14.3%$61/sqft |
Source: MAAR #10221031 Report a problem | ||
| 7/17/2026 | Price change | $69,900-6.7%$71/sqft |
Source: MAAR #10221031 Report a problem | ||
| 7/6/2026 | Price change | $74,900-11.8%$77/sqft |
Source: MAAR #10221031 Report a problem | ||
| 6/22/2026 | Price change | $84,900-5.6%$87/sqft |
Source: MAAR #10221031 Report a problem | ||
| 6/8/2026 | Price change | $89,900-10%$92/sqft |
Source: MAAR #10221031 Report a problem | ||
| 5/7/2026 | Listed for sale | $99,900$102/sqft |
Source: MAAR #10221031 Report a problem | ||
Public tax history
| Year | Property taxes | Tax assessment |
|---|---|---|
| 2025 | $1,206 +14.1% | $22,875 +42.5% |
| 2024 | $1,057 +8.1% | $16,050 |
| 2023 | $978 | $16,050 |
| 2022 | -- | $16,050 |
| 2021 | -- | $16,050 +22.3% |
| 2020 | $419 | $13,125 |
| 2019 | $419 -21.1% | $13,125 |
| 2018 | $532 -45.1% | $13,125 |
| 2017 | $969 +118.3% | $13,125 +0.6% |
| 2016 | $444 +12.7% | $13,050 |
| 2014 | $394 | $13,050 |
| 2013 | -- | $13,050 +5.7% |
| 2012 | -- | $12,350 |
| 2011 | -- | $12,350 |
| 2010 | -- | $12,350 -25.3% |
| 2009 | -- | $16,525 +5.6% |
| 2008 | -- | $15,650 |
| 2007 | -- | $15,650 |
| 2006 | -- | $15,650 |
| 2005 | -- | $15,650 +15.3% |
| 2004 | -- | $13,575 |
| 2003 | -- | $13,575 |
| 2002 | -- | $13,575 |
| 2001 | -- | $13,575 +11% |
| 2000 | -- | $12,225 |
Find assessor info on the county website
Monthly payment
Est. payment
Payment breakdown
Explore the cost of this home by adjusting the details. Changes won't be saved.Climate risks
Neighborhood: White Haven-Coro Lake


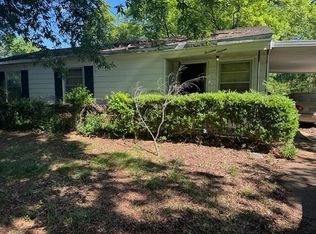
Similar homes
- $79,9002 bd1 ba1k sqft5247 Loch Lomond Rd, Memphis, TN 38116For Sale
 MLS ID #10228940, Adam Woodring, Mainstay Brokerage, LLC. MAAR
 - $84,9003 bd1 ba964 sqft5423 Lexie St, Memphis, TN 38116For Sale
 MLS ID #10224864, Carl E Purifoy, Trelora Realty. MAAR
 - $60,0003 bd1 ba1k sqft318 Cambridge Ave, Memphis, TN 38106For Sale
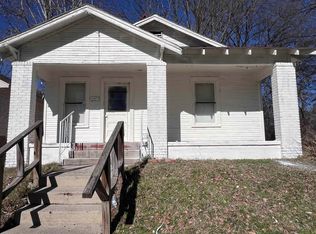 MLS ID #10229442, Curtis W Bleeker, KAIZEN Realty, LLC. MAAR
 - $74,9003 bd1 ba1k sqft4622 Windward Dr, Memphis, TN 38109For Sale
 MLS ID #10224866, LaQuita A Jordan, Trelora Realty. MAAR
