Distinctive and sophisticated - one-of-a-kind contemporary home offers experience unlike anything else on market. Designed by noted architect Ken Schaumburg and extensively renovated throughout; home pairs striking architectural character with warm, modern finishes and spaces designed for comfortable everyday living. Enter through private gated courtyard w renovated fountain before stepping inside to soaring ceilings, warm wood beams and walls of windows that fill home w natural light while showcasing surrounding greenery. Expansive great room flows effortlessly into dining area and beautifully renovated chef's kitchen w oversized island seating 6. Custom soft-close cabinetry, quartz countertops, 2 sinks, a 6 burner Thermador gas range, double convection ovens, 3 refrigerators, coffee bar, ice maker and walk-in pantry make kitchen designed for everyday living and entertaining. Primary suite w spa-inspired bath - heated tile floors, oversized soaking tub and incredible walk-in shower w 7 spray heads. Sliding doors lead directly from bedroom to indoor-outdoor spa room w hot tub and glass overhead door that opens to outdoors. Second bedroom w en-suite bath, while upstairs loft w full bath provides flexible space for office, media room, add. bedroom (by adding 1 wall and door) or second living area and opens to rooftop deck. Major improvements include completely rebuilt 40-year impact-resistant roof installed 2026; renovated and re-insulated attic spaces; AMSCO black vinyl windows and patio doors installed in 2022; 2 water-heating systems and 3 HVAC systems. Insulated garage w dedicated air and heat plus golf-cart access and 50-amp EV outlet. Wi-Fi-enabled thermostats, smart switches and accent lighting add modern convenience. Distinctive architecture, extensive renovations and golf course living! Many add. property improvements detailed in TransactionDesk; and, also available from listing agent upon request.
Under contract
$850,000
1422 Country Club Rd, Arlington, TX 76013
3beds
3,256sqft
Single Family Residence
Built in 1980
9,234 Square Feet Lot
$807,900 Zestimate®
$261/sqft
$-- HOA
What's special
Heated tile floorsQuartz countertopsOversized soaking tubSoaring ceilingsShowcasing surrounding greeneryGolf-cart accessWarm wood beams
- 15 days
- 1,221
- 107
Zillow last checked:
Listing updated:
Listed by:
Brandee Kelley 0541522 817-688-4572,
Keller Williams Lonestar DFW 817-795-2500
Source: NTREIS,MLS#: 21373163
Facts & features
Interior
Bedrooms & bathrooms
- Bedrooms: 3
- Bathrooms: 4
- Full bathrooms: 3
- 1/2 bathrooms: 1
Primary bedroom
- Features: Closet Cabinetry, Ceiling Fan(s), En Suite Bathroom, Sitting Area in Primary, Walk-In Closet(s)
- Level: First
- Dimensions: 14 x 17
Bedroom
- Features: Ceiling Fan(s), En Suite Bathroom, Split Bedrooms, Walk-In Closet(s)
- Level: First
- Dimensions: 13 x 15
Bedroom
- Features: Built-in Features, En Suite Bathroom, Fireplace
- Level: Second
- Dimensions: 18 x 20
Primary bathroom
- Features: Built-in Features, Closet Cabinetry, Dual Sinks, En Suite Bathroom, Garden Tub/Roman Tub, Sink, Separate Shower, Walk-In Shower
- Level: First
- Dimensions: 21 x 11
Breakfast room nook
- Features: Breakfast Bar, Built-in Features, Eat-in Kitchen
- Level: First
- Dimensions: 12 x 12
Dining room
- Level: First
- Dimensions: 12 x 14
Other
- Features: En Suite Bathroom
- Level: First
- Dimensions: 5 x 5
Other
- Features: En Suite Bathroom, Separate Shower, Walk-In Shower
- Level: Second
- Dimensions: 9 x 6
Half bath
- Level: First
- Dimensions: 6 x 3
Other
- Level: First
- Dimensions: 14 x 14
Kitchen
- Features: Breakfast Bar, Built-in Features, Dual Sinks, Eat-in Kitchen, Kitchen Island, Pantry, Sink, Walk-In Pantry
- Level: First
- Dimensions: 12 x 18
Laundry
- Features: Built-in Features
- Level: First
- Dimensions: 8 x 6
Living room
- Features: Ceiling Fan(s)
- Level: First
- Dimensions: 27 x 31
Heating
- Central, Electric, Fireplace(s), Natural Gas
Cooling
- Central Air, Ceiling Fan(s), Electric, Wall/Window Unit(s)
Appliances
- Included: Some Gas Appliances, Built-In Gas Range, Convection Oven, Double Oven, Dishwasher, Electric Oven, Electric Water Heater, Disposal, Gas Range, Gas Water Heater, Plumbed For Gas, Range, Refrigerator, Some Commercial Grade, Tankless Water Heater, Vented Exhaust Fan
- Laundry: Washer Hookup, Dryer Hookup, ElectricDryer Hookup, Laundry in Utility Room
Features
- Built-in Features, Chandelier, Decorative/Designer Lighting Fixtures, Eat-in Kitchen, High Speed Internet, In-Law Floorplan, Kitchen Island, Loft, Multiple Master Suites, Open Floorplan, Pantry, Smart Home, Cable TV, Vaulted Ceiling(s), Walk-In Closet(s)
- Flooring: Carpet, Tile
- Has basement: No
- Number of fireplaces: 1
- Fireplace features: Gas Log, Other
Interior area
- Total interior livable area: 3,256 sqft
Video & virtual tour
Property
Parking
- Total spaces: 2
- Parking features: Door-Multi, Driveway, Electric Vehicle Charging Station(s), Garage Faces Front, Garage, Golf Cart Garage, Garage Door Opener, Heated Garage, Inside Entrance
- Attached garage spaces: 2
Features
- Levels: Two
- Stories: 2
- Patio & porch: Covered, Front Porch, Patio
- Exterior features: Rain Gutters
- Pool features: None
- Fencing: Partial,Wood,Wrought Iron
Lot
- Size: 9,234 Square Feet
- Features: Landscaped, Subdivision, Sprinkler System, Few Trees
Details
- Parcel number: 02728125
Construction
Type & style
- Home type: SingleFamily
- Architectural style: Contemporary/Modern,Detached
- Property subtype: Single Family Residence
Materials
- Stucco
- Foundation: Slab
- Roof: Composition,Shingle
Condition
- Resale
- Year built: 1980
Utilities & green energy
- Sewer: Public Sewer
- Water: Public
- Utilities for property: Electricity Available, Electricity Connected, Natural Gas Available, Sewer Available, Separate Meters, Underground Utilities, Water Available, Cable Available
Community & HOA
Community
- Features: Curbs
- Security: Carbon Monoxide Detector(s), Smoke Detector(s)
- Subdivision: Shady Valley Estates
HOA
- Has HOA: No
Location
- Region: Arlington
Financial & listing details
- Price per square foot: $261/sqft
- Tax assessed value: $462,106
- Annual tax amount: $10,102
- Date on market: 9/3/2026
- Cumulative days on market: 16 days
- Listing terms: Cash,Conventional,FHA,Texas Vet,VA Loan
- Exclusions: None.
Estimated market value
$807,900
$768,000 - $848,000
$3,922/mo
Price history
| Date | Event | Price |
|---|---|---|
| 9/18/2026 | Contingent | $850,000$261/sqft |
Source: NTREIS #21373163 Report a problem | ||
| 9/3/2026 | Listed for sale | $850,000+226.9%$261/sqft |
Source: NTREIS #21373163 Report a problem | ||
| 12/31/2014 | Sold | -- |
Source: Agent Provided Report a problem | ||
| 11/6/2014 | Price change | $260,000-13.3%$80/sqft |
Source: Ebby Halliday Realtors #13016541 Report a problem | ||
| 10/10/2014 | Price change | $299,900-7.7%$92/sqft |
Source: Ebby Halliday Realtors #13016541 Report a problem | ||
| 9/12/2014 | Listed for sale | $325,000$100/sqft |
Source: Ebby Halliday Realtors #13016541 Report a problem | ||
Public tax history
| Year | Property taxes | Tax assessment |
|---|---|---|
| 2025 | $7,660 -5.4% | $462,106 |
| 2024 | $8,094 +2.1% | $462,106 +2.8% |
| 2023 | $7,930 -11.7% | $449,701 +12% |
| 2022 | $8,979 -5.6% | $401,425 -0.6% |
| 2021 | $9,516 +4.3% | $403,906 +5.5% |
| 2020 | $9,121 +9% | $382,729 -0.5% |
| 2019 | $8,369 +6.7% | $384,464 +16.1% |
| 2018 | $7,841 +1.7% | $331,164 -2.7% |
| 2017 | $7,707 +8.6% | $340,380 +15.8% |
| 2016 | $7,098 +75.1% | $293,989 -7.3% |
| 2015 | $4,053 | $317,100 |
| 2014 | $4,053 | $317,100 +1.8% |
| 2013 | -- | $311,400 +0.5% |
| 2012 | -- | $309,800 |
| 2011 | -- | $309,800 -0.3% |
| 2010 | -- | $310,700 -5.3% |
| 2009 | -- | $328,000 |
| 2008 | -- | $328,000 |
| 2007 | -- | $328,000 +10% |
| 2006 | -- | $298,300 |
| 2005 | -- | $298,300 +14.4% |
| 2004 | -- | $260,700 |
| 2003 | -- | $260,700 -4.4% |
| 2002 | -- | $272,800 +11% |
| 2001 | -- | $245,700 +12% |
| 2000 | -- | $219,300 |
Find assessor info on the county website
Monthly payment
Est. payment
Payment breakdown
Explore the cost of this home by adjusting the details. Changes won't be saved.Climate risks
Neighborhood: West
Nearby schools
Schools provided by the listing agent
- Elementary: Duff
- Middle: Bailey
- High: Arlington
- District: Arlington ISD
Source: NTREIS. This data may not be complete. We recommend contacting the local school district to confirm school assignments for this home.
- $576,5003 bd4 ba3.4k sqft1420 Country Club Rd, Arlington, TX 76013Off Market
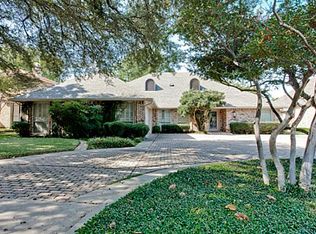
- $704,5004 bd3 ba4k sqft1424 Country Club Rd, Arlington, TX 76013Off Market
- $434,1003 bd3 ba2.5k sqft1421 Country Club Rd, Arlington, TX 76013Off Market
- $443,8004 bd3 ba2.6k sqft1423 Country Club Rd, Arlington, TX 76013Off Market
Similar homes
- $574,9004 bd3 ba3.2k sqft1816 Southpark Dr, Arlington, TX 76013For Sale
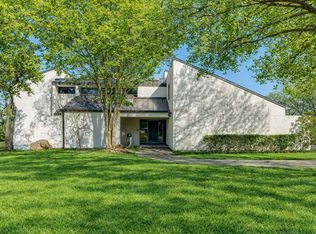 MLS ID #21192613, James Hook. NTREIS
 - $499,0004 bd3 ba2.9k sqft3900 N Shadycreek Dr, Arlington, TX 76013For Sale
 MLS ID #21312730, Greys Fuster. NTREIS
 - $699,9003 bd3 ba3k sqft3509 Yachtclub Ct, Arlington, TX 76016For Sale
 MLS ID #21380764, Rick Fruge. NTREIS
 - $625,0004 bd4 ba2.9k sqft6006 Millwood Dr, Arlington, TX 76016For Sale
 MLS ID #21382192, Adrienne Yeaman. NTREIS
