Welcome to 1422 Mabry Mill Rd, a beautifully remodeled one-story home in the established Bay Glen community. This charming 3-bedroom, 2-bath home offers approximately 1,907 sq ft of living space plus a formal dining that can also serve as a home office or flex space. Recent 2026 updates include a new roof, flooring, carpet, exterior and interior paint, fencing, hardy siding, and a remodeled kitchen and baths with quartz countertops, new range and microwave. The home also features a classic brick exterior, attached garage, and a functional single-story layout. Enjoy no back neighbors with a peaceful greenbelt behind the home, along with multiple community pools and numerous neighborhood amenities. Conveniently located near shopping, dining, schools, and major roadways, this move-in-ready home combines fresh modern updates with the comfort of an established Clear Lake community. (Backyard sod/ grass install possible), open house saturday oct.10th noon to 1 pm, sunday oct 11th 2 to 3 pm.
For sale
$350,000
1422 Mabry Mill Rd, Houston, TX 77062
3beds
1,907sqft
Single Family Residence
Built in 1988
6,930 Square Feet Lot
$343,400 Zestimate®
$184/sqft
$31/mo HOA
What's special
- 14 days
- 131
- 15
Likely to sell faster than
Zillow last checked:
Listing updated:
Listed by:
Julia Puig Jordan TREC #0705315 832-444-4923,
Real Broker, LLC
Source: HAR,MLS#: 14016767
Facts & features
Interior
Bedrooms & bathrooms
- Bedrooms: 3
- Bathrooms: 2
- Full bathrooms: 2
Primary bedroom
- Level: First
- Area: 224
- Dimensions: 16x14
Bedroom
- Level: First
- Area: 168
- Dimensions: 14x12
Bedroom
- Level: First
- Area: 168
- Dimensions: 14 x 12
Heating
- Natural Gas
Cooling
- Electric
Appliances
- Included: Refrigerator, Electric Oven, Microwave, Gas Range, Dishwasher
- Laundry: Electric Dryer Hookup, Washer Hookup
Features
- Crown Molding, Formal Entry/Foyer, High Ceilings, All Bedrooms Down, Primary Bed - 1st Floor, Sitting Area, Walk-In Closet(s)
- Flooring: Carpet, Tile, Vinyl
- Number of fireplaces: 1
Interior area
- Total structure area: 1,907
- Total interior livable area: 1,907 sqft
Property
Parking
- Total spaces: 2
- Parking features: Attached, Double-Wide Driveway
- Attached garage spaces: 2
Features
- Stories: 1
- Has spa: Yes
Lot
- Size: 6,930 Square Feet
- Features: Greenbelt, Subdivided, 0 Up To 1/4 Acre
Details
- Parcel number: 1167370020020
Construction
Type & style
- Home type: SingleFamily
- Architectural style: Traditional
- Property subtype: Single Family Residence
Materials
- Brick, Cement Siding, Wood Siding
- Foundation: Slab
- Roof: Composition
Condition
- New construction: No
- Year built: 1988
Utilities & green energy
- Water: Water District
Green energy
- Energy efficient items: Thermostat
Community & HOA
Community
- Subdivision: Bay Glen Sec 04
HOA
- Has HOA: Yes
- Amenities included: Park, Playground, Pool, Trail(s)
- HOA fee: $375 annually
Location
- Region: Houston
Financial & listing details
- Price per square foot: $184/sqft
- Tax assessed value: $303,470
- Annual tax amount: $7,324
- Date on market: 10/3/2026
- Listing terms: Cash,Conventional,FHA,VA Loan
Estimated market value
$343,400
$326,000 - $361,000
$2,446/mo
Price history
| Date | Event | Price |
|---|---|---|
| 10/9/2026 | Listed for sale | $350,000$184/sqft |
Source:  HAR #14016767 Report a problem HAR #14016767 Report a problem | ||
Public tax history
| Year | Property taxes | Tax assessment |
|---|---|---|
| 2025 | -- | $303,470 -0.7% |
| 2024 | $2,757 +10.4% | $305,512 -8.5% |
| 2023 | $2,497 +8.5% | $333,849 +12.7% |
| 2022 | $2,302 | $296,208 +21.1% |
| 2021 | -- | $244,680 +3.5% |
| 2020 | $2,205 0% | $236,327 +1.6% |
| 2019 | $2,205 -54.2% | $232,666 +8.9% |
| 2018 | $4,814 | $213,660 |
| 2017 | $4,814 +10.7% | $213,660 +13.9% |
| 2016 | $4,348 +10.5% | $187,562 +10.8% |
| 2015 | $3,933 | $169,267 +4.9% |
| 2014 | $3,933 | $161,366 +4.8% |
| 2013 | -- | $154,014 +5.9% |
| 2012 | -- | $145,426 -6.2% |
| 2011 | -- | $155,000 |
| 2010 | -- | $155,000 -3.1% |
| 2009 | -- | $160,000 -1.3% |
| 2008 | -- | $162,044 +9.7% |
| 2007 | -- | $147,750 |
| 2006 | -- | $147,750 |
| 2005 | -- | $147,750 +4.1% |
| 2004 | -- | $141,900 +9.9% |
| 2003 | -- | $129,090 |
| 2002 | -- | $129,090 |
| 2001 | -- | $129,090 +7.8% |
| 2000 | -- | $119,760 |
Find assessor info on the county website
Monthly payment
Est. payment
Payment breakdown
Explore the cost of this home by adjusting the details. Changes won't be saved.Climate risks
Neighborhood: Clear Lake
Nearby schools
Schools provided by the listing agent
- Elementary: Ward Elementary School (Clear Creek)
- Middle: Clearlake Intermediate School
- High: Clear Brook High School
Source: HAR. This data may not be complete. We recommend contacting the local school district to confirm school assignments for this home.
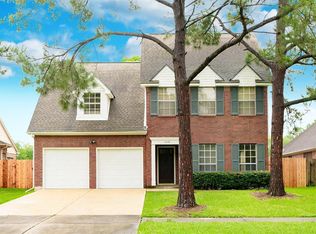
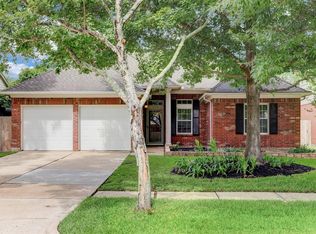
Similar homes
- $375,0003 bd2 ba2k sqft835 Maplewood Falls Ct, Houston, TX 77062For Sale
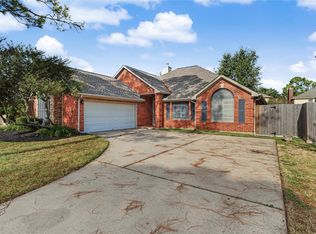 MLS ID #68354721, Claudia Parr, Coldwell Banker Realty - Houston Bay Area. HAR
 - $325,0004 bd3 ba2k sqft1043 Danforth Dr, Houston, TX 77062For Sale
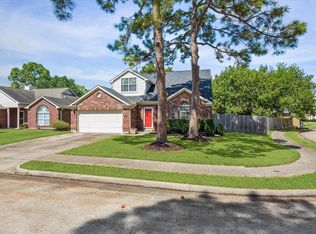 MLS ID #69508221, David Young, Blue Dahlia Realty. HAR
 - $350,0004 bd3 ba2.6k sqft14415 Autumn Canyon Trce, Houston, TX 77062For Sale
 MLS ID #45195724, Mark Coselli, Compass RE Texas, LLC - Houston. HAR
 - $339,0004 bd2 ba2.2k sqft15318 Torry Pines Rd, Houston, TX 77062For Sale
 MLS ID #89016228, Vijaianand Thirunageswaram, Om Realty Group. HAR
