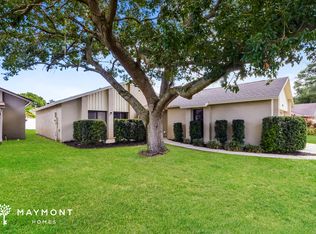

PRICE REDUCTION!!!Ready to move into! Well maintained and updated 3-bedroom Tuskawilla villa, HOA maintains the lawn. This home boasts an open floor plan featuring beamed vaulted ceilings, a wood burning stone fireplace, an eat in kitchen and a spacious screened porch ROOF INSTALLED IN 2023, AC INSTALLED IN 2021, Resurfaced bath tub, shower and vanity countertops. Professional tennis courts and a clubhouse facility right across the street. Opportunity to join the Tuskawilla Country Club for golf, swimming, dining and more! NEW KITCHEN INSTALLED IN 2023! WITH UPDATED CABINETRY, QUARTZ COUNTERTOPS, STAINLESS STEEL APPLIANCES! CLOSET PANTRY & QUARTZ BREAKFAST BAR! Eat-in kitchen, vaulted ceilings with elegant wooden beams. Enjoy the living space outdoors in a large screened-in patio, enjoy your backyard, with 12 inch concrete tiles, vinyl fence for privacy, creating a relaxed setting for entertaining . Relax and enjoy the enclosed front porch with sliding door access to both bedrooms. Sliding door in the master bedroom with access to the ceramic tiled back screened porch. This home is near Trotwood Park, Cross Seminole Trail and Bear Creek Nature Trail. A short drive to Oviedo Mall, Winter Springs Town Center and the many parks in the area. The location is one of the best with quick access to the 417. The schools include some of the top-rated schools in all of Central Florida. Schedule your showing today, before it’s too late!
Features: En Suite Bathroom, Exhaust Fan, Shower No Tub, No Closet
Level: First
Area: 352 Square Feet
Dimensions: 16x22
Dining room
Features: Ceiling Fan(s)
Level: First
Area: 140 Square Feet
Dimensions: 14x10
Kitchen
Features: Pantry
Level: First
Area: 192 Square Feet
Dimensions: 16x12
Living room
Features: Ceiling Fan(s)
Level: First
Area: 196 Square Feet
Dimensions: 14x14
Heating
Central, Electric, Heat Recovery Unit
Cooling
Central Air
Appliances
Included: Dishwasher, Disposal, Dryer, Electric Water Heater, Ice Maker, Microwave, Range, Refrigerator, Washer
Laundry: In Kitchen, Laundry Closet
Features
Ceiling Fan(s), Eating Space In Kitchen, High Ceilings, Living Room/Dining Room Combo, Open Floorplan, Solid Surface Counters, Solid Wood Cabinets, Thermostat, Walk-In Closet(s)
Explore the cost of this home by adjusting the details. Changes won't be saved.
Principal & interest
$1,547
Mortgage insurance
$0
Property taxes
$170
Home insurance
$105
HOA fees
$0
Utilities
Not included
All calculations are estimates and provided by Zillow, Inc. for informational purposes only. Actual amounts may vary.
HOA fees may include property taxes on listings classified as Co-Ops. Contact the listing agent and/or owner for fee details.
Mortgage interest rates are dependent on a number of factors, including credit score, down payment, and repayment length. Interest rate data provided by Zillow Group Marketplace, Inc. as of 1/1/1970 from various mortgage lenders with which we have lead or other similar arrangements; the Estimated Payment is an average of those rates.
See how much you could borrow to make a competitive offer.