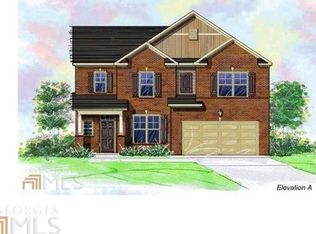
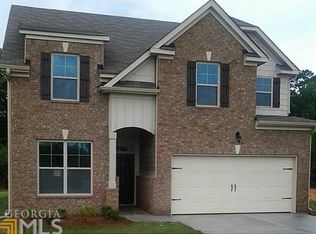
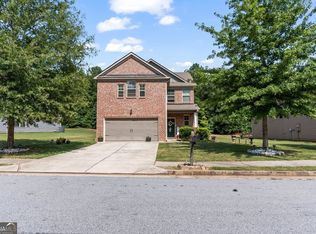
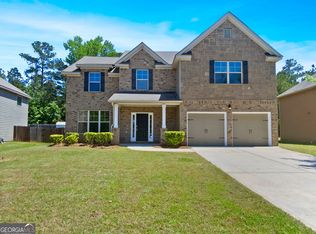
Brand-new HVAC system installed in Sept. 2026 & Offering One year transferable Home Warranty! Welcome to this well-maintained home located in the quiet Cobblestone Ridge community. Step inside to an inviting open floor plan with a spacious living area featuring a fireplace and plenty of natural light. The kitchen offers ample cabinet and counter space and flows easily into the main living and dining areas, making the layout ideal for everyday living and entertaining. Upstairs, the generously sized owner's suite features a walk-in closet and private bath with a separate soaking tub and shower. Two nicely sized secondary bedrooms provide flexibility for family, guests, or a home office. Outside, enjoy a spacious, flat backyard with plenty of room for entertaining, recreation, or creating your own outdoor retreat. Pool and playground conveniently located in the community.Conveniently located near I-75, shopping, restaurants, and just minutes from Atlanta Motor Speedway. Move-in ready and waiting for its next owner!
Active
Price cut: $5K (10/9)
$299,990
1422 Stone Ridge Ct, Hampton, GA 30228
3beds
1,840sqft
Single Family Residence
Built in 2015
3,789 Square Feet Lot
$299,500 Zestimate®
$163/sqft
$42/mo HOA
What's special
Spacious flat backyardPlenty of natural lightInviting open floor planWalk-in closet
- 16 days
- 429
- 42
Zillow last checked:
Listing updated:
Listed by:
Tamala Mitchell 404-348-7627,
Keller Williams West Atlanta
Source: GAMLS,MLS#: 10858143
Facts & features
Interior
Bedrooms & bathrooms
- Bedrooms: 3
- Bathrooms: 3
- Full bathrooms: 2
- 1/2 bathrooms: 1
Rooms
- Room types: Family Room, Foyer, Laundry
Kitchen
- Features: Breakfast Area, Pantry
Heating
- Central
Cooling
- Central Air
Appliances
- Included: Dishwasher, Dryer, Electric Water Heater, Microwave, Oven/Range (Combo), Refrigerator, Stainless Steel Appliance(s), Washer
- Laundry: In Hall, Laundry Closet, Upper Level
Features
- Other, Walk-In Closet(s)
- Flooring: Carpet, Laminate
- Basement: None
- Number of fireplaces: 1
- Fireplace features: Family Room, Gas Starter
- Common walls with other units/homes: No Common Walls
Interior area
- Total structure area: 1,840
- Total interior livable area: 1,840 sqft
- Finished area above ground: 1,840
- Finished area below ground: 0
Property
Parking
- Total spaces: 2
- Parking features: Attached, Garage
- Has attached garage: Yes
Accessibility
- Accessibility features: Accessible Entrance
Features
- Levels: Two
- Stories: 2
- Patio & porch: Patio
- Body of water: None
Lot
- Size: 3,789 Square Feet
- Features: Level, Other
Details
- Parcel number: 022F01108000
- Other equipment: Electric Air Filter
Construction
Type & style
- Home type: SingleFamily
- Architectural style: Brick Front,Traditional
- Property subtype: Single Family Residence
Materials
- Brick, Vinyl Siding
- Foundation: Slab
- Roof: Composition
Condition
- Resale
- New construction: No
- Year built: 2015
Details
- Warranty included: Yes
Utilities & green energy
- Sewer: Public Sewer
- Water: Public
- Utilities for property: Cable Available, Electricity Available, High Speed Internet, Water Available
Community & HOA
Community
- Features: Playground, Pool
- Security: Smoke Detector(s)
- Subdivision: Cobblestone Ridge
HOA
- Has HOA: Yes
- Services included: Other
- HOA fee: $500 annually
Location
- Region: Hampton
Financial & listing details
- Price per square foot: $163/sqft
- Tax assessed value: $310,600
- Annual tax amount: $4,290
- Date on market: 10/2/2026
- Cumulative days on market: 16 days
- Listing agreement: Exclusive Right To Sell
- Listing terms: 1031 Exchange,Cash,Conventional,FHA,USDA Loan,VA Loan
- Electric utility on property: Yes
Estimated market value
$299,500
$285,000 - $314,000
$2,018/mo
Price history
| Date | Event | Price |
|---|---|---|
| 10/9/2026 | Price change | $299,990-1.6%$163/sqft |
Source:  GAMLS #10858143 Report a problem GAMLS #10858143 Report a problem | ||
| 10/2/2026 | Listed for sale | $305,000-1.6%$166/sqft |
Source: GAMLS #10858143 Report a problem | ||
| 7/12/2022 | Sold | $310,000+6.9%$168/sqft |
Source:  FMLS GA #7065780 Report a problem FMLS GA #7065780 Report a problem | ||
| 6/28/2022 | Pending sale | $290,000$158/sqft |
Source: FMLS GA #7065780 Report a problem | ||
| 6/22/2022 | Contingent | $290,000$158/sqft |
Source: FMLS GA #7065780 Report a problem | ||
| 6/22/2022 | Pending sale | $290,000$158/sqft |
Source: GAMLS #10059957 Report a problem | ||
| 6/15/2022 | Listed for sale | $290,000+74.1%$158/sqft |
Source: FMLS GA #7065780 Report a problem | ||
| 4/30/2015 | Sold | $166,600+2.3%$91/sqft |
Source: Public Record Report a problem | ||
| 4/22/2015 | Pending sale | $162,900$89/sqft |
Source: PRESTIGE BROKERS GROUP, LLC #07413763 Report a problem | ||
| 3/18/2015 | Listed for sale | $162,900+986%$89/sqft |
Source: PRESTIGE BROKERS GROUP, LLC #07413763 Report a problem | ||
| 3/11/2015 | Sold | $15,000$8/sqft |
Source: Public Record Report a problem | ||
Public tax history
| Year | Property taxes | Tax assessment |
|---|---|---|
| 2025 | $4,290 -3.2% | $124,240 -1.8% |
| 2024 | $4,432 +15.3% | $126,520 +2% |
| 2023 | $3,845 +14.5% | $124,000 +23.7% |
| 2022 | $3,360 +42.5% | $100,240 +30.6% |
| 2021 | $2,357 +3.6% | $76,760 +4.7% |
| 2020 | $2,275 -1.6% | $73,280 -0.5% |
| 2019 | $2,313 +10.7% | $73,680 +13.8% |
| 2018 | $2,089 -2.2% | $64,720 +4.1% |
| 2016 | $2,136 +5.5% | $62,160 +936% |
| 2015 | $2,025 +793.5% | $6,000 +183% |
| 2014 | $227 | $2,120 |
| 2013 | -- | -- |
| 2012 | -- | -- |
| 2011 | -- | -- |
| 2010 | -- | -- |
| 2009 | -- | -- |
| 2008 | $506 -20.7% | -- |
| 2007 | $639 | $17,600 +10% |
| 2005 | -- | $16,000 |
Find assessor info on the county website
Monthly payment
Est. payment
Payment breakdown
Explore the cost of this home by adjusting the details. Changes won't be saved.Climate risks
Neighborhood: 30228
Nearby schools
Schools provided by the listing agent
- Elementary: Rocky Creek
- Middle: Hampton
- High: Hampton
Source: GAMLS. This data may not be complete. We recommend contacting the local school district to confirm school assignments for this home.
Similar homes
- $265,0003 bd2 ba1.3k sqft116 Dana Dr, Hampton, GA 30228Active

 MLS ID #10822530, Phillip Seth Thompson, Benham Realty Group. GAMLS
 - $315,0003 bd2 ba1.7k sqft1404 Beckett Dr, Hampton, GA 30228Active
 MLS ID #10843027, Naysha Clark, Century 21 Results. GAMLS
 - $332,9003 bd2 ba1.8k sqft1002 Yorkshire Dr, Griffin, GA 30223Active
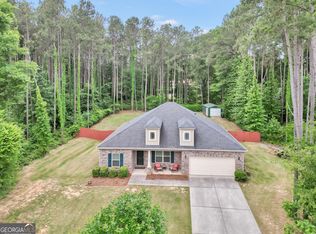 MLS ID #10856175, Lori C Gray, Chapman Group Realty, Inc.. GAMLS
 - $299,0004 bd3 ba2.3k sqft11140 Cornerstone Ln, Hampton, GA 30228Active
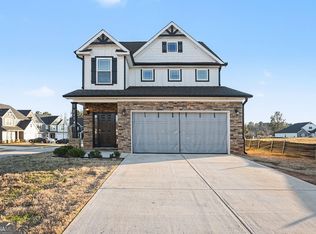 MLS ID #10679930, Mark Spain, Mark Spain Real Estate. GAMLS
 - $320,0004 bd3 ba2.2k sqft346 Lamont Ln, Hampton, GA 30228ActiveMLS ID #10833693, Tara Tillman, Keller Williams Realty Consultants. GAMLS
- $295,0003 bd2 ba1.5k sqft102 Magic Lily Dr, Griffin, GA 30223ActiveMLS ID #10835468, Adam Walston, Keller Williams Realty Atl. Partners. GAMLS
- $300,0003 bd2 ba1.5k sqft407 Chestatee Ct, Griffin, GA 30223ActiveMLS ID #10822526, Mark Spain, Mark Spain Real Estate. GAMLS
- $314,9904 bd3 ba2.5k sqft11655 Stovall Pl, Hampton, GA 30228ActiveMLS ID #10808833, Rusty Cole, Your Home Sold Guaranteed Realty HOR. GAMLS
- $329,9005 bd3 ba2.3k sqft399 Toronto Cir, Hampton, GA 30228ActiveMLS ID #10845521, Lamar Bryant Jr, Keller Williams Atlanta Classic. GAMLS
- $264,0003 bd3 ba1.6k sqft10933 Wheeler Trce, Hampton, GA 30228ActiveMLS ID #10761165, Willie Arnold, Norluxe Realty. GAMLS
- $319,9905 bd3 ba2.6k sqft2024 Sawgrass Dr, Hampton, GA 30228ActiveMLS ID #10811881, Johnny Clay Jr., Vin & Rosh Realtors. GAMLS
- $345,0004 bd3 ba2.2k sqft249 Friendship Oak Way, Hampton, GA 30228ActiveMLS ID #10764323, Wesley Guy, Compass. GAMLS
- $299,9004 bd3 ba2k sqft217 Magnaview Dr, McDonough, GA 30253ActiveMLS ID #10826588, Eric Baham, Sovereign Real Estate Group. GAMLS
- $315,0004 bd3 ba2.3k sqft149 Pristine Dr, Locust Grove, GA 30248ActiveMLS ID #10872626, Bobbie J Castillo, Southern Luxe Realty. GAMLS
- $279,9002 bd2 ba1.3k sqft314 Duplin Dr, Griffin, GA 30223ActiveMLS ID #10869587, Angela Kirkland, Dwelli. GAMLS
- $305,0004 bd3 ba2.1k sqft633 Stevens Pl, McDonough, GA 30252ActiveMLS ID #10832137, Eric Baham, Sovereign Real Estate Group. GAMLS
- $291,5003 bd3 ba1.6k sqft2150 Dougherty Pl, Hampton, GA 30228ActiveMLS ID #10821048, Natasha Johnson, Epique Realty. GAMLS
- $334,0003 bd2 ba1.5k sqft100 Etowah Dr, Griffin, GA 30223ActiveMLS ID #10796076, Linda Hilley, RE/MAX SOUTHERN. GAMLS
- $298,9004 bd3 ba2k sqft1825 Crandon Ct, McDonough, GA 30253ActiveMLS ID #10805613, Faye Hollingsworth, HomeSmart. GAMLS
- $269,0002 bd2 ba1.3k sqft127 Begonia Ct, Griffin, GA 30223ActiveMLS ID #10845378, Sheree Mills, SouthSide, REALTORS. GAMLS
