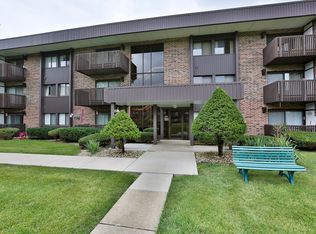
Welcome to Woodlawn Terrace! This beautifully updated second floor residence offers 3 bedrooms, 2 baths, over 1400 square feet of living space, and 2 assigned spaces in the heated underground garage. Finished with white trim and paneled doors, neutral paint and LVP flooring, and features an exposed brick wall, cozy fireplace and convenient in unit laundry. This is a well positioned corner unit with covered balconies located off the living room and master bedroom, overlooking the courtyard. This secure elevator building is all brick, providing excellent sound proofing and privacy from your neighbors. The clubhouse has an indoor pool, workout center, rec room and party room. Woodlawn Terrace is conveniently located near shopping, dining, public transportation and interstate access.
New
$215,000
1422 Woodbridge Rd APT 2E, Joliet, IL 60436
3beds
1,494sqft
Condominium, Single Family Residence
Built in 1978
-- sqft lot
$212,800 Zestimate®
$144/sqft
$491/mo HOA
What's special
Cozy fireplaceExposed brick wallWell positioned corner unitNeutral paintSecure elevator buildingOverlooking the courtyardLvp flooring
- 1 day
- 145
- 14
Zillow last checked:
Listing updated:
Listed by:
Michelle Carr (815)739-1339,
eXp Realty
Source: MRED as distributed by MLS GRID,MLS#: 12808969
Facts & features
Interior
Bedrooms & bathrooms
- Bedrooms: 3
- Bathrooms: 2
- Full bathrooms: 2
Rooms
- Room types: Foyer
Primary bedroom
- Features: Flooring (Carpet), Bathroom (Full)
- Level: Main
- Area: 209 Square Feet
- Dimensions: 19X11
Bedroom 2
- Features: Flooring (Carpet)
- Level: Main
- Area: 176 Square Feet
- Dimensions: 16X11
Bedroom 3
- Features: Flooring (Luxury Vinyl)
- Level: Main
- Area: 160 Square Feet
- Dimensions: 16X10
Dining room
- Features: Flooring (Luxury Vinyl)
- Level: Main
- Area: 121 Square Feet
- Dimensions: 11X11
Foyer
- Features: Flooring (Luxury Vinyl)
- Level: Main
- Area: 52 Square Feet
- Dimensions: 13X4
Kitchen
- Features: Flooring (Luxury Vinyl)
- Level: Main
- Area: 110 Square Feet
- Dimensions: 10X11
Living room
- Features: Flooring (Luxury Vinyl)
- Level: Main
- Area: 247 Square Feet
- Dimensions: 13X19
Heating
- Forced Air
Cooling
- Central Air
Appliances
- Included: Range, Microwave, Dishwasher, Refrigerator, Washer, Dryer
- Laundry: Washer Hookup, In Unit, Laundry Closet
Features
- Elevator, Storage
- Basement: None
- Number of fireplaces: 1
- Fireplace features: Wood Burning, Family Room
Interior area
- Total structure area: 0
- Total interior livable area: 1,494 sqft
Property
Parking
- Total spaces: 2
- Parking features: Garage Door Opener, Heated Garage, Yes, Garage Owned, Attached, Garage
- Attached garage spaces: 2
- Has uncovered spaces: Yes
Accessibility
- Accessibility features: No Disability Access
Features
- Exterior features: Balcony
Details
- Parcel number: 3007171170011012
- Special conditions: None
Construction
Type & style
- Home type: Condo
- Property subtype: Condominium, Single Family Residence
Materials
- Brick
Condition
- New construction: No
- Year built: 1978
- Major remodel year: 2024
Utilities & green energy
- Sewer: Public Sewer
- Water: Public
Community & HOA
Community
- Subdivision: Woodland Terrace
HOA
- Has HOA: Yes
- Amenities included: Exercise Room, Indoor Pool
- Services included: Water, Gas, Parking, Insurance, Exercise Facilities, Pool, Exterior Maintenance, Lawn Care, Scavenger, Snow Removal
- HOA fee: $491 monthly
Location
- Region: Joliet
Financial & listing details
- Price per square foot: $144/sqft
- Tax assessed value: $184,176
- Annual tax amount: $4,491
- Date on market: 11/17/2026
- Ownership: Condo
Estimated market value
$212,800
$202,000 - $223,000
$2,247/mo
Price history
| Date | Event | Price |
|---|---|---|
| 11/17/2026 | Listed for sale | $215,000+3.4%$144/sqft |
Source:  MRED as distributed by MLS GRID #12808969 Report a problem | ||
| 7/25/2025 | Sold | $208,000-1%$139/sqft |
Source: MRED as distributed by MLS GRID #12394838 Report a problem | ||
| 6/24/2025 | Contingent | $210,000$141/sqft |
Source: MRED as distributed by MLS GRID #12394838 Report a problem | ||
| 6/16/2025 | Listed for sale | $210,000$141/sqft |
Source: MRED as distributed by MLS GRID #12394838 Report a problem | ||
| 6/16/2025 | Listing removed | $210,000$141/sqft |
Source: MRED as distributed by MLS GRID #12367839 Report a problem | ||
| 6/9/2025 | Listed for sale | $210,000$141/sqft |
Source: MRED as distributed by MLS GRID #12367839 Report a problem | ||
| 5/26/2025 | Contingent | $210,000$141/sqft |
Source: MRED as distributed by MLS GRID #12367839 Report a problem | ||
| 5/20/2025 | Listed for sale | $210,000+25.7%$141/sqft |
Source: MRED as distributed by MLS GRID #12367839 Report a problem | ||
| 9/9/2023 | Sold | $167,000-1.2%$112/sqft |
Source: MRED as distributed by MLS GRID #11839629 Report a problem | ||
| 8/18/2023 | Contingent | $169,000$113/sqft |
Source: MRED as distributed by MLS GRID #11839629 Report a problem | ||
| 8/15/2023 | Listed for sale | $169,000$113/sqft |
Source: MRED as distributed by MLS GRID #11839629 Report a problem | ||
| 8/9/2023 | Contingent | $169,000$113/sqft |
Source: MRED as distributed by MLS GRID #11839629 Report a problem | ||
| 8/7/2023 | Listed for sale | $169,000+61%$113/sqft |
Source: MRED as distributed by MLS GRID #11839629 Report a problem | ||
| 1/25/2017 | Sold | $105,000-23.9%$70/sqft |
Source: Public Record Report a problem | ||
| 3/12/2007 | Sold | $138,000$92/sqft |
Source: Public Record Report a problem | ||
Public tax history
| Year | Property taxes | Tax assessment |
|---|---|---|
| 2024 | $4,472 +7.7% | $61,392 +12.5% |
| 2023 | $4,152 +3.7% | $54,547 +10.5% |
| 2022 | $4,003 +6.3% | $49,342 +7.1% |
| 2021 | $3,767 +6.2% | $46,084 +5.3% |
| 2020 | $3,546 +6.4% | $43,765 +7.6% |
| 2019 | $3,332 +5.9% | $40,673 +8.2% |
| 2018 | $3,147 +8.2% | $37,584 +10% |
| 2017 | $2,910 +6.3% | $34,170 +8.6% |
| 2016 | $2,737 +5.5% | $31,462 +6.7% |
| 2015 | $2,593 | $29,500 +0.5% |
| 2014 | $2,593 -0.8% | $29,350 -5.6% |
| 2013 | $2,614 -8.8% | $31,096 -14.3% |
| 2012 | $2,867 +0.6% | $36,284 -9.2% |
| 2011 | $2,850 -6.9% | $39,950 -12.6% |
| 2010 | $3,061 -1.7% | $45,724 -8.2% |
| 2009 | $3,113 +2.5% | $49,826 |
| 2008 | $3,037 | $49,826 +4% |
| 2007 | -- | $47,910 +3% |
| 2006 | $3,324 +9.9% | $46,493 +1.1% |
| 2005 | $3,024 +0.6% | $45,994 +3.1% |
| 2004 | $3,006 -0.1% | $44,594 +4.1% |
| 2003 | $3,008 | $42,850 |
Find assessor info on the county website
Monthly payment
Est. payment
Payment breakdown
Explore the cost of this home by adjusting the details. Changes won't be saved.Climate risks
Neighborhood: 60436
Nearby schools
Schools provided by the listing agent
- High: Joliet West High School
- District: 86
Source: MRED as distributed by MLS GRID. This data may not be complete. We recommend contacting the local school district to confirm school assignments for this home.
- $201,6002 bd1 ba1.1k sqft1422 Woodbridge Rd APT 1H, Joliet, IL 60436Off Market
- $125,0001 bd1 ba844 sqft1422 Woodbridge Rd APT 1F, Joliet, IL 60436Off Market
- $249,0003 bd-- ba1.4k sqft1422 Woodbridge Rd APT 1A, Joliet, IL 60436Off Market
- $189,0003 bd2 ba1.4k sqft1422 Woodbridge Rd APT 1D, Joliet, IL 60436Off Market
Similar homes
- $189,9002 bd2 ba1k sqft1420 Woodbridge Rd APT 3C, Joliet, IL 60436Active
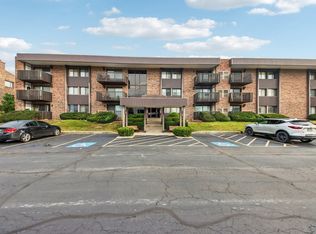 MLS ID #12754705, Joan Stube, Redfin Corporation. MRED as distributed by MLS GRID
- $179,0002 bd2 ba1k sqft1503 Woodbridge Rd APT 2G, Joliet, IL 60436Active
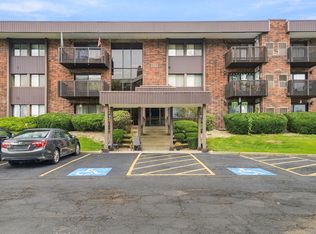 MLS ID #12756790, Suzanne Jeziorski, Re/Max Ultimate Professionals. MRED as distributed by MLS GRID
- $219,9002 bd2 ba1.1k sqft2512 Live Oak Dr, Crest Hill, IL 60403New
 MLS ID #12810425, Bryan Kasprisin, RE/MAX Professionals Select. MRED as distributed by MLS GRID
- $259,9002 bd1 ba1.7k sqft124 Andrew Taras Ct #2D, Joliet, IL 60435Active
 MLS ID #12808206, Oscar Ochoa, Redfin Corporation. MRED as distributed by MLS GRID
