Show-stopping curb appeal, timeless Cape Cod charm, and a versatile floor plan make this special East Cobb home one you won't want to miss. Set on a picturesque corner lot with a lush green lawn and thoughtfully maintained landscaping, the home makes a memorable first impression before you even step inside. Just minutes from The Avenue East Cobb and all the retail, restaurants and attractions of the area, zoned for Tritt Elementary, Hightower Middle, and Pope High School and part of the sought after Chimney Springs neighborhood, the location cannot be beat. Stepping in from the idyllic front porch, the welcoming foyer provides an entry on the right to a warm living room with beautiful built-ins, and to the left, a dedicated dining room with beautiful windows featuring the front yard. The dining room flows into a spacious kitchen featuring white cabinetry, stainless steel appliances, a gas range, and plenty of space for cooking, socializing and eating. The kitchen also provides convenient access to the backyard, a powder room, laundry room, an adjacent mudroom area, and the 2-car garage. Just off the kitchen, the vaulted sunroom is an inviting additional living space filled with possibilities. Together with the living room, these spaces offer tremendous flexibility for entertaining, a playroom, music room, TV den, home office, or simply everyday living. Two staircases provide access to a particularly desirable upstairs layout, with the private primary suite positioned on one side of the home and three secondary bedrooms on the other. The spacious primary retreat features a large walk-in closet and a recently renovated bath with split vanities, beautiful zellige tile, a soaking tub, and an oversized tiled shower. The hall bath has also been thoughtfully updated with a warm wood vanity, decorative floor tile, and a subway-tiled tub/shower combination. All bathrooms throughout the home have been updated. The three secondary bedrooms offer wonderful flexibility, including a generously sized back bedroom with built-ins and its own rear staircase to the kitchen-perfect as a bedroom, bonus room, office, or additional hangout space. Newer front windows are another welcome improvement. Outside, the backyard is ready for everything from quiet mornings to weekend adventures. A patio offers space for grilling and gathering, garden beds await the next growing season, and the grassy, tree-lined yard has room to play, explore, garden, or even practice your golf swing. Chimney Springs features bike and walking trails, a lake, a large swimming pool, eight tennis courts, a recently renovated clubhouse, mahjong nights and other social events. This home pairs an exceptional location and fantastic schools with beautiful updates, abundant living space, an award-worthy yard and the kind of curb appeal that cannot be matched.
Active
$720,000
2123 Stone Hollow Ct, Marietta, GA 30062
4beds
3,002sqft
Single Family Residence
Built in 1980
0.48 Acres Lot
$701,400 Zestimate®
$240/sqft
$71/mo HOA
What's special
Garden bedsDecorative floor tileAbundant living spaceStainless steel appliancesIdyllic front porchPicturesque corner lotLush green lawn
- 2 days |
- 1,164 |
- 110 |
Zillow last checked:
Listing updated:
Listed by:
Adelyn Bartlett 404-333-3630,
Compass
Source: GAMLS,MLS#: 10824429
Facts & features
Interior
Bedrooms & bathrooms
- Bedrooms: 4
- Bathrooms: 3
- Full bathrooms: 2
- 1/2 bathrooms: 1
Rooms
- Room types: Den, Family Room, Great Room, Laundry, Office
Kitchen
- Features: Breakfast Area, Walk-in Pantry
Heating
- Natural Gas
Cooling
- Attic Fan, Ceiling Fan(s), Central Air
Appliances
- Included: Dishwasher, Oven/Range (Combo), Stainless Steel Appliance(s)
- Laundry: Other
Features
- Bookcases, Double Vanity, Vaulted Ceiling(s), Walk-In Closet(s)
- Flooring: Carpet, Hardwood
- Basement: None
- Number of fireplaces: 1
- Fireplace features: Family Room, Gas Starter
- Common walls with other units/homes: No Common Walls
Interior area
- Total structure area: 3,002
- Total interior livable area: 3,002 sqft
- Finished area above ground: 3,002
- Finished area below ground: 0
Property
Parking
- Total spaces: 2
- Parking features: Attached, Garage, Kitchen Level
- Has attached garage: Yes
Features
- Levels: Two
- Stories: 2
- Patio & porch: Patio
- Fencing: Back Yard,Fenced,Privacy,Wood
- Body of water: None
Lot
- Size: 0.48 Acres
- Features: Corner Lot, Level, Private
Details
- Parcel number: 01002000460
Construction
Type & style
- Home type: SingleFamily
- Architectural style: Cape Cod,Traditional
- Property subtype: Single Family Residence
Materials
- Concrete, Wood Siding
- Foundation: Slab
- Roof: Composition
Condition
- Resale
- New construction: No
- Year built: 1980
Utilities & green energy
- Sewer: Public Sewer
- Water: Public
- Utilities for property: Electricity Available, Natural Gas Available, Sewer Available, Water Available
Community & HOA
Community
- Features: Clubhouse, Lake, Playground, Pool, Tennis Court(s), Tennis Team
- Subdivision: Chimney Spring
HOA
- Has HOA: Yes
- Services included: Swimming, Tennis
- HOA fee: $850 annually
Location
- Region: Marietta
Financial & listing details
- Price per square foot: $240/sqft
- Tax assessed value: $582,740
- Annual tax amount: $5,792
- Date on market: 8/13/2026
- Cumulative days on market: 3 days
- Listing agreement: Exclusive Right To Sell
- Electric utility on property: Yes
Estimated market value
$701,400
$666,000 - $736,000
$3,297/mo
Price history
| Date | Event | Price |
|---|---|---|
| 8/13/2026 | Listed for sale | $720,000+95%$240/sqft |
Source:  GAMLS #10824429 Report a problem GAMLS #10824429 Report a problem | ||
| 9/25/2015 | Sold | $369,250-1.5%$123/sqft |
Source:  FMLS GA #5574899 Report a problem FMLS GA #5574899 Report a problem | ||
| 8/15/2015 | Pending sale | $375,000$125/sqft |
Source: RE/MAX GREATER ATLANTA-COBB #5574899 Report a problem | ||
| 8/11/2015 | Price change | $375,000-3.8%$125/sqft |
Source: RE/MAX GREATER ATLANTA #7496633 Report a problem | ||
| 7/28/2015 | Listed for sale | $390,000+20.4%$130/sqft |
Source: RE/MAX GREATER ATLANTA-COBB #5574899 Report a problem | ||
| 8/15/2005 | Sold | $323,900$108/sqft |
Source: Public Record Report a problem | ||
Public tax history
| Year | Property taxes | Tax assessment |
|---|---|---|
| 2024 | $5,796 +23.7% | $233,096 +12.7% |
| 2023 | $4,686 -11% | $206,916 |
| 2022 | $5,268 +9.3% | $206,916 +11% |
| 2021 | $4,819 +5.8% | $186,408 +6.9% |
| 2020 | $4,554 +10.9% | $174,296 +13.3% |
| 2019 | $4,105 | $153,772 |
| 2018 | $4,105 | $153,772 +10.6% |
| 2017 | $4,105 +13.6% | $139,044 |
| 2016 | $3,613 +12.9% | $139,044 +16.2% |
| 2015 | $3,199 -0.8% | $119,636 |
| 2014 | $3,225 +12.5% | $119,636 +14.4% |
| 2013 | $2,868 -6.6% | $104,548 -5.4% |
| 2012 | $3,070 -0.2% | $110,460 |
| 2011 | $3,076 +5.4% | $110,460 |
| 2010 | $2,918 | $110,460 |
| 2009 | $2,918 +4.3% | $110,460 |
| 2006 | $2,798 +9.1% | $110,460 |
| 2005 | $2,564 +18.3% | $110,460 +18.4% |
| 2004 | $2,168 | $93,264 |
| 2003 | $2,168 -0.1% | $93,264 |
| 2002 | $2,170 +18.9% | $93,264 +25.2% |
| 2001 | $1,824 -0.4% | $74,464 |
| 2000 | $1,831 | $74,464 |
Find assessor info on the county website
Monthly payment
Est. payment
Payment breakdown
Explore the cost of this home by adjusting the details. Changes won't be saved.Climate risks
Neighborhood: Chimney Springs
Nearby schools
GreatSchools rating
- 8/10Tritt Elementary SchoolGrades: PK-5Distance: 1.1 mi
- 7/10Hightower Trail Middle SchoolGrades: 6-8Distance: 1.6 mi
- 10/10Pope High SchoolGrades: 9-12Distance: 2.5 mi
Schools provided by the listing agent
- Elementary: Tritt
- Middle: Hightower Trail
- High: Pope
Source: GAMLS. This data may not be complete. We recommend contacting the local school district to confirm school assignments for this home.
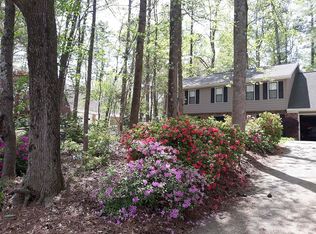
- $612,2004 bd2 ba2.6k sqft2117 Stone Hollow Ct, Marietta, GA 30062Off Market
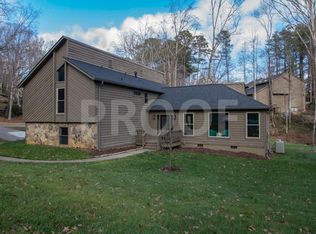
- $663,3004 bd3 ba2.9k sqft4582 Stone Hollow Way, Marietta, GA 30062Off Market
- $611,5004 bd2 ba2.4k sqft4577 Stone Hollow Way, Marietta, GA 30062Off Market
- $606,4003 bd3 ba2k sqft4570 Stone Hollow Way, Marietta, GA 30062Off Market
- $633,1004 bd2 ba2.9k sqft2113 Stone Hollow Ct, Marietta, GA 30062Off Market
- $673,4004 bd2 ba3.2k sqft2208 Chimney Springs Dr, Marietta, GA 30062Off Market
- $713,7004 bd3 ba2.6k sqft2132 Stone Hollow Ct, Marietta, GA 30062Off Market
- $742,5003 bd3 ba2.9k sqft4571 Stone Hollow Way, Marietta, GA 30062Off Market
A local agent can set up tours, give advice and negotiate with sellers.
Similar homes
- $739,9004 bd3 ba2.8k sqft3313 Clubland Dr, Marietta, GA 30068Active
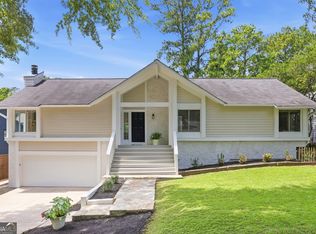
 MLS ID #10823881, Jennifer Cole, Compass. GAMLS
 - $725,0004 bd4 ba2.7k sqft971 Clubland Way, Marietta, GA 30068Active
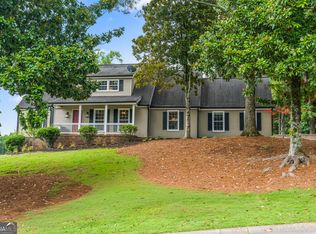 MLS ID #10824103, Page Morgan, Keller Williams Realty Atlanta North. GAMLS
 - $725,0005 bd3 ba2.9k sqft5230 Shasta Way, Marietta, GA 30062Active
 MLS ID #10791971, Stephen Lee, Bolst, Inc.. GAMLS
 - $670,0004 bd3 ba2.5k sqft2114 Wyeth Walk, Marietta, GA 30062Active
 MLS ID #10811381, Ariel Baverman, Coldwell Banker Realty. GAMLS
 - $625,0004 bd3 ba2.5k sqft2293 Chimney Springs Dr, Marietta, GA 30062ActiveMLS ID #10809864, Stella Harris, WM Realty LLC. GAMLS
- $724,9005 bd4 ba3.9k sqft3305 Greencastle Way NE, Marietta, GA 30062ActiveMLS ID #10821687, Christian Torres, C.A.M. & Associates. GAMLS
- $675,0005 bd3 ba2.7k sqft2112 Rockland Ct, Marietta, GA 30062ActiveMLS ID #10772488, Rhonda Duffy, Duffy Realty. GAMLS
- $735,0005 bd4 ba3k sqft2771 Interlaken Dr, Marietta, GA 30062For Sale
 MLS ID #7794727, Chris Mullins, Keller Williams Realty Atl Partners. FMLS GA
 - $650,0005 bd4 ba3.2k sqft2210 Smoke Stone Cir, Marietta, GA 30062ActiveMLS ID #10809813, Molly Stone, Keller Williams Realty Atl. Partners. GAMLS
- $680,0003 bd2 ba2.6k sqft882 Bayliss Dr, Marietta, GA 30068For Sale By Owner
- $699,9994 bd3 ba2.8k sqft3523 Liberty Ridge Trl, Marietta, GA 30062ActiveMLS ID #10798480, Angelica Lopez, Atlantic Real Estate Brokers. GAMLS
- $699,9005 bd4 ba2.9k sqft2270 Rushmore Dr, Marietta, GA 30062ActiveMLS ID #10767307, Kathy M Stephenson, Redfin Corporation. GAMLS
- $820,0003 bd2 ba2.4k sqft1180 Fairfield Dr, Marietta, GA 30068ActiveMLS ID #10826577, Jhenell Campbell, Atlanta Real Estate Consultants. GAMLS
- $699,0004 bd3 ba2.9k sqft2312 Woodsfield Ct NE, Marietta, GA 30062For SaleMLS ID #7795763, KRAIG WHEELER, Budget Brokers USA LLC. FMLS GA
- $775,0004 bd3 ba2.8k sqft4198 Lake Rill Ct, Marietta, GA 30062ActiveMLS ID #10779345, Anna Wagner, Compass. GAMLS
- $900,0004 bd5 ba4.3k sqft4361 Bishop Lake Rd, Marietta, GA 30062ActiveMLS ID #10821470, Justine Derby, Real Broker, LLC. GAMLS
- $680,0005 bd3 ba2.9k sqft3341 Camelot Dr, Marietta, GA 30062ActiveMLS ID #10817562, Darlene M Coquerel, KDH Realty, LLC. GAMLS
- $800,0004 bd3 ba3k sqft4384 Ivywood Dr, Marietta, GA 30062ActiveMLS ID #10801961, Dana Zahedi, Compass. GAMLS
- $799,0007 bd5 ba4.4k sqft2281 Fox Hound Pkwy, Marietta, GA 30062ActiveMLS ID #10779335, Al Shoushtarian, Atlanta Communities. GAMLS
- $745,0004 bd3 ba3k sqft1054 Fairfield Dr NE, Marietta, GA 30068Active Under ContractMLS ID #10814281, Barbara Kluesner, Harry Norman Realtors. GAMLS
