Skip main navigation
For sale
  • $345,990

    14222 Overbrook Willow Way, Rosharon, TX 77583

    4beds
    1,940sqft
    : 
    $2,500/mo
    Get pre-qualified
    Single Family Residence
    Built in 2022
    6,211 Square Feet Lot
    $-- Zestimate®
    $178/sqft
    $67/mo HOA

    What's special

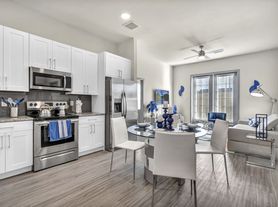
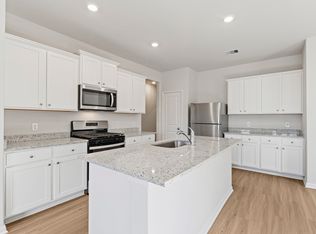
    Beautiful poolsSplash padOpen concept floor planStainless steel appliancesDining areaSpacious family roomBeautiful countertops
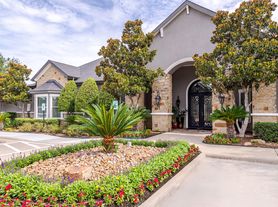
    Welcome to this gorgeous one-story home with 4 bedrooms, 2 baths, a Study/Office, and 2 car garage. The kitchen includes a breakfast bar with beautiful countertops, stainless steel appliances, and a pantry. The open concept floor plan boasts a spacious family room and dining area. The primary suite and walk-in closet. heck out this gorgeous home in a Master Planned Community at the Lakes of Savannah. Features beautiful pools, clubhouse, splash pad, parks, ponds & miles of walking Trials. Close proximity to Highway 288 with easy access to Downtown Houston, the Medical Center, and the Beltway.
    4 hours
    10
    0

    Zillow last checked:

    Listing updated:

    Listed by:

    Tina Shih TREC #0735261 626-202-5802,

    NextHome Woodland Springs,

    Cota Shih TREC #0795637 626-899-7775,

    NextHome Woodland Springs

    Source: HAR,MLS#: 57735294MLS Logo

      Facts & features

      Interior

      Bedrooms & bathrooms
      • Bedrooms: 4
      • Bathrooms: 2
      • Full bathrooms: 2
      Rooms
      • Room types: Family Room, Utility Room
      Primary bedroom
      • Level: First
      • Area: 182
      • Dimensions: 14x13
      Bedroom
      • Level: First
      • Area: 100
      • Dimensions: 10x10
      Bedroom
      • Level: First
      • Area: 120
      • Dimensions: 12x10
      Bedroom
      • Level: First
      • Area: 120
      • Dimensions: 12x10
      Other
      • Level: First
      • Area: 130
      • Dimensions: 13x10
      Family room
      • Level: First
      • Area: 238
      • Dimensions: 17x14
      Kitchen
      • Level: First
      • Area: 187
      • Dimensions: 17x11
      Heating
      • Electric, Natural Gas
      Cooling
      • Attic Fan, Electric, Gas
      Appliances
      • Included: Disposal, Gas Oven, Microwave, Gas Range, Dishwasher
      • Laundry: Electric Dryer Hookup, Washer Hookup
      Features
      • All Bedrooms Down
      • Flooring: Carpet, Vinyl
      Interior area
      • Total structure area: 1,940
      • Total interior livable area: 1,940 sqft
      Video & virtual tour

      Property

      Parking
      • Total spaces: 2
      • Parking features: Attached
      • Attached garage spaces: 2
      Features
      • Stories: 1
      Lot
      • Size: 6,211 Square Feet
      • Features: Subdivided, 0 Up To 1/4 Acre
      Details
      • Parcel number: 7503140010190907

      Construction

      Type & style
      • Home type: SingleFamily
      • Architectural style: Traditional
      • Property subtype: Single Family Residence
      Materials
      • Brick, Stone
      • Foundation: Slab
      • Roof: Composition
      Condition
      • New construction: No
      • Year built: 2022
      Details
      • Builder name: Lennar

      Utilities & green energy

      • Sewer: Public Sewer
      • Water: Public
      Green energy
      • Energy efficient items: Attic Vents, Lighting, HVAC, HVAC>13 SEER, HVAC>15 SEER

      Community & HOA

      Community
      • Subdivision: Lakes Of Savannah
      HOA
      • Has HOA: Yes
      • HOA fee: $800 annually
      Location
      • Region: Rosharon

      Financial & listing details

      • Price per square foot: $178/sqft
      • Annual tax amount: $7,236
      • Date on market: 9/1/2026

        Estimated market value

        Not available

        Estimated sales range

        Not available

        Not available

        Price history

        DateEventPrice
        9/1/2026Listed for rent$2,600$1/sqft
        Source: HAR #17457516 Report a problem

        Public tax history

        Tax history is unavailable.

        Monthly payment

        Est. payment

        Payment breakdown

        Explore the cost of this home by adjusting the details. Changes won't be saved.
        All calculations are estimates and provided by Zillow, Inc. for informational purposes only. Actual amounts may vary.
        HOA fees may include property taxes on listings classified as Co-Ops. Contact the listing agent and/or owner for fee details.
        See how much you could borrow to make a competitive offer.

        Climate risks

        Neighborhood: 77583

        Getting around

        1 / 100
        Car-Dependent
        25 / 100
        Somewhat Bikeable

        Nearby schools

        GreatSchools rating
        Schools provided by the listing agent
        • Elementary: Burton Elementary School (Fort Bend)
        • Middle: Baines Middle School
        • High: Hightower High School

        Source: HAR. This data may not be complete. We recommend contacting the local school district to confirm school assignments for this home.

        A local agent can set up tours, give advice and negotiate with sellers.

        Browse local experts