Spacious 3-bedroom, 1.5-bath ranch offering comfortable living space and a great location! Features include a large living room, eat-in kitchen with appliances open to family room with fireplace, convenient first-floor laundry, full basement and attached 2.5-car garage and fenced in yard. This home has been well maintained and ready for your personal updates and style. Excellent location close to Macomb Community College, shopping, dining, transportation, and everyday conveniences. A great opportunity to make this home your own! Some of the photos have been virtually staged.
Accepting backups
$226,500
14223 Martin Rd, Warren, MI 48088
3beds
1,571sqft
Single Family Residence
Built in 1979
7,405 Square Feet Lot
$226,400 Zestimate®
$144/sqft
$-- HOA
What's special
Fenced in yardFull basementFamily room with fireplaceConvenient first-floor laundryEat-in kitchen with appliances
- 18 days
- 787
- 67
Likely to sell faster than
Zillow last checked:
Listing updated:
Listed by:
Kathleen Cicarella 586-907-1140,
W.C. Collins Realty 586-281-2211
Source: MiRealSource,MLS#: 50219801 Originating MLS: MiRealSource
Originating MLS: MiRealSourceFacts & features
Interior
Bedrooms & bathrooms
- Bedrooms: 3
- Bathrooms: 2
- Full bathrooms: 1
- 1/2 bathrooms: 1
Rooms
- Room types: Bedroom, Laundry, Living Room, First Flr Lavatory, Bathroom
Bedroom 1
- Level: Entry
- Area: 110
- Dimensions: 11 x 10
Bedroom 2
- Level: Entry
- Area: 132
- Dimensions: 11 x 12
Bedroom 3
- Level: Entry
- Area: 156
- Dimensions: 12 x 13
Bathroom 1
- Level: Entry
- Area: 45
- Dimensions: 9 x 5
Family room
- Level: Entry
- Area: 260
- Dimensions: 20 x 13
Kitchen
- Level: Entry
- Area: 220
- Dimensions: 20 x 11
Living room
- Level: Entry
- Area: 255
- Dimensions: 15 x 17
Heating
- Forced Air, Natural Gas
Cooling
- Central Air
Appliances
- Included: Dishwasher, Dryer, Range/Oven, Refrigerator, Washer, Gas Water Heater
- Laundry: First Floor Laundry, Entry
Features
- Eat-in Kitchen
- Basement: Full
- Number of fireplaces: 1
- Fireplace features: Family Room
Interior area
- Total structure area: 3,142
- Total interior livable area: 1,571 sqft
- Finished area above ground: 1,571
- Finished area below ground: 0
Property
Parking
- Total spaces: 2
- Parking features: Garage, Attached
- Attached garage spaces: 2
Features
- Levels: One
- Stories: 1
- Patio & porch: Porch
- Frontage type: Road
- Frontage length: 62
Lot
- Size: 7,405 Square Feet
- Dimensions: 62 x 120
Details
- Parcel number: 121313182013
- Zoning description: Residential
- Special conditions: Private
Construction
Type & style
- Home type: SingleFamily
- Architectural style: Ranch
- Property subtype: Single Family Residence
Materials
- Brick
- Foundation: Basement
Condition
- Year built: 1979
Utilities & green energy
- Sewer: Public Sanitary
- Water: Public
Community & HOA
Community
- Subdivision: Ida Gardens Sub
HOA
- Has HOA: No
Location
- Region: Warren
Financial & listing details
- Price per square foot: $144/sqft
- Tax assessed value: $263,960
- Annual tax amount: $4,534
- Date on market: 8/26/2026
- Cumulative days on market: 19 days
- Listing agreement: Exclusive Right to Sell/VR
- Listing terms: Cash,Conventional
- Road surface type: Paved
Estimated market value
$226,400
$215,000 - $238,000
$1,919/mo
Price history
| Date | Event | Price |
|---|---|---|
| 8/26/2026 | Listed for sale | $226,500$144/sqft |
Source:  MiRealSource #50219801 Report a problem MiRealSource #50219801 Report a problem | ||
Public tax history
| Year | Property taxes | Tax assessment |
|---|---|---|
| 2025 | $3,223 +5.6% | $131,980 +9.9% |
| 2024 | $3,051 +5.2% | $120,110 +4.4% |
| 2023 | $2,901 +1.9% | $115,070 +12% |
| 2022 | $2,847 +1.1% | $102,780 +10.2% |
| 2021 | $2,815 | $93,280 +4.3% |
| 2020 | $2,815 +8% | $89,440 +2% |
| 2019 | $2,607 +4.7% | $87,710 +12.5% |
| 2018 | $2,490 | $77,930 +4% |
| 2017 | -- | $74,900 |
| 2016 | -- | $74,900 +17.5% |
| 2015 | $4,774 | $63,770 +36.5% |
| 2013 | $4,774 | $46,720 |
| 2010 | -- | -- |
| 2009 | -- | $75,660 -14.5% |
| 2008 | -- | $88,480 -5.8% |
| 2007 | -- | $93,950 +2.9% |
| 2006 | -- | $91,290 +2.9% |
| 2005 | -- | $88,740 +1.3% |
| 2004 | -- | $87,570 +44.6% |
| 2001 | $2,270 +3.4% | $60,560 +3.2% |
| 2000 | $2,195 | $58,690 |
Find assessor info on the county website
Monthly payment
Est. payment
Payment breakdown
Explore the cost of this home by adjusting the details. Changes won't be saved.Climate risks
Neighborhood: 48088
Nearby schools
Schools provided by the listing agent
- District: Warren Woods Public Schools
Source: MiRealSource. This data may not be complete. We recommend contacting the local school district to confirm school assignments for this home.
Similar homes
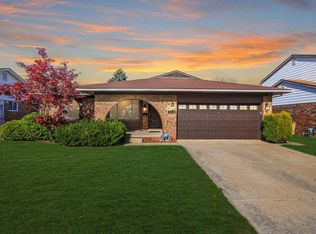
- $265,0003 bd2 ba1.4k sqft29503 Dover Ave, Warren, MI 48088For Sale

 MLS ID #50220310, Flo Abke, Berkshire Hathaway HomeServices Kee Realty SCS. MiRealSource
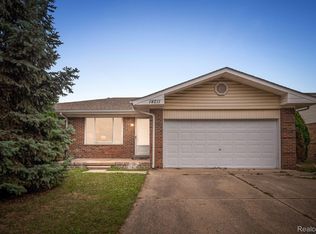
 - $219,9004 bd2 ba1.6k sqft25338 Wagner Ave, Warren, MI 48089For Sale
 MLS ID #26046004, Debra DeAngelo, Remerica United Realty. MichRIC
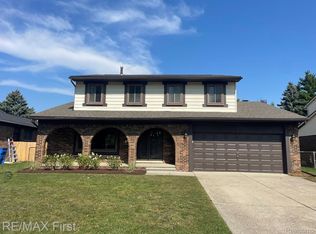
 - $223,0003 bd2 ba1.5k sqft11927 Engleman Rd, Warren, MI 48089For Sale
 MLS ID #50214196, Joshua Richter, Real Estate One Inc -SCS. MiRealSource
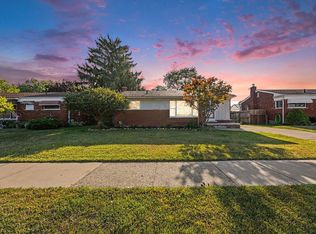
 - $234,9003 bd2 ba1.1k sqft11822 Highland Dr, Warren, MI 48089For Sale
 MLS ID #50212106, Travis C Scott, EXP Realty. MiRealSource
 - $229,9003 bd2 ba2k sqft21931 Edmunton St, Saint Clair Shores, MI 48080For SaleMLS ID #50221367, Steven P Scavone, Shorepointe Real Estate Assoc., Inc.. MiRealSource
- $250,0003 bd1 ba2k sqft25862 Gunston Ave, Warren, MI 48089For SaleMLS ID #50216113, Crystal Meesseman, KW Platinum. MiRealSource
- $200,0003 bd1 ba1.4k sqft17802 Homer St, Roseville, MI 48066For SaleMLS ID #50221424, Ashley Mardlin, Realteam Real Estate. MiRealSource
- $210,0003 bd2 ba2k sqft24923 Blackmar Ave, Warren, MI 48091For SaleMLS ID #50219541, Faye Maraman, Real Estate One Clinton. MiRealSource
- $225,0003 bd1 ba1.8k sqft19708 California St, Saint Clair Shores, MI 48080For SaleMLS ID #50220334, Susan Parker, Century 21 Professionals. MiRealSource
- $225,0003 bd1 ba1.4k sqft32011 Saint Margaret St, Saint Clair Shores, MI 48082For SaleMLS ID #26045188, Jason Strat, Redfin Corporation. MichRIC
- $215,0003 bd2 ba1.3k sqft15861 Coral Ave, Clinton Township, MI 48035For SaleMLS ID #50217956, Erica Sesi, Realteam Real Estate. MiRealSource
- $215,0003 bd2 ba1.9k sqft21612 Bon Brae St, Saint Clair Shores, MI 48081For SaleMLS ID #50219521, Ashley Haack, Realteam Real Estate. MiRealSource
- $235,0003 bd2 ba1k sqft28641 Jahns Dr, Roseville, MI 48066For SaleMLS ID #50219481, Victoria Breiling, Realty Executives Home Towne Shelby. MiRealSource
- $250,0003 bd2 ba2.1k sqft16878 Grettel, Fraser, MI 48026For SaleMLS ID #50220192, Nagib Zindani, KW Platinum. MiRealSource
- $249,5003 bd2 ba1.2k sqft21149 Sunnydale St, Saint Clair Shores, MI 48081For SaleMLS ID #50219628, Melissa Macfarlane, Sine & Monaghan LLC. MiRealSource
- $239,9003 bd1 ba1.5k sqft33250 Janet, Fraser, MI 48026For SaleMLS ID #50217549, Vicki Delibera, KW Platinum. MiRealSource
- $187,4003 bd2 ba1.4k sqft24306 Rosalind Ave, Eastpointe, MI 48021For SaleMLS ID #50219728, Francine Kanalos, Epique Inc.. MiRealSource
- $199,0004 bd2 ba1.5k sqft29288 Park St, Roseville, MI 48066For Sale
 MLS ID #20261011515, Hamidur Rashid, Wasim International Realty. Realcomp II
 - $225,0003 bd2 ba1.2k sqft21526 Englehardt St, Saint Clair Shores, MI 48080For SaleMLS ID #50208355, Louis Bitto, USA #1 Realty LLC. MiRealSource
