Welcome home to this beautifully updated 3-bedroom, 2-bathroom one-story home offering 1,396 square feet of comfortable living with no HOA! Built in 1997 and thoughtfully updated throughout, this move-in ready home features an inviting open-concept floor plan with soaring vaulted ceilings and stylish travertine flooring throughout. The remodeled kitchen is designed for both everyday living and entertaining, featuring engineered countertops, warm wood soft-close cabinetry with convenient pull-out lower drawers, stainless steel appliances, under-cabinet lighting, and a solar tube that fills the space with abundant natural light. The kitchen overlooks the spacious living and dining areas, creating the perfect gathering space. Both bathrooms were tastefully updated in 2016, and major improvements provide peace of mind, including a new HVAC Unit (2025) & comes with a 10 year warranty on parts and labor, roof (2016), water heater (2016), and an updated kitchen with new appliances in 2016. Step outside to unwind on the screened porch, newly enclosed with new screens in 2020, providing a comfortable space to enjoy the backyard and Florida's beautiful weather. Ideally located on Orlando's desirable east side, you'll enjoy quick access to SR 408, UCF, Waterford Lakes Town Center, shopping, dining, and everyday conveniences. Outdoor enthusiasts will appreciate the nearby walking trails along Lake Pickett Road, while the home's proximity to Florida's Space Coast offers the opportunity to enjoy spectacular rocket launches from nearby Cape Canaveral straight from the back porch. Don't miss your chance to own this beautifully maintained home in a prime Orlando location!
Sold for $395,000
Zestimate®
$395,000
14224 RENSSELAER ROAD, ORLANDO, FL 32826
3beds
1,396sqft
Stock Cooperative, Single Family Residence
Built in 1997
-- sqft lot
$395,000 Zestimate®
$283/sqft
$2,137 Estimated rent
Home value
$395,000
$363,000 - $427,000
$2,137/mo
Zestimate® history
Owner options
List your home for rent
$2,137/mo
Rent Zestimate®
Find your next renter with Zillow Rental Manager. Plus, with online applications, you can quickly screen prospective tenants – for free.
$2,137/mo
Rent Zestimate®
Refinance and save
$2,178/mo
Est. payment
Refinancing to a lower rate could help reduce your monthly payments and save thousands over the life of the loan.
$2,178/mo
Est. payment
Explore your selling options
Work with a Zillow partner agent
Leverage their expertise and Zillow's premium Showcase listings to get your home seen by more buyers.
Get startedList with your own agent
Get your home in front of millions of buyers by listing it on Zillow.
Learn how to do itSell it yourself
Take full control of how buyers see your home on Zillow by listing For Sale by Owner (FSBO).
List your homeWhat's special
Zillow last checked:
Listing updated:
Listed by:
Karla Findley 931-217-1089,
KELLER WILLIAMS ADVANTAGE 2 REALTY 407-393-5901
Bought with:
Sana Butt, LLC, 3559486
THE FIRM RE
Amer Lababidi, 3253305
THE FIRM RE
Source: Stellar MLS,MLS#: O6424175 Originating MLS: Orlando Regional
Originating MLS: Orlando Regional
Facts & features
Interior
Bedrooms & bathrooms
- Bedrooms: 3
- Bathrooms: 2
- Full bathrooms: 2
Rooms
- Room types: Attic, Family Room
Primary bedroom
- Features: Ceiling Fan(s), Walk-In Closet(s)
- Level: First
- Area: 156 Square Feet
- Dimensions: 12x13
Great room
- Features: Ceiling Fan(s)
- Level: First
Kitchen
- Level: First
- Area: 90 Square Feet
- Dimensions: 9x10
Living room
- Features: Ceiling Fan(s)
- Level: First
Heating
- Central, Electric, Exhaust Fan, Heat Pump
Cooling
- Central Air
Appliances
- Included: Dishwasher, Disposal, Dryer, Electric Water Heater, Microwave, Range, Refrigerator, Washer
- Laundry: In Garage
Features
- Ceiling Fan(s), High Ceilings, Kitchen/Family Room Combo, Living Room/Dining Room Combo, Open Floorplan, Primary Bedroom Main Floor, Solid Surface Counters, Solid Wood Cabinets, Split Bedroom, Vaulted Ceiling(s), Walk-In Closet(s)
- Flooring: Travertine
- Doors: French Doors
- Windows: Skylight(s)
- Has fireplace: No
Interior area
- Total structure area: 2,060
- Total interior livable area: 1,396 sqft
Property
Parking
- Total spaces: 2
- Parking features: Driveway, Garage Door Opener, Ground Level, On Street
- Attached garage spaces: 2
- Has uncovered spaces: Yes
Accessibility
- Accessibility features: Accessible Approach with Ramp, Accessible Bedroom, Accessible Closets, Accessible Common Area, Accessible Doors, Accessible Electrical and Environmental Controls, Accessible Entrance, Accessible Full Bath, Visitor Bathroom, Accessible Kitchen, Accessible Kitchen Appliances, Accessible Central Living Area, Accessible Washer/Dryer, Central Living Area, Grip-Accessible Features
Features
- Levels: One
- Stories: 1
- Patio & porch: Covered, Enclosed, Front Porch, Patio, Rear Porch, Screened
- Exterior features: Private Mailbox, Sidewalk
- Fencing: Fenced,Wood
Lot
- Size: 10,780 Square Feet
- Features: Cleared, In County, Oversized Lot, Rolling Slope, Unincorporated
- Residential vegetation: Mature Landscaping
Details
- Parcel number: 122231146602320
- Zoning: R-1
- Special conditions: None
Construction
Type & style
- Home type: Cooperative
- Architectural style: Patio,Traditional
- Property subtype: Stock Cooperative, Single Family Residence
Materials
- Block, Stucco
- Foundation: Slab
- Roof: Shingle
Condition
- New construction: No
- Year built: 1997
Utilities & green energy
- Sewer: Public Sewer
- Water: Public
- Utilities for property: Cable Available, Cable Connected, Electricity Available, Electricity Connected, Fire Hydrant, Phone Available, Public, Sewer Connected, Street Lights, Underground Utilities, Water Available, Water Connected
Community & HOA
Community
- Security: Security Lights
- Pet fee: $0 monthly
- Subdivision: COLLEGE HEIGHTS PH 02
HOA
- Has HOA: No
Location
- Region: Orlando
Financial & listing details
- Price per square foot: $283/sqft
- Tax assessed value: $347,497
- Annual tax amount: $1,617
- Date on market: 7/17/2026
- Cumulative days on market: 10 days
- Listing terms: Cash,Conventional,FHA,VA Loan
- Ownership: Co-op
- Total actual rent: 0
- Electric utility on property: Yes
- Road surface type: Paved, Asphalt
Price history
| Date | Event | Price |
|---|---|---|
| 8/27/2026 | Sold | $395,000+1.3%$283/sqft |
Source:  Stellar MLS #O6424175 Report a problem Stellar MLS #O6424175 Report a problem | ||
| 7/27/2026 | Pending sale | $390,000$279/sqft |
Source: Stellar MLS #O6424175 Report a problem | ||
| 7/17/2026 | Listed for sale | $390,000+298.4%$279/sqft |
Source: Stellar MLS #O6424175 Report a problem | ||
| 2/4/1997 | Sold | $97,900$70/sqft |
Source: Public Record Report a problem | ||
Public tax history
| Year | Property taxes | Tax assessment |
|---|---|---|
| 2024 | $1,475 +7.5% | $104,695 +3% |
| 2023 | $1,372 +6.1% | $101,646 +3% |
| 2022 | $1,293 +2.7% | $98,685 +3% |
| 2021 | $1,259 +1% | $95,811 +1.4% |
| 2020 | $1,247 +2.6% | $94,488 +2.3% |
| 2019 | $1,215 +1.8% | $92,364 +1.9% |
| 2018 | $1,193 | $90,642 -38.1% |
| 2017 | $1,193 +2.9% | $146,459 +16.4% |
| 2016 | $1,160 +2.6% | $125,827 +5.4% |
| 2015 | $1,130 -4.2% | $119,394 +2.5% |
| 2014 | $1,180 +2.4% | $116,504 +38% |
| 2013 | $1,153 +1.3% | $84,397 +1.6% |
| 2012 | $1,138 -17.4% | $83,092 -14% |
| 2011 | $1,377 +0.6% | $96,596 -8.8% |
| 2010 | $1,369 | $105,894 -15.7% |
| 2009 | -- | $125,641 -24.3% |
| 2008 | $1,252 -9.1% | $165,874 -11.3% |
| 2007 | $1,377 -4.6% | $186,916 +20.9% |
| 2006 | $1,443 +2.5% | $154,633 +23.3% |
| 2005 | $1,408 +5% | $125,427 +9.6% |
| 2004 | $1,341 +1% | $114,443 +10.2% |
| 2003 | $1,327 +3.2% | $103,819 +12.4% |
| 2002 | $1,285 -0.9% | $92,325 +6.5% |
| 2001 | $1,297 +2.4% | $86,693 +10.5% |
| 2000 | $1,266 | $78,430 |
Find assessor info on the county website
Neighborhood: 32826
Nearby homes
- $627,0004 bd3 ba3.3k sqft14216 Rensselaer Rd, Orlando, FL 32826Off Market
- $374,1003 bd2 ba1.3k sqft3020 Slippery Rock Ave, Orlando, FL 32826Off Market
- $404,0003 bd2 ba1.5k sqft3028 Slippery Rock Ave, Orlando, FL 32826Off Market
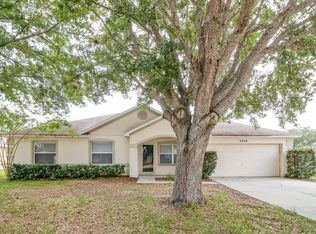
- $298,4003 bd1 ba1.2k sqft3012 Slippery Rock Ave, Orlando, FL 32826Off Market
- $399,0003 bd2 ba1.3k sqft14208 Rensselaer Rd, Orlando, FL 32826Sold
- $306,8003 bd1 ba1.4k sqft14177 Rutgers Ave, Orlando, FL 32826Off Market
- $373,4003 bd2 ba1.6k sqft14223 Rensselaer Rd, Orlando, FL 32826Off Market
- $359,1003 bd2 ba1.3k sqft14215 Rensselaer Rd, Orlando, FL 32826Off Market
Nearby schools
GreatSchools rating
- 6/10Bonneville Elementary SchoolGrades: PK-5Distance: 0.6 mi
- 6/10Corner Lake Middle SchoolGrades: 6-8Distance: 3.1 mi
- 4/10East River High SchoolGrades: 9-12Distance: 3.4 mi
Schools provided by the listing agent
- Elementary: Bonneville Elem
- Middle: Corner Lake Middle
- High: East River High
Source: Stellar MLS. This data may not be complete. We recommend contacting the local school district to confirm school assignments for this home.


Get pre-qualified for a loan
At Zillow Home Loans, we can pre-qualify you in as little as 5 minutes with no impact to your credit score.An equal housing lender. NMLS #10287.
- Florida
- Orange County
- Orlando
- 32826
- 14224 RENSSELAER ROAD
