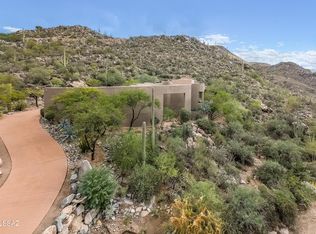
Nestled away on a quiet cul-de-sac with views of The Gallery Golf Course located inside guard-gated Canyon Pass, and gated Vaquero Gallery, this luxurious property features characteristics of craftsman style architecture throughout. Your journey begins in the peaceful and serene courtyard which leads directly into the spacious and inviting open foyer. Exposed wood beamed ceilings, stone fireplaces, natural stone floors and stupendous arched accents await you. 3 bedrooms, 4 bathrooms, formal living, dining, and great room as well as an office and game room, which features a wine cellar; your possibilities are endless for maximizing this square footage. The kitchen is simply a chef's delight boasting multiple ovens, warming drawer, prep sink, magnificent counter and cabinet space, and Thermador appliances. Primary bedroom features fireplace, coffee bar, MASSIVE custom closet, while the primary ensuite offers a beautiful garden tub, oversized shower, and large amounts of cabinet and counter space. The incredible indoor/outdoor integration and utilization of space is uncompromising. Directly off both the great room and the living room, are fully opening sliding doors that lead to covered patios for extended entertainment space. An outdoor kitchen, fireplace, pool, spa, and exquisite mountain views simply add to the comfort and convenience that this property offers. Come make this beautiful house your home today.
For sale
Price cut: $105K (9/11)
$1,995,000
14225 N Rocking Ridge Ct, Marana, AZ 85658
3beds
4,879sqft
Single Family Residence
Built in 2007
0.74 Acres Lot
$1,904,900 Zestimate®
$409/sqft
$210/mo HOA
What's special
Stone fireplacesExquisite mountain viewsExposed wood beamed ceilingsWarming drawerPrep sinkMultiple ovensStupendous arched accents
- 105 days
- 329
- 20
Zillow last checked:
Listing updated:
Listed by:
Nann Louise Brosseau 520-392-0044,
Realty Executives Arizona Territory,
Michael A Johnson 520-668-7464,
Realty Executives Arizona Territory
Source: MLS of Southern Arizona,MLS#: 22616181
Facts & features
Interior
Bedrooms & bathrooms
- Bedrooms: 3
- Bathrooms: 4
- Full bathrooms: 3
- 1/2 bathrooms: 1
Heating
- Natural Gas, Zoned
Cooling
- Zoned, Central Air, Ceiling Fan(s)
Appliances
- Included: Exhaust Fan, Dishwasher, Refrigerator, Trash Compactor, Gas Range, Prep Sink, Warming Drawer, Convection Oven, Microwave
- Laundry: Sink, Laundry Room, Washer, Dryer
Features
- Kitchen Island, Cathedral Ceiling(s), Beamed Ceilings, Entrance Foyer, Vaulted Ceiling(s), Walk-In Closet(s), High Ceilings, Built-in Features
- Flooring: Ceramic Tile
- Windows: Skylight(s), Double Pane Windows, Solar Screens
- Number of fireplaces: 4
- Fireplace features: Gas, Family Room, Master Bedroom, Patio, Great Room
Interior area
- Total structure area: 4,879
- Total interior livable area: 4,879 sqft
Property
Parking
- Total spaces: 3
- Parking features: Garage Door Opener, Storage
- Attached garage spaces: 3
Accessibility
- Accessibility features: None, Smart Panel
Features
- Levels: One
- Stories: 1
- Entry location: 1
- Patio & porch: Covered, Patio
- Exterior features: Native Plants, Built-in Barbecue, Courtyard
- Has private pool: Yes
- Pool features: Heated, Salt Water
- Spa features: Conventional
- Fencing: Stucco Finish,View Fence
- Has view: Yes
- View description: Mountain(s), Golf Course, Desert
Lot
- Size: 0.74 Acres
- Features: Decorative Gravel, Shrubs, Sprinklers In Front, On Golf Course, Subdivided, Cul-De-Sac, Hillside Lot, North/South Exposure
Details
- Additional structures: Outdoor Kitchen
- Parcel number: 218401560
- Zoning: Marana - F
- Special conditions: None
Construction
Type & style
- Home type: SingleFamily
- Architectural style: Santa Barbara
- Property subtype: Single Family Residence
Materials
- Frame - Stucco
- Roof: Tile,Built-Up - Reflect
Condition
- Year built: 2007
Utilities & green energy
- Sewer: Sewer Connected
- Water: Public
- Utilities for property: Phone Connected
Community & HOA
Community
- Features: Golf, Jogging/Bike Path, Gated, Paved Street, Walking Trail
- Security: Security System Owned, Smoke Detector(s), Fire Sprinkler System
- Subdivision: Gallery Parcel 2
HOA
- Has HOA: Yes
- Amenities included: None
- Services included: Common Area Maint, Gated Community
- HOA fee: $210 monthly
Location
- Region: Marana
Financial & listing details
- Price per square foot: $409/sqft
- Tax assessed value: $1,694,739
- Annual tax amount: $18,666
- Date on market: 7/2/2026
- Cumulative days on market: 105 days
- Listing terms: VA Loan,Conventional,Cash
- Road surface type: Paved
Estimated market value
$1,904,900
$1.81M - $2.00M
$5,844/mo
Price history
| Date | Event | Price |
|---|---|---|
| 9/11/2026 | Price change | $1,995,000-5%$409/sqft |
Source:  MLS of Southern Arizona #22616181 Report a problem MLS of Southern Arizona #22616181 Report a problem | ||
| 7/2/2026 | Listed for sale | $2,100,000+10.5%$430/sqft |
Source: MLS of Southern Arizona #22616181 Report a problem | ||
| 6/21/2024 | Sold | $1,900,000-5%$389/sqft |
Source: MLS of Southern Arizona #22407153 Report a problem | ||
| 6/19/2024 | Pending sale | $2,000,000$410/sqft |
Source: MLS of Southern Arizona #22407153 Report a problem | ||
| 4/29/2024 | Contingent | $2,000,000$410/sqft |
Source: MLS of Southern Arizona #22407153 Report a problem | ||
| 3/21/2024 | Listed for sale | $2,000,000+55.6%$410/sqft |
Source: MLS of Southern Arizona #22407153 Report a problem | ||
| 9/15/2020 | Sold | $1,285,000-3.3%$263/sqft |
Source: Public Record Report a problem | ||
| 6/14/2020 | Listed for sale | $1,329,000-3.3%$272/sqft |
Source: Long Realty Company #22014788 Report a problem | ||
| 4/21/2020 | Listing removed | $1,374,950$282/sqft |
Source: Long Realty Company #21927133 Report a problem | ||
| 10/30/2019 | Price change | $1,374,950-3.5%$282/sqft |
Source: Long Realty Company #21927133 Report a problem | ||
| 10/19/2019 | Listed for sale | $1,424,950-3.4%$292/sqft |
Source: Long Realty Company #21927133 Report a problem | ||
| 4/5/2018 | Listing removed | $1,475,000$302/sqft |
Source: Long Realty Company #21726714 Report a problem | ||
| 10/15/2017 | Listed for sale | $1,475,000+321.4%$302/sqft |
Source: Long Realty Company #21726714 Report a problem | ||
| 7/12/2000 | Sold | $350,000$72/sqft |
Source: MLS of Southern Arizona #2012946 Report a problem | ||
Public tax history
| Year | Property taxes | Tax assessment |
|---|---|---|
| 2026 | $18,667 +5% | $169,474 +4.9% |
| 2025 | $17,772 +4.3% | $161,536 +1.9% |
| 2024 | $17,044 +7% | $158,546 +17.3% |
| 2023 | $15,935 -0.9% | $135,131 +15.4% |
| 2022 | $16,082 -0.1% | $117,057 +13.1% |
| 2021 | $16,094 -3.3% | $103,468 -0.3% |
| 2020 | $16,645 | $103,822 -0.7% |
| 2019 | $16,645 +0.5% | $104,555 +5.7% |
| 2018 | $16,563 +0.4% | $98,932 |
| 2017 | $16,500 +5.1% | $98,932 +5% |
| 2016 | $15,700 +6.9% | $94,221 +5% |
| 2015 | $14,692 | $89,734 |
| 2014 | -- | -- |
| 2013 | -- | $967,274 |
| 2012 | -- | -- |
| 2011 | -- | -- |
| 2010 | -- | -- |
| 2009 | -- | -- |
| 2007 | -- | -- |
| 2006 | -- | -- |
| 2005 | -- | -- |
| 2004 | -- | -- |
| 2003 | -- | -- |
| 2002 | -- | -- |
| 2001 | $1,416 +1271.2% | -- |
| 2000 | $103 | -- |
Find assessor info on the county website
Monthly payment
Est. payment
Payment breakdown
Explore the cost of this home by adjusting the details. Changes won't be saved.Climate risks
Neighborhood: Dove Mountain
Nearby schools
Schools provided by the listing agent
- Elementary: Dove Mountain CSTEM K-8
- Middle: Dove Mountain CSTEM K-8
- High: Mountain View
Source: MLS of Southern Arizona. This data may not be complete. We recommend contacting the local school district to confirm school assignments for this home.
- $1,864,900-- bd4 ba4k sqft14201 N Rocking Ridge Ct, Marana, AZ 85658Off Market
- $1,941,000-- bd-- ba3.6k sqft14245 N Rocking Ridge Ct, Marana, AZ 85658Off Market
- $1,852,300-- bd4 ba3.6k sqft14245 N Rocking Ridge Ct, Marana, AZ 85653Off Market
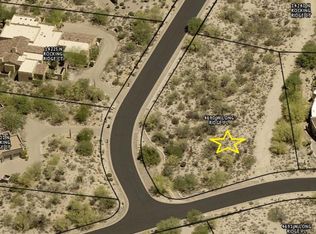
- $--0.8 acres4690 W Long Ridge Pl #17, Marana, AZ 85658Off Market
Similar homes
- $1,890,0003 bd4 ba3.8k sqft14629 N Granite Peak Pl, Oro Valley, AZ 85755For Sale
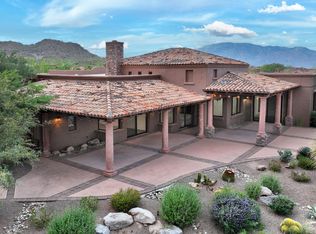
 MLS ID #22624973, Scott E Bowers, Bowers Residential Real Estate. MLS of Southern Arizona
 - $1,750,0003 bd4 ba4k sqft12772 N Sorrel Stallion Pl, Marana, AZ 85658For Sale
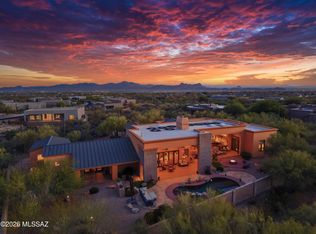 MLS ID #22611860, Alfred R LaPeter, Coldwell Banker Realty. MLS of Southern Arizona
 - $1,625,0004 bd5 ba4.3k sqft6007 W Sonoran Links Ln, Marana, AZ 85658For Sale
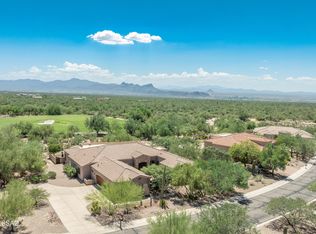 MLS ID #22621538, Sandra M Northcutt, Long Realty. MLS of Southern Arizona
 - $1,625,0003 bd3 ba3.4k sqft4475 W Cush Canyon Loop, Marana, AZ 85658For Sale
 MLS ID #22530262, Sandra M Northcutt, Long Realty. MLS of Southern Arizona
 - $1,850,0003 bd4 ba2.9k sqft6342 W Sunlit Bridge Pl, Marana, AZ 85658For SaleMLS ID #22618763, Karin S. Radzewicz, Coldwell Banker Realty. MLS of Southern Arizona
- $1,900,0005 bd5 ba4.6k sqft15251 N Dove Canyon Pass, Marana, AZ 85658For SaleMLS ID #22609450, Brandon Michael Lopez, Russ Lyon Sotheby's International Realty. MLS of Southern Arizona
- $1,594,0003 bd4 ba3.8k sqft6096 W Sonoran Links Ln, Marana, AZ 85658For SaleMLS ID #22619116, Patricia Kaye Brown, Coldwell Banker Realty. MLS of Southern Arizona
- $2,495,0006 bd7 ba5.9k sqft12701 N Thornydale Rd, Marana, AZ 85658For SaleMLS ID #22622992, Venisa L Reyna, Tierra Antigua Realty. MLS of Southern Arizona
- $2,575,0004 bd6 ba5.7k sqft4118 W Cayton Mountain Dr, Marana, AZ 85658For SaleMLS ID #22614277, Robin Lee Serna, Tierra Antigua Realty. MLS of Southern Arizona
- $1,795,0006 bd5 ba5.6k sqft12770 N Coyote Crossing Trl, Tucson, AZ 85755For SaleMLS ID #22624193, Stuart Thomas Rucker, Real Broker. MLS of Southern Arizona
- $1,275,0003 bd4 ba3.8k sqft5885 W Clear Brook Ln, Marana, AZ 85658For SaleMLS ID #22619369, Karin S. Radzewicz, Coldwell Banker Realty. MLS of Southern Arizona
- $1,475,0003 bd4 ba2.8k sqft14115 N Los Saguaros Dr, Marana, AZ 85658For SaleMLS ID #22621978, Maria R Anemone, Russ Lyon Sotheby's International Realty. MLS of Southern Arizona
- $2,250,0003 bd5 ba3.6k sqft14153 N Blazing Canyon Pl, Oro Valley, AZ 85755For SaleMLS ID #22612108, Barbara C Bardach, Long Realty. MLS of Southern Arizona
- $1,875,0004 bd5 ba4.1k sqft1083 W Vistoso Highlands Dr, Oro Valley, AZ 85755For SaleMLS ID #22601963, Maria C Trujillo, Realty One Group Integrity. MLS of Southern Arizona
- $1,850,0004 bd4 ba4.1k sqft1185 W Weathered Stone Pl, Oro Valley, AZ 85755For SaleMLS ID #22603962, Diane Aune, Tierra Antigua Realty. MLS of Southern Arizona
- $999,0003 bd3 ba2.4k sqft14191 N Gallery Pl, Marana, AZ 85658For SaleMLS ID #22620239, Karin S. Radzewicz, Coldwell Banker Realty. MLS of Southern Arizona
- $1,760,0004 bd6 ba3.9k sqft14460 N Sun Spring Dr, Oro Valley, AZ 85755For SaleMLS ID #22619878, Alicia Speer, eXp Realty. MLS of Southern Arizona
- $1,045,0003 bd2 ba2.4k sqft13260 N Teal Blue Trl, Tucson, AZ 85742For SaleMLS ID #22624842, Emily Speed Erickson, Keller Williams Southern Arizona. MLS of Southern Arizona
- $1,449,0004 bd4 ba4k sqft12420 N Carpas Wash Dr, Marana, AZ 85658For SaleMLS ID #22615301, Kyle Morrison, Tierra Antigua Realty. MLS of Southern Arizona
- $1,745,0005 bd4 ba5.1k sqft10060 N La Reserve Dr, Oro Valley, AZ 85737For SaleMLS ID #22624189, Marta Harvey, Russ Lyon Sotheby's International Realty. MLS of Southern Arizona
