Nestled within mature hardwoods on a cul-de-sac street in East Cobb's sought-after Riversound swim/tennis community, this striking French Provincial home makes a lasting first impression. A Juliet balcony with wrought-iron railing graces an arched French door, charming cast-stone gable crosses accent the dormer peaks, and a steeply pitched, multi-gable roofline with a graceful turret crown and stucco-and-stone facade set an elegant tone before you even step inside. Enter through the front door into a dramatic two-story foyer with a railed landing overlook that opens directly into an equally soaring two-story living room, where oversized windows fill the space with natural light. A formal dining room sits just off the living room, ready for holiday gatherings and dinner parties. At the heart of the home, an open chef's kitchen anchors the main level with rich, cherry-stained cabinetry, a furniture-style vent hood over the range, granite countertops, a peninsula with breakfast bar seating, and stainless steel appliances. It opens directly to the dining room and a sunny eat-in breakfast area, flowing seamlessly into the family room, the natural gathering spot for morning coffee or weeknight dinners. French doors lead out to a wraparound deck and a patio with a stone fire pit, extending the living and entertaining space outdoors among the treetops. Rounding out the main level is a large bedroom with a spacious walk-in closet and an en-suite full bath, perfectly suited as a guest suite, in-law suite, or second primary. Hardwood floors run throughout the main level beneath high ceilings finished with detailed dentil crown molding. Upstairs, the primary suite offers a private fireplace, a spa-inspired bath with separate soaking tub and shower, and a walk-in closet. Two additional bedrooms sit on the opposite end of the hallway, offering added privacy, and share a Jack and Jill bathroom, ideal for kids or guests. A handsome wood-paneled study with custom built-ins and hardwood flooring rounds out the level, offering a quiet, dedicated work-from-home retreat. A generous 1,500-sf partially finished basement delivers versatile space perfect for a media retreat, home gym, recreation area, or expansive storage. The walk-up 850-sf attic, featuring 9' flat ceilings, offers exceptional storage or a prime expansion opportunity, a rare advantage in this price range. Completing the package, an oversized two-car garage adds even more functionality on top of the approx. 2,300 square feet of additional usable space between the basement and attic, further elevating the home's livability and long-term potential. Outside, enjoy multiple spaces to relax or entertain against a backdrop of mature trees and total privacy. Located next to an open greenspace and the neighborhood pool and tennis court, this home is within walking distance of the NPS's Gold Branch trailhead and the Roswell Chattahoochee Riverwalk, and just minutes from East Cobb and Roswell shopping and dining, with the added benefit of being zoned for award-winning Mount Bethel Elementary, Dickerson Middle, and Walton High School.
Active
$850,000
1236 Riversound Ct, Marietta, GA 30068
4beds
4,273sqft
Single Family Residence
Built in 1986
0.39 Acres Lot
$824,500 Zestimate®
$199/sqft
$108/mo HOA
What's special
Oversized two-car garageMature hardwoodsStainless steel appliancesSunny eat-in breakfast areaStucco-and-stone facadeCul-de-sac streetWalk-in closet
- 2 days |
- 1,358 |
- 113 |
Zillow last checked:
Listing updated:
Listed by:
Alison Belknap alison.belknap@compass.com,
Compass
Source: GAMLS,MLS#: 10824656
Facts & features
Interior
Bedrooms & bathrooms
- Bedrooms: 4
- Bathrooms: 4
- Full bathrooms: 3
- 1/2 bathrooms: 1
- Main level bathrooms: 1
- Main level bedrooms: 1
Rooms
- Room types: Family Room, Laundry, Office
Kitchen
- Features: Breakfast Bar, Breakfast Room
Heating
- Central
Cooling
- Central Air
Appliances
- Included: Dishwasher, Disposal, Double Oven, Electric Water Heater, Gas Water Heater, Refrigerator
- Laundry: Other
Features
- Bookcases, Double Vanity, Walk-In Closet(s), Wet Bar
- Flooring: Carpet, Hardwood
- Windows: Bay Window(s)
- Basement: Full,Daylight,Partial,Unfinished,Interior Entry,Exterior Entry
- Number of fireplaces: 2
- Fireplace features: Gas Log, Gas Starter
- Common walls with other units/homes: No Common Walls
Interior area
- Total structure area: 4,273
- Total interior livable area: 4,273 sqft
- Finished area above ground: 3,985
- Finished area below ground: 288
Property
Parking
- Total spaces: 2
- Parking features: Garage
- Has garage: Yes
Features
- Levels: Two
- Stories: 2
- Patio & porch: Deck, Patio
- Exterior features: Other
- Fencing: Back Yard
Lot
- Size: 0.39 Acres
- Features: Cul-De-Sac, Private
Details
- Additional structures: Other
- Parcel number: 01022600310
- Other equipment: Intercom
Construction
Type & style
- Home type: SingleFamily
- Architectural style: French Provincial
- Property subtype: Single Family Residence
Materials
- Other, Stucco
- Roof: Composition
Condition
- Resale
- New construction: No
- Year built: 1986
Utilities & green energy
- Electric: 220 Volts
- Sewer: Public Sewer
- Water: Public
- Utilities for property: Cable Available, Electricity Available, Natural Gas Available, Phone Available, Sewer Available
Green energy
- Energy efficient items: Thermostat, Windows
Community & HOA
Community
- Features: Pool, Swim Team, Tennis Court(s), Street Lights
- Subdivision: River Sound
HOA
- Has HOA: Yes
- Services included: Tennis, Trash
- HOA fee: $1,300 annually
Location
- Region: Marietta
Financial & listing details
- Price per square foot: $199/sqft
- Tax assessed value: $670,820
- Annual tax amount: $2,499
- Date on market: 8/13/2026
- Cumulative days on market: 2 days
- Listing agreement: Exclusive Agency
- Electric utility on property: Yes
Estimated market value
$824,500
$783,000 - $866,000
$4,290/mo
Price history
| Date | Event | Price |
|---|---|---|
| 8/13/2026 | Listed for sale | $850,000+59.6%$199/sqft |
Source:  GAMLS #10824656 Report a problem GAMLS #10824656 Report a problem | ||
| 12/10/2015 | Sold | $532,500-4.9%$125/sqft |
Source:  FMLS GA #5541408 Report a problem FMLS GA #5541408 Report a problem | ||
| 10/24/2015 | Pending sale | $560,000$131/sqft |
Source: KELLER WILLIAMS RLTY-ATL.NORTH #07460010 Report a problem | ||
| 10/24/2015 | Price change | $560,000+1.8%$131/sqft |
Source: KELLER WILLIAMS RLTY-ATL.NORTH #07460010 Report a problem | ||
| 10/9/2015 | Price change | $550,000-1.8%$129/sqft |
Source: Keller Williams - Atlanta - East Cobb #5541408 Report a problem | ||
| 6/23/2015 | Price change | $560,000-3.4%$131/sqft |
Source: Keller Williams - Atlanta - East Cobb #5541408 Report a problem | ||
| 5/19/2015 | Listed for sale | $580,000+20.3%$136/sqft |
Source: KELLER WILLIAMS REALTY ATL NORTH #5541408 Report a problem | ||
| 4/8/2014 | Listing removed | $3,500$1/sqft |
Source: Key Locations Property Management, LLC Report a problem | ||
| 2/5/2014 | Listed for rent | $3,500$1/sqft |
Source: KEY LOCATIONS PROPERTY MANAGEMENT LLC #5246630 Report a problem | ||
| 2/22/2006 | Sold | $482,000$113/sqft |
Source: Public Record Report a problem | ||
Public tax history
| Year | Property taxes | Tax assessment |
|---|---|---|
| 2024 | $2,505 +9% | $268,328 |
| 2023 | $2,299 -3.7% | $268,328 +17.2% |
| 2022 | $2,387 +0.3% | $228,932 +1.2% |
| 2021 | $2,379 | $226,204 |
| 2020 | $2,379 +5.8% | $226,204 +11.1% |
| 2019 | $2,248 -62% | $203,684 |
| 2018 | $5,908 | $203,684 -3.6% |
| 2017 | $5,908 +1.6% | $211,224 |
| 2016 | $5,817 +1.2% | $211,224 |
| 2015 | $5,749 -0.8% | $211,224 |
| 2014 | $5,794 +12.2% | $211,224 +16.5% |
| 2013 | $5,165 -0.8% | $181,232 |
| 2012 | $5,208 -0.2% | $181,232 |
| 2011 | $5,217 +5.3% | $181,232 |
| 2010 | $4,953 | $181,232 |
| 2009 | $4,953 -8.1% | $181,232 |
| 2006 | $5,392 +379.6% | $181,232 +9.3% |
| 2005 | $1,124 | $165,868 |
| 2004 | $1,124 -72.5% | $165,868 |
| 2003 | $4,083 +8.9% | $165,868 +9.7% |
| 2002 | $3,748 -2.8% | $151,176 |
| 2001 | $3,857 +34.5% | $151,176 +37.4% |
| 2000 | $2,867 | $110,033 |
Find assessor info on the county website
Monthly payment
Est. payment
Payment breakdown
Explore the cost of this home by adjusting the details. Changes won't be saved.Climate risks
Neighborhood: 30068
Nearby schools
GreatSchools rating
- 9/10Mount Bethel Elementary SchoolGrades: PK-5Distance: 1.7 mi
- 9/10Dickerson Middle SchoolGrades: 6-8Distance: 1.8 mi
- 10/10Walton High SchoolGrades: 9-12Distance: 3 mi
Schools provided by the listing agent
- Elementary: Mount Bethel
- Middle: Dickerson
- High: Walton
Source: GAMLS. This data may not be complete. We recommend contacting the local school district to confirm school assignments for this home.
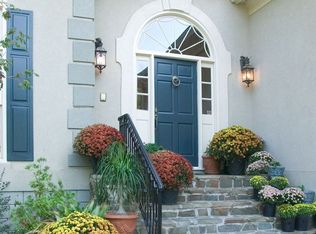
- $915,7004 bd4 ba3.4k sqft1230 Riversound Ct, Marietta, GA 30068Off Market
- $1,296,0004 bd5 ba4.6k sqft1286 Waterford Green Trl, Marietta, GA 30068Off Market
- $980,0004 bd4 ba5.6k sqft1288 Waterford Green Trl, Marietta, GA 30068Sold
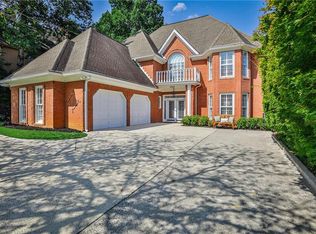
- $100-- bd-- ba-- sqft1240 Riversound Ct, Marietta, GA 30068Off Market
- $2,100,0006 bd8 ba8.5k sqft1284 Waterford Green Trl, Marietta, GA 30068Sold
- $992,8004 bd4 ba4.7k sqft1224 Riversound Ct, Marietta, GA 30068Off Market
- $957,5005 bd5 ba4.4k sqft1229 Riversound Ct, Marietta, GA 30068Off Market
- $1,202,8007 bd5 ba5.7k sqft1290 Waterford Green Trl, Marietta, GA 30068Off Market
A local agent can set up tours, give advice and negotiate with sellers.
Similar homes
- $825,0004 bd3 ba2.6k sqft493 Willow Springs Dr, Marietta, GA 30068Active

 MLS ID #10821708, Brett Ross, Keller Williams Realty First Atlanta. GAMLS
 - $820,0003 bd2 ba2.4k sqft1180 Fairfield Dr, Marietta, GA 30068Active
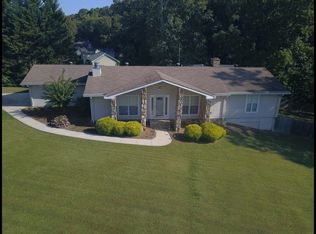 MLS ID #10826577, Jhenell Campbell, Atlanta Real Estate Consultants. GAMLS
 - $850,0004 bd4 ba4.1k sqft801 Bedford Oaks Dr, Marietta, GA 30068For Sale
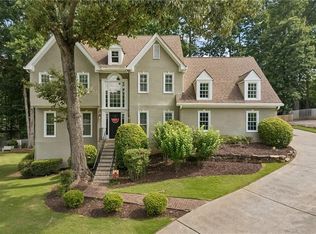
 MLS ID #7790098, Kerri Levitt, Atlanta Fine Homes Sotheby's International. FMLS GA
 - $875,0004 bd3 ba3.4k sqft1851 Jacksons Creek Dr, Marietta, GA 30068Active
 MLS ID #10801012, John Morris, BHHS Georgia Properties. GAMLS
 - $800,0004 bd4 ba4.9k sqft984 Forest Pond Ct, Marietta, GA 30068ActiveMLS ID #10731434, Tanya Pickens, Opendoor Brokerage. GAMLS
- $680,0003 bd2 ba2.6k sqft882 Bayliss Dr, Marietta, GA 30068For Sale By Owner
- $705,0004 bd3 ba5.1k sqft1044 Little Willeo Rd, Marietta, GA 30068ActiveMLS ID #10818882, Anhad Chawla, Homesmart Realty Partners. GAMLS
- $835,0004 bd4 ba2.7k sqft4380 Dunmore Rd NE, Marietta, GA 30068ActiveMLS ID #10799385, Tony Urbano, Keller Williams Realty Cityside. GAMLS
- $821,7004 bd3 ba2.7k sqft1200 Woodlawn Dr NE, Marietta, GA 30068Off Market
- $767,1664 bd4 ba3.9k sqft7170 Riverside Dr NW, Atlanta, GA 30328ActiveMLS ID #10824722, Dan Thorp, Century 21 Results. GAMLS
- $759,0004 bd4 ba2.7k sqft5118 New Bedford Pl, Marietta, GA 30068For SaleMLS ID #7784462, Damir Kamber, Auben Realty, LLC. FMLS GA
- $900,0004 bd5 ba4.3k sqft4361 Bishop Lake Rd, Marietta, GA 30062ActiveMLS ID #10821470, Justine Derby, Real Broker, LLC. GAMLS
- $720,0004 bd3 ba3k sqft2123 Stone Hollow Ct, Marietta, GA 30062ActiveMLS ID #10824429, Adelyn Bartlett, Compass. GAMLS
- $825,0004 bd3 ba2.4k sqft5197 Riverhill Rd NE, Marietta, GA 30068ActiveMLS ID #10789002, Shelly Verner, Keller Williams Realty Atlanta North. GAMLS
- $849,9004 bd3 ba2.7k sqft743 Noble Oak Dr, Marietta, GA 30068ActiveMLS ID #10769298, Shadi Fahadan, Atlanta Communities. GAMLS
- $799,9996 bd4 ba4k sqft4362 Karls Gate Dr, Marietta, GA 30068ActiveMLS ID #10799680, Steve D Matthews, Matthews Real Estate Group. GAMLS
- $924,9004 bd3 ba2.5k sqft5094 Lake Fjord Pass, Marietta, GA 30068ActiveMLS ID #10808127, Kimberly Eslinger, Compass. GAMLS
- $745,0004 bd3 ba3k sqft1054 Fairfield Dr NE, Marietta, GA 30068Active Under ContractMLS ID #10814281, Barbara Kluesner, Harry Norman Realtors. GAMLS
- $815,0004 bd4 ba3.1k sqft585 Cambridge Way, Atlanta, GA 30328ActiveMLS ID #10817731, Cathy Treible, Ansley RE|Christie's Int'l RE. GAMLS
- $689,0004 bd3 ba3k sqft1772 Huntingford Dr, Marietta, GA 30068ActiveMLS ID #10763066, Tanya Pickens, Opendoor Brokerage. GAMLS
