Your Own Private Retreat in Upper Marlboro! Truly one of a kind, this expansive 6-bedroom, 4.5-bath split-level offers resort-style living, incredible entertaining spaces, and endless possibilities—all with NO HOA! Situated on over half an acre of land, this home features an oversized lower-level primary suite with a soaking tub, an additional upper-level guest suite, and flexible living areas ideal for multigenerational living or extended guests. A separate side entrance adds privacy and versatility. Step outside to your own backyard oasis featuring an in-ground swimming pool, pool house with a bathroom, covered patio, enclosed sunroom, powered workshop, storage shed, and additional yard space. The workshop offers possibilities for a variety of uses, including potential ADU conversion, subject to county approval. With abundant parking and room to spread out, this unique property offers the peaceful setting of a quiet, established neighborhood while remaining conveniently located near Route 202, Washington, DC, shopping, dining, and major commuter routes. Close to the city, but it feels like your own vacation getaway!This is more than a home—it's a lifestyle!
Coming soon 11/14
$750,000
14228 Rutherford Rd, Upper Marlboro, MD 20774
6beds
2,165sqft
Single Family Residence
Built in 1966
0.67 Acres Lot
$601,600 Zestimate®
$346/sqft
$-- HOA
What's special
- --
- on Zillow
- 18
- views
- 5
- saves
Zillow last checked:
Listing updated:
Listed by:
Tamika Johnson 240-602-4348,
RE/MAX United Real Estate 301-702-4200
Source: Bright MLS,MLS#: MDPG2225450
Facts & features
Interior
Bedrooms & bathrooms
- Bedrooms: 6
- Bathrooms: 4
- Full bathrooms: 4
- Main level bathrooms: 2
- Main level bedrooms: 3
Rooms
- Room types: Bonus Room
Bonus room
- Level: Lower
Heating
- Wood Stove, Forced Air, Propane
Cooling
- Central Air, Electric
Appliances
- Included: Microwave, Dishwasher, Dryer, Refrigerator, Washer, Electric Water Heater
Features
- Additional Stairway, Attic, Bar, Soaking Tub, Ceiling Fan(s), Combination Kitchen/Dining, Entry Level Bedroom, Floor Plan - Traditional, Primary Bath(s), Recessed Lighting, Walk-In Closet(s)
- Doors: Sliding Glass
- Windows: Screens, Sliding
- Basement: Improved
- Number of fireplaces: 1
Interior area
- Total structure area: 2,165
- Total interior livable area: 2,165 sqft
- Finished area above ground: 2,165
- Finished area below ground: 0
Property
Parking
- Parking features: Asphalt, Circular Driveway, Private, Driveway, Off Street
- Has uncovered spaces: Yes
Accessibility
- Accessibility features: Other
Features
- Levels: Split Foyer,Multi/Split,Three
- Stories: 3
- Has private pool: Yes
- Pool features: In Ground, Pool/Spa Combo, Private
Lot
- Size: 0.67 Acres
Details
- Additional structures: Above Grade, Below Grade
- Parcel number: 17030246611
- Zoning: RE
- Special conditions: Standard
- Other equipment: Some
Construction
Type & style
- Home type: SingleFamily
- Property subtype: Single Family Residence
Materials
- Brick
- Foundation: Slab
- Roof: Shingle
Condition
- New construction: No
- Year built: 1966
Utilities & green energy
- Sewer: Public Septic, Public Sewer
- Water: Well
- Utilities for property: Electricity Available, Propane, Sewer Available
Community & HOA
Community
- Subdivision: Brock Hall Manor
HOA
- Has HOA: No
Location
- Region: Upper Marlboro
Financial & listing details
- Price per square foot: $346/sqft
- Tax assessed value: $497,633
- Annual tax amount: $7,395
- Date on market: 11/14/2026
- Listing agreement: Exclusive Right To Sell
- Listing terms: Cash,Contract,Conventional,FHA,VA Loan
- Inclusions: 2 Sheds, Cut Wood, Owned Propane Tanks, Pool House
- Ownership: Fee Simple
Estimated market value
$601,600
$559,000 - $644,000
$3,958/mo
Price history
| Date | Event | Price |
|---|---|---|
| 12/16/2011 | Sold | $335,000-16.2%$155/sqft |
Source: Public Record Report a problem | ||
| 4/16/2011 | Price change | $399,990-9.1%$185/sqft |
Source: Exit Tri-County Realty #PG7536534 Report a problem | ||
| 2/26/2011 | Listed for sale | $439,990+96.4%$203/sqft |
Source: Exit Tri-County Realty #PG7536534 Report a problem | ||
| 5/8/2010 | Sold | $224,000-30%$103/sqft |
Source: Public Record Report a problem | ||
| 11/12/2009 | Sold | $320,000+24.2%$148/sqft |
Source: Public Record Report a problem | ||
| 10/17/2009 | Price change | $257,700-5%$119/sqft |
Source: foreclosure.com Report a problem | ||
| 9/19/2009 | Listed for sale | $271,300-42.9%$125/sqft |
Source: foreclosure.com Report a problem | ||
| 10/25/2007 | Listing removed | $475,000$219/sqft |
Source: Owner Report a problem | ||
| 6/5/2007 | Listed for sale | $475,000$219/sqft |
Source: Owner Report a problem | ||
Public tax history
| Year | Property taxes | Tax assessment |
|---|---|---|
| 2026 | $7,958 | $497,633 +5.1% |
| 2025 | $7,958 +62.2% | $473,500 +7.3% |
| 2024 | $4,906 +7.9% | $441,200 +7.9% |
| 2023 | $4,547 +8.6% | $408,900 +8.6% |
| 2022 | $4,188 | $376,600 |
| 2021 | $4,188 | $376,600 |
| 2020 | $4,188 -21.1% | $376,600 +5.4% |
| 2019 | $5,310 | $357,333 |
| 2018 | $5,310 +7.1% | $357,333 +7.1% |
| 2017 | $4,957 -1.3% | $333,567 +7.7% |
| 2016 | $5,024 | $309,800 +2% |
| 2015 | $5,024 | $303,800 +2% |
| 2014 | $5,024 | $297,800 +2.1% |
| 2013 | -- | $291,800 |
| 2012 | -- | $291,800 |
| 2011 | -- | $291,800 -50.5% |
| 2010 | -- | $588,910 +18.5% |
| 2009 | -- | $497,170 +22.6% |
| 2008 | -- | $405,430 +29.2% |
| 2007 | -- | $313,690 +13.3% |
| 2006 | -- | $276,916 +15.3% |
| 2005 | -- | $240,143 +18.1% |
| 2004 | -- | $203,370 |
| 2003 | -- | $203,370 +1.8% |
| 2002 | -- | $199,676 +3.8% |
| 2001 | -- | $192,290 |
Find assessor info on the county website
Monthly payment
Est. payment
Payment breakdown
Explore the cost of this home by adjusting the details. Changes won't be saved.Climate risks
Neighborhood: 20774
Nearby schools
Schools provided by the listing agent
- District: Prince George's County Public Schools
Source: Bright MLS. This data may not be complete. We recommend contacting the local school district to confirm school assignments for this home.
- $27,200-- bd-- ba-- sqft14236 Rutherford Rd, Upper marlboro, MD 20774Off Market
- $437,1003 bd3 ba1.2k sqft14224 Rutherford Rd, Upper Marlboro, MD 20774Off Market
- $1,043,5005 bd6 ba5.8k sqft14236 Rutherford Rd, Upper Marlboro, MD 20774Off Market
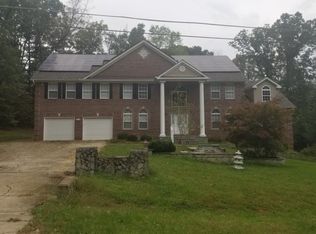
- $580,0003 bd3 ba3.8k sqft1913 Rose Pl, Upper Marlboro, MD 20774Sold
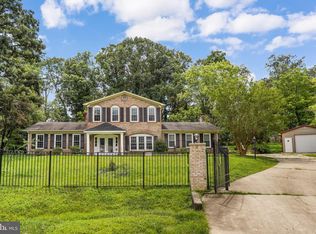
Similar homes
- $750,0003 bd3 ba2.2k sqft17931 Queen Anne Rd, Upper Marlboro, MD 20774For Sale
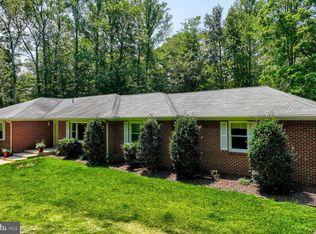
 MLS ID #MDPG2215526, Ed White, RE/MAX Executive. Bright MLS
- $539,9004 bd3 ba3k sqft3200 Eton Dr, Upper Marlboro, MD 20772For Sale
 MLS ID #MDPG2225444, Pennye Green, Long & Foster Real Estate, Inc.. Bright MLS
- $665,0005 bd3 ba2.5k sqft11710 Carol Ann Ct, Upper Marlboro, MD 20774For Sale
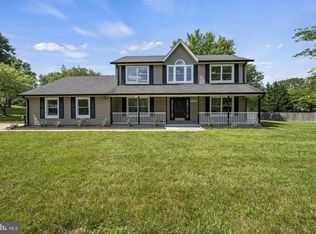 MLS ID #MDPG2221940, Karen Gray, Samson Properties. Bright MLS
- $739,9005 bd4 ba2.9k sqft4811 Kingsford Manor Ct, Upper Marlboro, MD 20772For Sale
 MLS ID #MDPG2224530, Celine Johnson, Homesource United. Bright MLS
- $650,0003 bd3 ba2.9k sqft13829 Willoughby Rd, Upper Marlboro, MD 20772For SaleMLS ID #MDPG2217774, Kellie Smith, RLAH @properties. Bright MLS
- $415,0004 bd2 ba1.9k sqft3603 Eyre Dr S, Upper Marlboro, MD 20772For SaleMLS ID #MDPG2225038, Violeta Aguirre, Long & Foster Real Estate, Inc.. Bright MLS
- $549,9976 bd4 ba3k sqft12636 Darlenen St, Upper Marlboro, MD 20774For SaleMLS ID #MDPG2223780, marshall Ockiya-REALTOR, Samson Properties. Bright MLS
- $550,0005 bd4 ba2.4k sqft11306 Sherrington Ct, Upper Marlboro, MD 20774For SaleMLS ID #MDPG2221704, Seth Shapero, Redfin Corp. Bright MLS
- $550,0004 bd3 ba2.4k sqft10810 White House Rd, Upper Marlboro, MD 20774For SaleMLS ID #MDPG2213922, Bill Jackson, RLAH @properties. Bright MLS
- $550,0004 bd4 ba2.1k sqft(Undisclosed Address), Upper Marlboro, MD 20774For SaleMLS ID #MDPG2221012, Ricardo Thompson, RE/MAX United Real Estate. Bright MLS
- $565,0005 bd4 ba2.1k sqft81 Herrington Dr, Upper Marlboro, MD 20774For SaleMLS ID #MDPG2216000, David Zouhongbe, HomeSmart. Bright MLS
- $715,0004 bd3 ba2.4k sqft4695 Sands Rd, Harwood, MD 20776For SaleMLS ID #MDAA2134318, Denise Curtiss, Century 21 Don Gurney. Bright MLS
- $659,9904 bd4 ba3k sqft1209 Minnesota Way, Upper Marlboro, MD 20774For SaleMLS ID #MDPG2217318, Ferhana Desai, Realty Advantage of Maryland LLC. Bright MLS
- $519,9004 bd3 ba2.2k sqft108 Dauntly St, Upper Marlboro, MD 20774For SaleMLS ID #MDPG2203388, John Casey, Taylor Properties. Bright MLS
- $605,0003 bd3 ba2.5k sqft13203 Fox Bow Dr, Upper Marlboro, MD 20774AuctionMLS ID #MDPG2201368, Danny Register, Northrop Realty. Bright MLS
- $564,9004 bd3 ba2.8k sqft13326 Burleigh St, Upper Marlboro, MD 20774For SaleMLS ID #MDPG2218532, Wayne Davis, United Real Estate Executives. Bright MLS
- $549,0005 bd3 ba3.1k sqft14 Thurston Dr, Upper Marlboro, MD 20774For SaleMLS ID #MDPG2211420, Angela Allison, Houwzer, LLC. Bright MLS
- $598,9004 bd3 ba2.1k sqft12702 Conwood Ct, Upper Marlboro, MD 20772For SaleMLS ID #MDPG2219010, Mr. Kirk Chatman, Fairfax Realty Premier. Bright MLS
- $534,9004 bd3 ba2.7k sqft10902 Exeter Ct, Upper Marlboro, MD 20774For SaleMLS ID #MDPG2206988, Bobby Clark, Smart Realty, LLC. Bright MLS
