Skip main navigation
For sale
  • $760,000

    1423 R St NW APT 105, Washington, DC 20009

    2beds
    1,120sqft
    : Get pre-qualified
    Condominium
    Built in 1925
    -- sqft lot
    $746,800 Zestimate®
    $679/sqft
    $600/mo HOA

    What's special

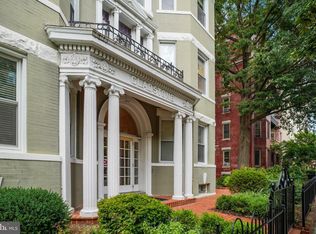
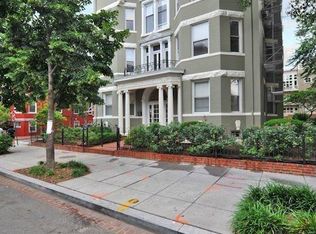
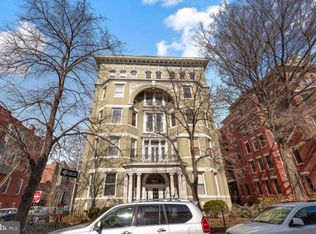
    Welcome home to this spacious 2BR/2BA residence in the iconic Beaux Arts-style Gladstone, just steps from vibrant 14th Street in the heart of Logan Circle. This light-filled home blends historic charm with modern living and features a BRAND NEW furnace and dishwasher! Immediate value for the next buyers. ENJOY soaring ceilings, oversized windows, and beautiful pine floors throughout overlooking a tranquil courtyard and side garden. A gracious foyer opens to an airy open-concept living and dining space and a gourmet kitchen with stone countertops, stainless steel appliances, breakfast bar seating, and a large pantry. Both bedrooms feature oversized windows and custom closet built-ins, while the primary suite includes an ensuite marble bath. Additional highlights include in-unit washer/dryer, extra storage, and bike storage. Residents of The Gladstone enjoy outdoor green space and an unbeatable location, moments to Le Diplomate, Whole Foods, Trader Joe’s, acclaimed restaurants, galleries, and the best of Logan and Dupont.
    3 days
    |
    161
    |
    15
    |

    Likely to sell faster than

    Zillow last checked:

    Listing updated:

    Listed by:

    Jennifer Touchette 202-841-7782,

    Compass

    Source: Bright MLS,MLS#: DCDC2264350MLS Logo

    Tour with a local agent

      Facts & features

      Interior

      Bedrooms & bathrooms
      • Bedrooms: 2
      • Bathrooms: 2
      • Full bathrooms: 2
      • Main level bathrooms: 2
      • Main level bedrooms: 2
      Rooms
      • Room types: Living Room, Dining Room, Primary Bedroom, Bedroom 2, Kitchen, Foyer, Primary Bathroom, Full Bath
      Primary bedroom
      • Level: Main
      Bedroom 2
      • Level: Main
      Primary bathroom
      • Level: Main
      Dining room
      • Level: Main
      Foyer
      • Level: Main
      Other
      • Level: Main
      Kitchen
      • Level: Main
      Living room
      • Level: Main
      Heating
      • Forced Air, Natural Gas
      Cooling
      • Central Air, Electric
      Appliances
      • Included: Cooktop, Dishwasher, Microwave, Washer, Dryer, Refrigerator, Electric Water Heater
      • Laundry: In Unit
      Features
      • Bathroom - Walk-In Shower, Bathroom - Tub Shower, Combination Dining/Living, Dining Area, Open Floorplan, Recessed Lighting, Upgraded Countertops
      • Flooring: Wood
      • Has basement: No
      • Has fireplace: No
      Interior area
      • Total structure area: 1,120
      • Total interior livable area: 1,120 sqft
      • Finished area above ground: 1,120
      • Finished area below ground: 0

      Property

      Parking
      • Parking features: None
      Accessibility
      • Accessibility features: None
      Features
      • Levels: One
      • Stories: 1
      • Pool features: None
      Lot
      • Features: Unknown Soil Type
      Details
      • Additional structures: Above Grade, Below Grade
      • Parcel number: 0207//2168
      • Zoning: RESIDENTIAL
      • Special conditions: Standard

      Construction

      Type & style
      • Home type: Condo
      • Property subtype: Condominium
      • Attached to another structure: Yes
      Materials
      • Brick, Other
      Condition
      • New construction: No
      • Year built: 1925

      Utilities & green energy

      • Sewer: Public Sewer
      • Water: Public

      Community & HOA

      Community
      • Condo and coop fee: $600 monthly
      • Subdivision: Logan Circle
      HOA
      • Has HOA: No
      • Amenities included: None
      • Services included: Common Area Maintenance, Maintenance Structure, Insurance, Maintenance Grounds, Management, Reserve Funds, Sewer, Trash, Water
      • HOA name: Gladstone Condominium
      Location
      • Region: Washington

      Financial & listing details

      • Price per square foot: $679/sqft
      • Tax assessed value: $801,970
      • Annual tax amount: $5,886
      • Date on market: 5/27/2026
      • Listing agreement: Exclusive Right To Sell
      • Listing terms: Cash,Conventional
      • Ownership: Condominium
      Get pre-qualifiedBe ready to make an offer.
      Connect with an agentGet info on this home, tour, and more.
      Calculate monthly paymentSee if you can afford this home.

        Estimated market value

        $746,800

        $709,000 - $784,000

        $3,943/mo

        Price history

        DateEventPrice
        5/28/2026Listed for sale$760,000-7.3%$679/sqft
        Source: Bright MLS #DCDC2264350 Report a problem
        3/16/2022Sold$820,000+6.5%$732/sqft
        Source: Bright MLS #DCDC2032760 Report a problem
        2/19/2022Pending sale$770,000$688/sqft
        Source: Bright MLS #DCDC2032760 Report a problem
        2/16/2022Contingent$770,000$688/sqft
        Source: Bright MLS #DCDC2032760 Report a problem
        2/8/2022Listed for sale$770,000$688/sqft
        Source: Bright MLS #DCDC2032760 Report a problem
        2/4/2022Contingent$770,000$688/sqft
        Source: Bright MLS #DCDC2032760 Report a problem
        2/1/2022Listed for sale$770,000+28.3%$688/sqft
        Source: Bright MLS #DCDC2032760 Report a problem
        11/4/2013Sold$600,000+4.3%$536/sqft
        Source: Public Record Report a problem
        8/6/2008Sold$575,000+142.1%$513/sqft
        Source: Public Record Report a problem
        12/28/1999Sold$237,500$212/sqft
        Source: Public Record Report a problem

        Public tax history

        YearProperty taxesTax assessment
        2025$5,886 +3.9%$797,970 +3.1%
        2024$5,667 +9.6%$773,900 +9.5%
        2023$5,170 -9.8%$706,950 -7.8%
        2022$5,729 0%$766,460 +0.4%
        2021$5,729 +0.4%$763,700 +2.2%
        2020$5,708 +3.2%$747,170 +3.2%
        2018$5,532 +4.2%$724,230 +3.9%
        2017$5,309 +6.5%$697,090 +5.9%
        2016$4,985 -5.5%$658,220 -4.9%
        2015$5,278 +13.1%$692,330 +9.7%
        2014$4,665 +9.8%$630,980 +10.9%
        2013$4,250 +1.1%$569,140 +1.3%
        2012$4,204 $562,030
        2011$4,204 -5.8%$562,030 -5.1%
        2010$4,461 +2.4%$592,340 +2.2%
        2009$4,355 +15.4%$579,800 -1.3%
        2007$3,774 +5.2%$587,190 +8.5%
        2006$3,587 -0.7%$541,070 +30.6%
        2005$3,614 +3.1%$414,410 +2.8%
        2004$3,504 +41.5%$403,050 +56.2%
        2003$2,477 +10%$258,060 +10%
        2002$2,252 -16.5%$234,600
        2001$2,698 $234,600

        Find assessor info on the county website

        Monthly payment

        Est. payment

          Payment breakdown

          Explore the cost of this home by adjusting the details. Changes won't be saved.
          All calculations are estimates and provided by Zillow, Inc. for informational purposes only. Actual amounts may vary.
          HOA fees may include property taxes on listings classified as Co-Ops. Contact the listing agent and/or owner for fee details.
          Mortgage interest rates are dependent on a number of factors, including credit score, down payment, and repayment length. Interest rate data provided by Zillow Group Marketplace, Inc. as of 1/1/1970 from various mortgage lenders with which we have lead or other similar arrangements; the Estimated Payment is an average of those rates.
          See how much you could borrow to make a competitive offer.

          Climate risks

          Neighborhood: Logan Circle

          Getting around

          97 / 100
          Walker's Paradise
          99 / 100
          Biker's Paradise

          Nearby schools

          GreatSchools rating
          Schools provided by the listing agent
          • Elementary: Garrison
          • High: Cardozo Education Campus
          • District: District Of Columbia Public Schools

          Source: Bright MLS. This data may not be complete. We recommend contacting the local school district to confirm school assignments for this home.

          A local agent can set up tours, give advice and negotiate with sellers.

          A local lender can help you make sure your offer is ready when you are.

          Browse local experts

          Similar homes

          Skip to the end of the carouselSkip to the beginning of the carousel