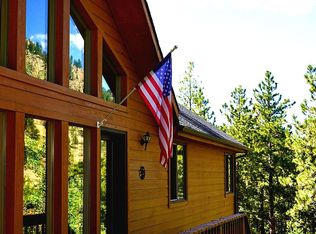
1423 Roland Drive, Bailey, CO 80421
Home value
Not available
Estimated sales range
Not available
$2,969/mo
Owner options
$2,969/mo
Rent Zestimate®
Find your next renter with Zillow Rental Manager. Plus, with online applications, you can quickly screen prospective tenants – for free.
$2,969/mo
Rent Zestimate®
$3,168/mo
Est. payment
Refinancing to a lower rate could help reduce your monthly payments and save thousands over the life of the loan.
$3,168/mo
Est. payment
Explore your selling options
Work with a Zillow partner agent
Leverage their expertise and Zillow's premium Showcase listings to get your home seen by more buyers.
Get startedList with your own agent
Get your home in front of millions of buyers by listing it on Zillow.
Learn how to do itSell it yourself
Take full control of how buyers see your home on Zillow by listing For Sale by Owner (FSBO).
List your homeWhat's special
Zillow last checked:
Listing updated:
Heather Kirchhoff 303-667-3652 Heather@hkrealestateteam.com,
HK Real Estate,
Heather Kirchhoff 303-667-3652,
HK Real Estate
Tamara Galloway, 100017042
Galloway Realty LLC
Facts & features
Interior
Bedrooms & bathrooms
- Bedrooms: 3
- Bathrooms: 2
- Full bathrooms: 2
- Main level bathrooms: 1
- Main level bedrooms: 2
Bedroom
- Description: Bright And Spacious Bedroom Featuring Tranquil Mountain Surroundings And Easy Access To The Home's Main Living Areas.
- Level: Main
Bedroom
- Description: 2nd Bedroom
- Level: Main
Bedroom
- Description: Spacious Primary Suite Featuring Mountain Views, Generous Proportions, And A Relaxing Retreat.
- Features: Primary Suite
- Level: Upper
Bathroom
- Description: Well-Appointed Full Bathroom With Updated Fixtures And Finishes, Conveniently Located To Serve Secondary Bedrooms And Guests.
- Level: Main
Bathroom
- Description: Cozy And Inviting Lower-Level Family Room, Perfect For Movie Nights, Relaxing By The Fire, Or Gathering With Family And Friends.
- Features: En Suite Bathroom
- Level: Upper
Bonus room
- Description: Flexible Bonus Room Ideal As A Playroom, Home Office, Hobby Room, Fitness Space, Or Additional Guest Accommodations To Fit Your Lifestyle.
- Level: Lower
Den
- Description: Expansive Entry Foyer Area - Featuring Flexible Space For A Home Office, Organization, Or Everyday Convenience, With Access To The Attached One-Car Garage.
- Level: Lower
Dining room
- Description: Wonderful Dining Area Conveniently Located Adjacent To The Kitchen With Large Windows Overlooking The Trees, Creating The Perfect Setting For Everyday Meals Or Entertaining Guests.
- Level: Main
Family room
- Description: Cozy And Inviting Lower-Level Family Room, Perfect For Movie Nights, Relaxing By The Fire, Or Gathering With Family And Friends.
- Level: Lower
Kitchen
- Description: Functional Kitchen Offering Abundant Cabinetry, Generous Countertop Space, Stainless Steel Appliances, And A Convenient Breakfast Bar That Opens To The Dining Area. Perfect For Preparing Meals While Staying Connected To Family And Guests.
- Level: Main
Laundry
- Description: Dedicated Laundry Area With Additional Storage Space For Everyday Convenience.
- Level: Lower
Living room
- Description: Warm And Inviting Living Room Featuring Soaring Ceilings, Abundant Natural Light, Rich Hardwood Flooring, And A Cozy Wood-Burning Fireplace. Large Windows Frame Beautiful Mountain And Forest Views While Providing Seamless Access To The Expansive Outdoor Living Spaces
- Level: Main
Heating
- Forced Air, Propane, Wood Stove
Cooling
- None
Appliances
- Included: Dishwasher, Dryer, Microwave, Oven, Refrigerator, Washer
- Laundry: Common Area, Laundry Closet
Features
- Ceiling Fan(s), Eat-in Kitchen, High Ceilings, Open Floorplan, Primary Suite, Smoke Free, Tile Counters, Vaulted Ceiling(s)
- Flooring: Carpet, Tile, Wood
- Windows: Double Pane Windows, Window Coverings, Window Treatments
- Basement: Finished,Walk-Out Access
- Number of fireplaces: 1
- Fireplace features: Free Standing, Living Room, Wood Burning Stove
Interior area
- Total structure area: 2,125
- Total interior livable area: 2,125 sqft
- Finished area above ground: 1,172
- Finished area below ground: 953
Property
Parking
- Total spaces: 5
- Parking features: Asphalt
- Attached garage spaces: 1
- Carport spaces: 1
- Covered spaces: 2
- Details: Off Street Spaces: 2, RV Spaces: 1
Features
- Levels: Tri-Level
- Entry location: Ground
- Patio & porch: Deck, Front Porch, Wrap Around
- Exterior features: Fire Pit, Garden, Rain Gutters
- Fencing: None
- Has view: Yes
- View description: Mountain(s)
Lot
- Size: 1.3 Acres
- Features: Fire Mitigation, Foothills, Many Trees, Meadow, Secluded, Sloped, Suitable For Grazing
Details
- Parcel number: 15484
- Special conditions: Standard
- Other equipment: Satellite Dish
Construction
Type & style
- Home type: SingleFamily
- Architectural style: Mountain Contemporary
- Property subtype: Single Family Residence
Materials
- Block, Cement Siding, Frame
- Foundation: Slab
- Roof: Composition,Metal
Condition
- Updated/Remodeled
- Year built: 1977
Utilities & green energy
- Water: Well
- Utilities for property: Cable Available, Electricity Connected, Natural Gas Available, Propane
Community & HOA
Community
- Security: Carbon Monoxide Detector(s), Smoke Detector(s)
- Subdivision: Roland Valley
HOA
- Has HOA: No
Location
- Region: Bailey
Financial & listing details
- Price per square foot: $259/sqft
- Tax assessed value: $585,775
- Annual tax amount: $2,343
- Date on market: 7/24/2026
- Listing terms: 1031 Exchange,Cash,Conventional,FHA,Jumbo,Other
- Exclusions: Seller Personal Property And Any Items Not Expressly Outlined In Inclusions
- Ownership: Individual
- Electric utility on property: Yes
- Road surface type: Paved
Price history
| Date | Event | Price |
|---|---|---|
| 8/28/2026 | Sold | $550,000-4.3%$259/sqft |
Source: | ||
| 8/3/2026 | Pending sale | $575,000$271/sqft |
Source: | ||
| 7/24/2026 | Listed for sale | $575,000+19%$271/sqft |
Source: | ||
| 9/27/2021 | Sold | $483,000+110%$227/sqft |
Source: Public Record Report a problem | ||
| 3/24/2021 | Listing removed | -- |
Source: Owner Report a problem | ||
| 6/29/2016 | Sold | $230,000+5.3%$108/sqft |
Source: Public Record Report a problem | ||
| 9/26/2009 | Listing removed | $218,350$103/sqft |
Source: Owner Report a problem | ||
| 4/12/2009 | Listed for sale | $218,350$103/sqft |
Source: Owner Report a problem | ||
Public tax history
| Year | Property taxes | Tax assessment |
|---|---|---|
| 2025 | $2,115 +1.7% | $39,250 +9.8% |
| 2024 | $2,081 +45.9% | $35,760 -10.2% |
| 2023 | $1,426 +3.7% | $39,840 +76.8% |
| 2022 | $1,375 -16.5% | $22,530 -13.1% |
| 2021 | $1,648 +17.9% | $25,930 +17.9% |
| 2020 | $1,398 -1.8% | $21,990 |
| 2019 | $1,423 +22.7% | $21,990 +32.3% |
| 2017 | $1,159 +13.4% | $16,620 +5.6% |
| 2016 | $1,022 -0.8% | $15,740 |
| 2015 | $1,031 +16.4% | $15,740 |
| 2014 | $885 -7.5% | -- |
| 2013 | $957 +0.5% | $14,120 |
| 2012 | $953 +6.4% | -- |
| 2011 | $895 | -- |
Neighborhood: 80421
Nearby homes
- $681,5003 bd3 ba2.2k sqft1469 Roland Dr, Bailey, CO 80421Off Market

- $652,2003 bd2 ba1.7k sqft54 Brookside Dr, Bailey, CO 80421Off Market
- $492,9004 bd2 ba848 sqft1379 Roland Dr, Bailey, CO 80421Off Market
- $659,9003 bd2 ba2.1k sqft108 Brookside Dr, Bailey, CO 80421Off Market
- $3,0003 bd2 ba1.6k sqft2027 Roland Dr, Bailey, CO 80421For Rent
- $508,3002 bd2 ba1.7k sqft164 Brookside Dr, Bailey, CO 80421Off Market
- $480,4003 bd2 ba1.1k sqft1482 Roland Dr, Bailey, CO 80421Off Market
- $350,0003 bd3 ba1.8k sqft1999 Roland Dr, Bailey, CO 80421Sold
Nearby schools
GreatSchools rating
- 9/10Deer Creek Elementary SchoolGrades: PK-5Distance: 3.1 mi
- 9/10Fitzsimmons Middle SchoolGrades: 6-8Distance: 6.3 mi
- 5/10Platte Canyon High SchoolGrades: 9-12Distance: 6.3 mi
Schools provided by the listing agent
- Elementary: Fitzsimmons
- Middle: Platte Canyon
- High: Platte Canyon
- District: Platte Canyon RE-1
Source: REcolorado as distributed by MLS GRID. This data may not be complete. We recommend contacting the local school district to confirm school assignments for this home.
Get pre-qualified for a loan
At Zillow Home Loans, we can pre-qualify you in as little as 5 minutes with no impact to your credit score.An equal housing lender. NMLS #10287.
- Colorado
- Park County
- Bailey
- 80421
- 1423 Roland Drive
