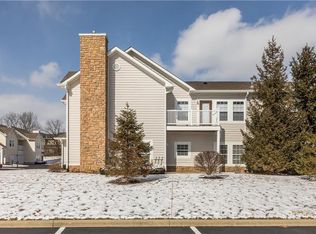
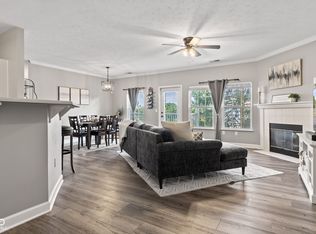
Make the Discovery... Warm & striking 2 bedroom, 2 full bathroom condominium in the desirable Retreat neighborhood of Carmel, now beautifully refreshed and move-in ready! The open concept living area welcomes you with elegant crown molding and a cozy fireplace anchoring the spacious great room. Fresh interior paint, all new carpet, three new ceiling fans, five new hallway lights, a new thermostat, and new smoke detectors add to the home's fresh, updated feel. The kitchen has been given a bright new look with freshly painted white cabinetry, new cabinet hardware, and brand new stainless steel refrigerator and microwave, along with a convenient breakfast bar and plenty of storage. Both bathroom vanities have also been freshly painted white, creating a clean and cohesive look throughout the home. The primary suite features a walk-in closet and private ensuite bathroom complete with a walk-in shower. A brand new water heater provides another valuable update, and the washer and dryer are included. Step outside to enjoy the private covered patio, perfect for fresh air and relaxation. Enjoy low maintenance living in a well-established community with amenities including a park, walking trails connected to the Monon Trail, community pool, tennis and basketball courts, and a clubhouse featuring a 24-hour fitness center, steam sauna, and conference room. Located within award-winning Carmel Clay Schools and just moments from Keystone at the Crossing and Midtown Carmel. With so many recent updates already completed, all that's left to do is move in and make it yours. Seeing is believing!!
Active
$300,000
1423 Shadow Ridge Rd, Indianapolis, IN 46280
2beds
1,446sqft
Residential, Condominium
Built in 2001
-- sqft lot
$-- Zestimate®
$207/sqft
$402/mo HOA
What's special
New smoke detectorsElegant crown moldingNew thermostatPlenty of storageFresh interior paintAll new carpetNew cabinet hardware
- 6 days
- 335
- 14
Zillow last checked:
Listing updated:
Listed by:
David Cronnin david@davidcronnin.com,
AMR Real Estate LLC
Source: MIBOR as distributed by MLS GRID,MLS#: 22126339
Facts & features
Interior
Bedrooms & bathrooms
- Bedrooms: 2
- Bathrooms: 2
- Full bathrooms: 2
- Main level bathrooms: 2
- Main level bedrooms: 2
Primary bedroom
- Level: Main
- Area: 240 Square Feet
- Dimensions: 16x15
Bedroom 2
- Level: Main
- Area: 156 Square Feet
- Dimensions: 13x12
Dining room
- Level: Main
- Area: 160 Square Feet
- Dimensions: 16x10
Great room
- Level: Main
- Area: 208 Square Feet
- Dimensions: 16x13
Kitchen
- Level: Main
- Area: 126 Square Feet
- Dimensions: 14x9
Laundry
- Level: Main
- Area: 36 Square Feet
- Dimensions: 6x6
Heating
- Forced Air, Natural Gas
Cooling
- Central Air
Appliances
- Included: Dishwasher, Dryer, Disposal, MicroHood, Electric Oven, Refrigerator, Washer, Gas Water Heater
- Laundry: Main Level
Features
- High Ceilings, Walk-In Closet(s), Breakfast Bar, Pantry
- Has basement: No
- Number of fireplaces: 1
- Fireplace features: Gas Log, Great Room
- Common walls with other units/homes: End Unit
Interior area
- Total structure area: 1,446
- Total interior livable area: 1,446 sqft
Property
Parking
- Total spaces: 1
- Parking features: Attached
- Attached garage spaces: 1
- Details: Garage Parking Other(Finished Garage)
Features
- Levels: One
- Stories: 1
- Entry location: Ground Level
- Patio & porch: Patio
Lot
- Size: 5,662 Square Feet
- Features: Storm Sewer, Street Lights, On Trail
Details
- Parcel number: 291312403028000018
- Special conditions: Sales Disclosure Not Required
- Horse amenities: None
Construction
Type & style
- Home type: Condo
- Architectural style: Traditional
- Property subtype: Residential, Condominium
- Attached to another structure: Yes
Materials
- Brick, Vinyl Siding
- Foundation: Slab
Condition
- New construction: No
- Year built: 2001
Utilities & green energy
- Water: Public
Community & HOA
Community
- Features: Pool, Tennis Court(s)
- Subdivision: The Retreat
HOA
- Has HOA: Yes
- Amenities included: Pool
- Services included: Association Home Owners, Clubhouse, Exercise Room, Golf, Insurance, Maintenance Grounds, ParkPlayground, Tennis Court(s), Trash
- HOA fee: $402 monthly
- HOA phone: 317-631-2213
Location
- Region: Indianapolis
Financial & listing details
- Price per square foot: $207/sqft
- Annual tax amount: $4,698
- Date on market: 9/18/2026
- Cumulative days on market: 198 days
Estimated market value
Not available
Estimated sales range
Not available
Not available
Price history
| Date | Event | Price |
|---|---|---|
| 9/18/2026 | Listed for sale | $300,000+5.3%$207/sqft |
Source:  MIBOR as distributed by MLS GRID #22126339 Report a problem MIBOR as distributed by MLS GRID #22126339 Report a problem | ||
| 9/15/2026 | Listing removed | $285,000$197/sqft |
Source: MIBOR as distributed by MLS GRID #22095792 Report a problem | ||
| 7/18/2026 | Price change | $285,000-5%$197/sqft |
Source: MIBOR as distributed by MLS GRID #22095792 Report a problem | ||
| 6/16/2026 | Price change | $300,000+1.7%$207/sqft |
Source: MIBOR as distributed by MLS GRID #22095792 Report a problem | ||
| 5/6/2026 | Listed for sale | $295,000$204/sqft |
Source: MIBOR as distributed by MLS GRID #22095792 Report a problem | ||
| 4/23/2026 | Pending sale | $295,000$204/sqft |
Source: MIBOR as distributed by MLS GRID #22095792 Report a problem | ||
| 4/16/2026 | Listed for sale | $295,000$204/sqft |
Source: MIBOR as distributed by MLS GRID #22095792 Report a problem | ||
| 4/6/2026 | Listing removed | $295,000$204/sqft |
Source: eXp Realty #22084286 Report a problem | ||
| 3/17/2026 | Price change | $295,000-1.7%$204/sqft |
Source: MIBOR as distributed by MLS GRID #22084286 Report a problem | ||
| 2/16/2026 | Listed for sale | $300,000+78.6%$207/sqft |
Source: MIBOR as distributed by MLS GRID #22084286 Report a problem | ||
| 11/26/2018 | Sold | $168,000$116/sqft |
Source: Agent Provided Report a problem | ||
Public tax history
Tax history is unavailable.
Monthly payment
Est. payment
Payment breakdown
Explore the cost of this home by adjusting the details. Changes won't be saved.Climate risks
Neighborhood: 46280
- $270,4002 bd2 ba1.4k sqft1423 Shadow Ridge Rd #B, Indianapolis, IN 46280Off Market
- $276,0002 bd2 ba1.5k sqft1447 Shadow Ridge Rd, Indianapolis, IN 46280Sold
- $302,0002 bd2 ba1.5k sqft1439 Shadow Ridge Rd, Indianapolis, IN 46280Off Market

- $232,9001 bd1 ba1.2k sqft1455 Shadow Ridge Rd, Indianapolis, IN 46280Off Market
Similar homes
- $275,0002 bd2 ba1.5k sqft9772 Herons Cove, Carmel, IN 46280Active
 MLS ID #22122334, Nicole Peters, CENTURY 21 Scheetz. MIBOR as distributed by MLS GRID
 - $274,0002 bd2 ba1.3k sqft1112 Shadow Ridge Rd, Indianapolis, IN 46280Active
 MLS ID #22105697, Valarie Welty, Keller Williams Indy Metro NE. MIBOR as distributed by MLS GRID
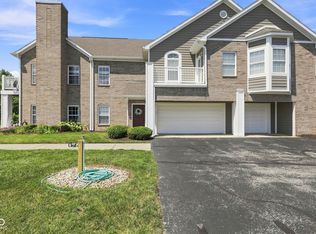
 - $327,5003 bd2 ba1.7k sqft1593 Sierra Spgs, Indianapolis, IN 46280Active
 MLS ID #22118342, Ken B. Stuff, F.C. Tucker Company. MIBOR as distributed by MLS GRID
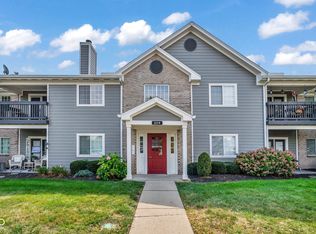
 - $230,0002 bd2 ba1.5k sqft209 Faulkner Ct APT 205, Carmel, IN 46032Active
 MLS ID #22100919, Cindy Stockhaus, Better Homes and Gardens Real Estate Gold Key. MIBOR as distributed by MLS GRID
