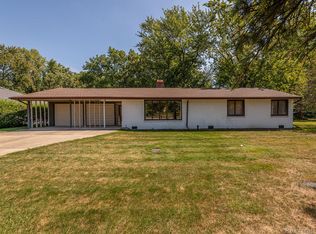
Country living in the city! You will fall in love with this exquisite, spacious one-level ranch sitting on nearly 3/4 of an acre with a welcoming circular driveway. Inside, the home boasts stunning crown molding and wainscoting throughout. The oversized living room features a bright bay window and a cozy gas fireplace, flowing into a dining room with elegant French doors. Prepare meals in the gorgeous kitchen equipped with solid surface countertops and ample cabinetry. All three generous bedrooms include large closets, while the updated bathrooms feature comfort-height vanities and ceramic tub surrounds. An oversized laundry room offers great extra storage. Outside, relax on the large composite deck overlooking your private backyard, fully enclosed. New Vinyl Fence for added privacy. A one-car attached garage and a bonus shed provide plenty of extra storage. Key updates include a new water heater (2023), Most windows and Door Wall (2019), and carpet (2019). Schedule your tour today!
Sold
Zillow last checked:
Listing updated:
Bought with:
Betty Main
Source: MichRIC,MLS#: 26023232
Price history
| Date | Event | Price |
|---|---|---|
| 7/23/2026 | Sold | $310,000$152/sqft |
Source:  MichRIC #26023232 Report a problem MichRIC #26023232 Report a problem | ||
| 5/21/2026 | Pending sale | $310,000$152/sqft |
Source: MichRIC #26023232 Report a problem | ||
| 5/19/2026 | Listed for sale | $310,000+34.8%$152/sqft |
Source: MichRIC #26023232 Report a problem | ||
| 4/20/2021 | Sold | $230,000$112/sqft |
Source: Public Record Report a problem | ||
| 7/13/2020 | Sold | $230,000+2.4%$112/sqft |
Source: Agent Provided Report a problem | ||
| 6/1/2020 | Pending sale | $224,500$110/sqft |
Source: RE/MAX Classic #2200037296 Report a problem | ||
| 5/27/2020 | Listed for sale | $224,500+36.1%$110/sqft |
Source: RE/MAX Classic #2200037296 Report a problem | ||
| 5/26/2017 | Sold | $165,000+1.3%$81/sqft |
Source: Public Record Report a problem | ||
| 3/31/2017 | Listed for sale | $162,900+25.3%$80/sqft |
Source: Help-U-Sell of Metro Detroit #217024333 Report a problem | ||
| 3/28/2006 | Sold | $130,000$64/sqft |
Source: Public Record Report a problem | ||
Get a cash offer in 3 minutes
Find out how much your home could sell for in as little as 3 minutes with a no-obligation cash offer.
Estimated market value
$310,400
