Classic 3 bedroom ranch with 1,416 finished sq. ft. on a .67 acre lot with so much to offer! Main floor features a kitchen with eating area, large livingroom, 3 bedrooms and full bath, new flooring & replacement windows. Lower level is partially finished with a family room and rec room with existing chimney for pellet/wood stove. Attached 1 stall garage and detached 28x28 oversized 2 stall garage built in 2018. Huge backyard with garden area, firepit, and fence. Sale includes kitchen appliances, washer & dryer, car charging station, and SPAN smart electrical panel with app based control and real time energy monitoring. Located in a great area between Fruitport and Spring Lake, you'll enjoy convenient access to both communities while having the freedom of a property with no association and no dues to pay. Call today and make this home your own!
Active
Price cut: $10K (10/23)
$259,900
14231 State Rd, Nunica, MI 49448
3beds
1,416sqft
Single Family Residence
Built in 1975
0.67 Acres Lot
$249,000 Zestimate®
$184/sqft
$-- HOA
What's special
Replacement windowsKitchen with eating areaNew flooring
- 17 days
- 1,620
- 145
Zillow last checked:
Listing updated:
Listed by:
Christine Gerling 616-638-5499,
Greenridge Realty 616-935-3500
Source: MichRIC,MLS#: 26053465
Facts & features
Interior
Bedrooms & bathrooms
- Bedrooms: 3
- Bathrooms: 1
- Full bathrooms: 1
- Main level bedrooms: 3
Primary bedroom
- Level: Main
- Area: 110
- Dimensions: 11.00 x 10.00
Bedroom 2
- Level: Main
- Area: 110
- Dimensions: 11.00 x 10.00
Bedroom 3
- Level: Main
- Area: 80
- Dimensions: 10.00 x 8.00
Bathroom 1
- Level: Main
- Area: 66
- Dimensions: 11.00 x 6.00
Dining area
- Level: Main
- Area: 121
- Dimensions: 11.00 x 11.00
Family room
- Level: Lower
- Area: 220
- Dimensions: 20.00 x 11.00
Kitchen
- Level: Main
- Area: 88
- Dimensions: 11.00 x 8.00
Living room
- Level: Main
- Area: 195
- Dimensions: 15.00 x 13.00
Recreation
- Level: Lower
- Area: 208
- Dimensions: 16.00 x 13.00
Heating
- Forced Air
Cooling
- Central Air
Appliances
- Included: Dishwasher, Dryer, Range, Refrigerator, Washer
- Laundry: Lower Level
Features
- Ceiling Fan(s), Eat-in Kitchen
- Flooring: Carpet, Vinyl
- Windows: Screens, Replacement
- Basement: Full
- Has fireplace: No
Interior area
- Total structure area: 988
- Total interior livable area: 1,416 sqft
- Finished area below ground: 0
Video & virtual tour
Property
Parking
- Total spaces: 3
- Parking features: Garage Faces Front, Garage Door Opener, Detached, Attached
- Garage spaces: 3
Features
- Stories: 1
Lot
- Size: 0.67 Acres
- Dimensions: 105 x 280
- Features: Level, Wooded, Ground Cover, Shrubs/Hedges
Details
- Parcel number: 700407300011
Construction
Type & style
- Home type: SingleFamily
- Architectural style: Ranch
- Property subtype: Single Family Residence
Materials
- Vinyl Siding
- Roof: Composition,Shingle
Condition
- New construction: No
- Year built: 1975
Utilities & green energy
- Sewer: Septic Tank
- Water: Public, Extra Well
- Utilities for property: Natural Gas Connected, Cable Connected
Community & HOA
Location
- Region: Nunica
Financial & listing details
- Price per square foot: $184/sqft
- Tax assessed value: $102,186
- Annual tax amount: $2,818
- Date on market: 10/7/2026
- Listing terms: Cash,FHA,VA Loan,Conventional
- Road surface type: Paved
Estimated market value
$249,000
$237,000 - $261,000
$1,732/mo
Price history
| Date | Event | Price |
|---|---|---|
| 10/23/2026 | Price change | $259,900-3.7%$184/sqft |
Source:  MichRIC #26053465 Report a problem | ||
| 10/7/2026 | Listed for sale | $269,900+27.6%$191/sqft |
Source: MichRIC #26053465 Report a problem | ||
| 12/28/2023 | Sold | $211,500+11.3%$149/sqft |
Source: MichRIC #23142753 Report a problem | ||
| 12/1/2023 | Pending sale | $190,000$134/sqft |
Source: MichRIC #23142753 Report a problem | ||
| 11/28/2023 | Listed for sale | $190,000$134/sqft |
Source: MichRIC #23142753 Report a problem | ||
Public tax history
| Year | Property taxes | Tax assessment |
|---|---|---|
| 2025 | $2,799 +74.4% | $99,500 +1.2% |
| 2024 | $1,605 +5% | $98,300 +64.9% |
| 2023 | $1,529 +64.7% | $59,621 |
| 2022 | $928 | -- |
| 2021 | -- | -- |
| 2020 | -- | $54,211 +4.3% |
| 2018 | -- | $51,955 -8.5% |
| 2017 | -- | $56,800 +1.1% |
| 2016 | -- | $56,200 +6.8% |
| 2015 | -- | $52,600 -5.2% |
| 2014 | -- | $55,500 +4.3% |
| 2013 | -- | $53,200 +2.3% |
| 2012 | -- | $52,000 +1.6% |
| 2011 | -- | $51,200 -0.6% |
| 2009 | -- | $51,500 -12.4% |
| 2008 | -- | $58,800 +1.4% |
| 2005 | -- | $58,000 +3.9% |
| 2004 | -- | $55,800 +1.6% |
| 2003 | -- | $54,900 +15.8% |
| 2002 | -- | $47,400 +4.6% |
| 2001 | -- | $45,300 |
Find assessor info on the county website
Monthly payment
Est. payment
Payment breakdown
Explore the cost of this home by adjusting the details. Changes won't be saved.Climate risks
Neighborhood: 49448

Similar homes
- $375,0003 bd2 ba1.7k sqft15892 152nd Ave, Spring Lake, MI 49456For Sale
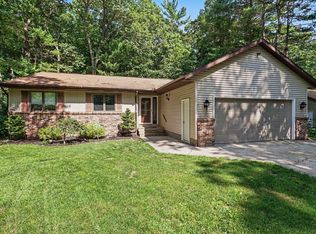
 MLS ID #26045640, Sherry Zuidema, Resolve Realty. MichRIC
- $289,0003 bd2 ba1.6k sqft1972 S Maple Island Rd, Muskegon, MI 49442For Sale
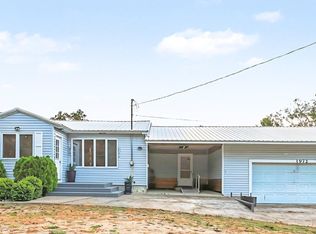 MLS ID #26055358, Jenna Pope, Coldwell Banker Woodland Schmidt Grand Haven. MichRIC
- $325,0004 bd2 ba1.7k sqft18145 148th Ave, Spring Lake, MI 49456For Sale
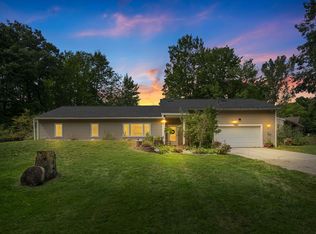 MLS ID #26043913, Patrick J Kane, Keller Williams Realty Rivertown. MichRIC
- $249,9003 bd1 ba1.2k sqft1095 Roosevelt Ct, Norton Shores, MI 49441For Sale
 MLS ID #26039901, Kayleigh Hoppus, Five Star Real Estate. MichRIC
- $279,9003 bd1 ba1.2k sqft615 Fall St, Spring Lake, MI 49456For SaleMLS ID #26049497, Mark D Gleason, Coldwell Banker Woodland Schmidt Grand Haven. MichRIC
- $317,0002 bd2 ba1.1k sqft15691 Pruin St, Spring Lake, MI 49456For SaleMLS ID #26053481, Stephanie A Garner, ERA Reardon Realty Great Lakes (Trufant). MichRIC
- $259,9003 bd2 ba1.4k sqft1211 Woodcrest St, Muskegon, MI 49442For SaleMLS ID #26052470, Jane Chickering, Five Star Real Estate-Hart. MichRIC
- $284,9003 bd1 ba1k sqft619 Fall St, Spring Lake, MI 49456For SaleMLS ID #26031095, Meghan Reece Heritage, BlueWest Properties, LLC. MichRIC
- $339,9003 bd2 ba1.3k sqft16182 Lincoln St, Grand Haven, MI 49417For SaleMLS ID #26055814, Michael A McNeice, Greenridge - Nexes. MichRIC
- $279,9003 bd1 ba1.4k sqft3065 Black Creek Rd, Muskegon, MI 49444For SaleMLS ID #26037809, Jenny Locke, Five Star Real Estate - N Musk. MichRIC
- $284,9004 bd2 ba1.2k sqft3171 Kooi St, Muskegon, MI 49444For SaleMLS ID #26052973, Jordyn J Muffley, BHG Connections-Lawton. MichRIC
- $259,9004 bd2 ba1.6k sqft1355 W Broadway Ave, Muskegon, MI 49441For SaleMLS ID #26048415, Shelley Schaub, Greenridge Realty Muskegon. MichRIC
- $269,9003 bd1 ba1.4k sqft1235 Sumac St, Muskegon, MI 49445For SaleMLS ID #26041825, Kim Colegrove, TrenSyd Realty LLC. MichRIC
- $325,0003 bd2 ba2k sqft140 W Oak St, Fruitport, MI 49415For SaleMLS ID #26042449, J.R. Schoon, Greenridge Realty Holland. MichRIC
- $219,9003 bd1 ba1.2k sqft6309 Henry St, Muskegon, MI 49441For SaleMLS ID #26035517, Thereasa Klouw, HomeRealty, LLC. MichRIC
- $269,9002 bd1 ba825 sqft413 N 6th St, Grand Haven, MI 49417For SaleMLS ID #26050070, Angela Bruursema, RE/MAX West. MichRIC
- $269,9003 bd2 ba1.2k sqft3554 McCracken St, Norton Shores, MI 49441For SaleMLS ID #26048058, Wesley Chandler, Five Star Real Estate GH. MichRIC
- $249,9002 bd1 ba1k sqft2158 Hudson St, Muskegon, MI 49441For SaleMLS ID #26055359, Lydia Newhof, RE/MAX Lakeshore. MichRIC
- $249,9003 bd2 ba1.1k sqft1365 Sumac St, Muskegon, MI 49445For SaleMLS ID #26025912, Lucas Howard, Keller Williams GR East. MichRIC
