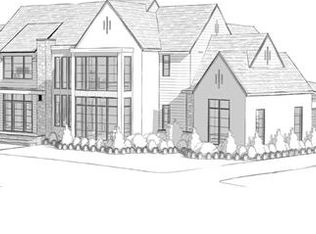
Introducing another exceptional new construction opportunity by BAAS Construction in Davidson’s desirable Narrow Passage community. Designed with a sophisticated transitional modern aesthetic, this thoughtfully crafted residence combines warm architectural elements with elevated contemporary design. Offering 4 bedrooms, expansive living spaces, and carefully curated finishes throughout, the home is tailored for both comfortable daily living and upscale entertaining. At the heart of the home, the open-concept main living area features soaring ceilings, abundant natural light, and seamless flow to the outdoor living spaces. The designer kitchen is equipped with custom cabinetry, premium Wolf/Sub-Zero appliances, and a fully outfitted scullery that adds both functionality and style. The luxurious primary suite creates a true retreat with a spa-like bath, oversized walk-in shower, soaking tub, and spacious closet. Secondary bedrooms and flexible gathering spaces provide versatility for guests, work-from-home needs, or recreation. Outdoor living is emphasized with a covered screened porch and space for a future pool, creating the perfect setting for entertaining or relaxing year-round. A spacious 3-car garage adds convenience and storage. Located just minutes from downtown Davidson, Lake Norman, greenways, dining, and highly regarded schools, this home offers an exceptional blend of luxury, comfort, and location. Estimated completion is early 2027.
Active
$2,700,000
14236 Ryker Way, Davidson, NC 28036
4beds
4,977sqft
Single Family Residence
Built in 2026
0.36 Acres Lot
$2,650,900 Zestimate®
$542/sqft
$195/mo HOA
What's special
Soaring ceilingsAbundant natural lightDesigner kitchenOversized walk-in showerCovered screened porchSpa-like bathCarefully curated finishes throughout
- 11 days |
- 201 |
- 8 |
Zillow last checked:
Listing updated:
Listed by:
Jonathan Koshy jonathan@ivesterjackson.com,
Ivester Jackson Christie's
Source: Canopy MLS as distributed by MLS GRID,MLS#: 4385226
Loading...
Facts & features
Interior
Bedrooms & bathrooms
- Bedrooms: 4
- Bathrooms: 6
- Full bathrooms: 5
- 1/2 bathrooms: 1
- Main level bedrooms: 1
Primary bedroom
- Level: Main
Bedroom s
- Level: Upper
Bedroom s
- Level: Upper
Bedroom s
- Level: Upper
Bathroom full
- Level: Main
Bathroom half
- Level: Main
Bathroom full
- Level: Upper
Bathroom full
- Level: Upper
Bathroom full
- Level: Upper
Bathroom full
- Level: Upper
Bonus room
- Level: Upper
Breakfast
- Level: Main
Dining room
- Level: Main
Kitchen
- Level: Main
Laundry
- Level: Main
Living room
- Level: Main
Loft
- Level: Upper
Office
- Level: Main
Heating
- Natural Gas, Zoned
Cooling
- Zoned
Appliances
- Included: Convection Oven, Dishwasher, Disposal, Gas Range, Microwave, Oven, Refrigerator, Tankless Water Heater
- Laundry: Laundry Room
Features
- Drop Zone, Open Floorplan, Walk-In Closet(s), Walk-In Pantry
- Flooring: Tile, Wood
- Has basement: No
Interior area
- Total structure area: 4,977
- Total interior livable area: 4,977 sqft
- Finished area above ground: 4,977
- Finished area below ground: 0
Property
Parking
- Total spaces: 3
- Parking features: Driveway, Attached Garage, Garage on Main Level
- Attached garage spaces: 3
- Has uncovered spaces: Yes
Features
- Levels: Two
- Stories: 2
- Patio & porch: Deck, Rear Porch, Screened
Lot
- Size: 0.36 Acres
- Features: Corner Lot
Details
- Parcel number: 00309328
- Zoning: R
- Special conditions: Standard
Construction
Type & style
- Home type: SingleFamily
- Architectural style: Transitional
- Property subtype: Single Family Residence
Materials
- Brick Full
- Foundation: Crawl Space
Condition
- New construction: Yes
- Year built: 2026
Details
- Builder name: BAAS Construction
Utilities & green energy
- Sewer: Public Sewer
- Water: City
Community & HOA
Community
- Features: Street Lights, Walking Trails
- Subdivision: Narrow Passage
HOA
- Has HOA: Yes
- HOA fee: $1,170 semi-annually
Location
- Region: Davidson
- Elevation: 0
Financial & listing details
- Price per square foot: $542/sqft
- Tax assessed value: $247,000
- Date on market: 7/8/2026
- Cumulative days on market: 11 days
- Listing terms: Cash,Conventional
- Road surface type: Concrete, Paved
Estimated market value
$2,650,900
$2.52M - $2.78M
$6,767/mo
Price history
| Date | Event | Price |
|---|---|---|
| 7/9/2026 | Listed for sale | $2,700,000+535.3%$542/sqft |
Source:  Canopy MLS as distributed by MLS GRID #4385226 Report a problem Canopy MLS as distributed by MLS GRID #4385226 Report a problem | ||
| 8/12/2025 | Sold | $425,000$85/sqft |
Source: Canopy MLS as distributed by MLS GRID #4272003 Report a problem | ||
| 6/20/2025 | Listed for sale | $425,000+6.3%$85/sqft |
Source: Canopy MLS as distributed by MLS GRID #4272003 Report a problem | ||
| 1/24/2025 | Sold | $400,000+0.8%$80/sqft |
Source: Canopy MLS as distributed by MLS GRID #4208017 Report a problem | ||
| 12/19/2024 | Listed for sale | $397,000+13.4%$80/sqft |
Source: Canopy MLS as distributed by MLS GRID #4208017 Report a problem | ||
| 6/6/2024 | Sold | $350,000+0%$70/sqft |
Source: Public Record Report a problem | ||
| 5/14/2024 | Pending sale | $349,999-83.9%$70/sqft |
Source: Canopy MLS as distributed by MLS GRID #4123420 Report a problem | ||
| 4/18/2024 | Price change | $2,169,000+519.7%$436/sqft |
Source: Canopy MLS as distributed by MLS GRID #4130873 Report a problem | ||
| 3/28/2024 | Listed for sale | $349,999+3.7%$70/sqft |
Source: Canopy MLS as distributed by MLS GRID #4123420 Report a problem | ||
| 3/27/2024 | Sold | $337,500-3.6%$68/sqft |
Source: Public Record Report a problem | ||
| 3/9/2024 | Listed for sale | $350,000+2.8%$70/sqft |
Source: Canopy MLS as distributed by MLS GRID #4117205 Report a problem | ||
| 11/15/2023 | Sold | $340,500+13.9%$68/sqft |
Source: Public Record Report a problem | ||
| 10/17/2023 | Pending sale | $299,000$60/sqft |
Source: Canopy MLS as distributed by MLS GRID #4060741 Report a problem | ||
| 8/16/2023 | Listed for sale | $299,000-84.9%$60/sqft |
Source: Canopy MLS as distributed by MLS GRID #4060741 Report a problem | ||
| 2/24/2023 | Listing removed | $1,979,900$398/sqft |
Source: Canopy MLS as distributed by MLS GRID #3850503 Report a problem | ||
| 2/15/2023 | Price change | $1,979,900-0.9%$398/sqft |
Source: Canopy MLS as distributed by MLS GRID #CAR3850503 Report a problem | ||
| 8/29/2022 | Listed for sale | $1,997,000+768.3%$401/sqft |
Source: Canopy MLS as distributed by MLS GRID #3850503 Report a problem | ||
| 7/28/2022 | Sold | $230,000-88.4%$46/sqft |
Source: Public Record Report a problem | ||
| 4/16/2022 | Listed for sale | $1,979,000$398/sqft |
Source: Canopy MLS as distributed by MLS GRID #3850503 Report a problem | ||
Public tax history
| Year | Property taxes | Tax assessment |
|---|---|---|
| 2025 | -- | $247,000 |
| 2024 | -- | $247,000 |
| 2023 | -- | $247,000 +4% |
| 2022 | -- | $237,500 |
| 2021 | -- | $237,500 |
Find assessor info on the county website
Monthly payment
Est. payment
Payment breakdown
Explore the cost of this home by adjusting the details. Changes won't be saved.Climate risks
Neighborhood: 28036
Nearby schools
GreatSchools rating
- 9/10Davidson K-8 SchoolGrades: K-8Distance: 3.3 mi
- 7/10William Amos Hough HighGrades: 9-12Distance: 2.2 mi
Schools provided by the listing agent
- Middle: Bailey
- High: William Amos Hough
Source: Canopy MLS as distributed by MLS GRID. This data may not be complete. We recommend contacting the local school district to confirm school assignments for this home.
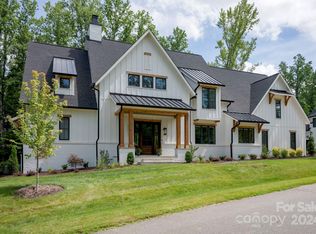
- $1,237,7004 bd5 ba4.2k sqft14232 Ryker Way #16, Davidson, NC 28036Off Market
- $2,287,5004 bd5 ba4.7k sqft14232 Ryker Way, Davidson, NC 28036Sold
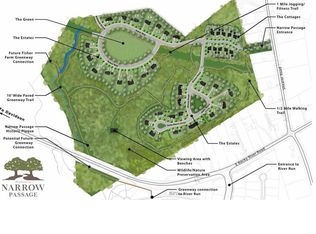
- $--0.594 Acres16011 Halle Marie Cir #38, Davidson, NC 28036Off Market
- $2,400,0005 bd6 ba6k sqft14228 Ryker Way, Davidson, NC 28036Sold

- $2,192,8005 bd6 ba5.6k sqft14228 Ryker Way #15, Davidson, NC 28036Off Market
- $3,347,0005 bd5 ba7.4k sqft14304 Ryker Way, Davidson, NC 28036Off Market
- $3,584,4004 bd5 ba6.7k sqft14224 Ryker Way, Davidson, NC 28036Off Market
- $273,0000.65 Acres14308 Ryker Way, Davidson, NC 28036Off Market
A local agent can set up tours, give advice and negotiate with sellers.
Similar homes
- $2,975,0004 bd6 ba5.2k sqft15013 Blount Rd, Davidson, NC 28036New Construction
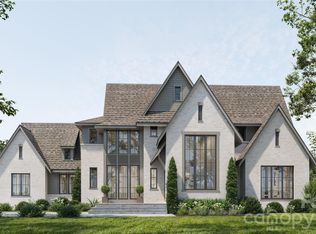
 MLS ID #4356084, Jonathan Koshy, Ivester Jackson Christie's. Canopy MLS as distributed by MLS GRID
 - $2,200,0004 bd4 ba3.8k sqft1126 Concord Rd, Davidson, NC 28036For Sale
 MLS ID #4395369, Marzia Mazzotti, Premier Sotheby's International Realty. Canopy MLS as distributed by MLS GRID
 - $2,498,0006 bd6 ba5.6k sqft630 James Alexander Way, Davidson, NC 28036For Sale
 MLS ID #4400382, Juliet Thomas, Ivester Jackson Christie's. Canopy MLS as distributed by MLS GRID
 - $3,150,0005 bd9 ba6k sqft1400 Samuel Spencer Pkwy, Davidson, NC 28036New Construction
 MLS ID #4400407, Jessica Martin, TSG Residential. Canopy MLS as distributed by MLS GRID
 - $2,900,0004 bd5 ba5.4k sqft606 Ardrey Cir, Davidson, NC 28036For SaleMLS ID #4280219, Mary Lib Richards, Keller Williams Lake Norman. Canopy MLS as distributed by MLS GRID
- $2,000,0006 bd6 ba6.7k sqft13302 Bally Bunnion Way, Davidson, NC 28036For SaleMLS ID #4395307, Karen Mann, Karen Mann Realty. Canopy MLS as distributed by MLS GRID
- $2,000,0004 bd5 ba5.4k sqft15910 Heath Aster Way, Davidson, NC 28036For SaleMLS ID #4334328, Karen Mann, Karen Mann Realty. Canopy MLS as distributed by MLS GRID
- $2,395,0006 bd5 ba4.8k sqft624 James Alexander Way, Davidson, NC 28036For SaleMLS ID #4378174, Melissa Graham, Graham Properties. Canopy MLS as distributed by MLS GRID
- $3,500,0005 bd5 ba4.2k sqft22035 Endor Way, Davidson, NC 28036New ConstructionMLS ID #4387640, Mike Feehley, Ivester Jackson Christie's. Canopy MLS as distributed by MLS GRID
- $3,250,0005 bd6 ba6.4k sqft17416 Gillican Overlook Rd, Davidson, NC 28036For SaleMLS ID #4373444, Sara Cahill, Ivester Jackson Christie's. Canopy MLS as distributed by MLS GRID
- $1,695,0005 bd5 ba3.7k sqft12820 Westmoreland Farm Rd, Davidson, NC 28036For SaleMLS ID #4396552, Gina Harris, RE/MAX Executive. Canopy MLS as distributed by MLS GRID
- $2,950,0005 bd6 ba4.4k sqft222 Walnut St, Davidson, NC 28036New ConstructionMLS ID #4370424, Pam Boileau, Ivester Jackson Christie's. Canopy MLS as distributed by MLS GRID
- $2,990,0004 bd6 ba5.5k sqft216 Walnut St, Davidson, NC 28036New ConstructionMLS ID #4300699, Lori Jackson, Ivester Jackson Christie's. Canopy MLS as distributed by MLS GRID
- $1,750,0003 bd3 ba2.5k sqft1136 Concord Rd, Davidson, NC 28036For SaleMLS ID #4397831, Mark Gibson, Coldwell Banker Realty. Canopy MLS as distributed by MLS GRID
- $2,699,0005 bd6 ba4.8k sqft20200 Rainbow Cir, Cornelius, NC 28031New ConstructionMLS ID #4380480, Nanda Moscovitch, Ivester Jackson Christie's. Canopy MLS as distributed by MLS GRID
- $2,450,0004 bd4 ba2.9k sqft19624 Meta Rd, Cornelius, NC 28031For SaleMLS ID #4394341, Josh Tucker, Corcoran HM Properties. Canopy MLS as distributed by MLS GRID
- $1,895,0005 bd5 ba4.1k sqft19149 Newburg Hill Rd, Davidson, NC 28036New ConstructionMLS ID #4329364, Michael Orlando, TSG Residential. Canopy MLS as distributed by MLS GRID
- $3,199,0005 bd5 ba5.3k sqft18300 Scotscraig Ln, Cornelius, NC 28031For SaleMLS ID #4379461, Lance Carlyle, Carlyle Properties. Canopy MLS as distributed by MLS GRID
- $1,390,5504 bd5 ba3.6k sqft134 Willow View Loop #1, Davidson, NC 28036New ConstructionMLS ID #4307195, Kyle Kirchhoff, Classica Homes Realty LLC. Canopy MLS as distributed by MLS GRID
- $2,695,0004 bd5 ba4.3k sqft11 Serenity Cove Pl, Denver, NC 28037New ConstructionMLS ID #4310295, Anita Sabates, Howard Hanna Allen Tate Lake Norman. Canopy MLS as distributed by MLS GRID
