Over 50 acres along the Albemarle Sound with 1,000 feet of waterfront—an opportunity to own a piece of North Carolina's Inner Banks that few will ever experience! Tucked away in rural Washington County, this remarkable property offers endless possibilities. Keep it all for yourself or, with county approval, explore the potential to subdivide into multiple waterfront homesites. The property is something special! Golf cart paths wind throughout the acreage, leading to a private pond, sandy beach area, and breathtaking sunset views along the Albemarle Sound. Bring your horses, enjoy endless outdoor recreation, or explore the possibilities of a private retreat or event destination. With no deed restrictions, there's room to dream big! At the heart of the property sits a custom-built Cape Cod-style home offering over 4,000 square feet, 4 bedrooms, a spacious FROG, formal and informal living areas, and a family room with a bar—perfect for entertaining along the shoreline. The location is part of the adventure! Enjoy boating to Historic Downtown Edenton, nearby Columbia, or exploring waterways connecting the Inner Banks to the Outer Banks. A sportsman's dream brought to life, simply by being on the property. Incredible privacy, expansive shoreline, and unlimited potential! Keep it all, share it with family and friends, or create a waterfront community of your own. Opportunities like this rarely come along. Schedule your private tour!
For sale
$1,799,000
14239 Nc Highway 32 N, Roper, NC 27970
4beds
4,831sqft
Single Family Residence
Built in 1989
49 Acres Lot
$-- Zestimate®
$372/sqft
$-- HOA
What's special
Custom-built cape cod-style homeSandy beach areaExpansive shorelinePrivate pond
- 10 days
- 163
- 14
Likely to sell faster than
Zillow last checked:
Listing updated:
Listed by:
Amber Hardy 252-312-6154,
CarolinaEast Real Estate
Source: Hive MLS,MLS#: 100615602 Originating MLS: Albemarle Area Association of REALTORS
Facts & features
Interior
Bedrooms & bathrooms
- Bedrooms: 4
- Bathrooms: 4
- Full bathrooms: 3
- 1/2 bathrooms: 1
Rooms
- Room types: Living Room, Dining Room, Den, Sunroom, Library, Breakfast Nook, Bedroom 1, Master Bedroom, Bedroom 3, Bedroom 4, Fnshd Room over Garage, Bathroom 1, Bathroom 2, Bathroom 3, Basement
Primary bedroom
- Level: Second
Bedroom 1
- Level: First
Bedroom 3
- Level: Second
Bedroom 4
- Level: Second
Bathroom 1
- Level: Second
Bathroom 2
- Level: Second
Bathroom 3
- Level: Second
Bathroom 4
- Level: Second
Breakfast nook
- Level: First
Den
- Level: First
Dining room
- Level: First
Other
- Level: Second
Kitchen
- Level: First
Library
- Level: First
Living room
- Level: First
Sunroom
- Level: First
Sunroom
- Level: First
Heating
- Heat Pump, Electric
Cooling
- Heat Pump
Appliances
- Included: Trash Compactor, Gas Cooktop, Down Draft, Built-In Electric Oven, Refrigerator, Dishwasher
- Laundry: Laundry Room
Features
- Walk-in Closet(s), High Ceilings, Entrance Foyer, Whole-Home Generator, Bookcases, Kitchen Island, Ceiling Fan(s), Walk-in Shower, Built-in Features, Eat-in Kitchen, Walk-In Closet(s)
- Flooring: Carpet, Vinyl, Hardwood
- Basement: None
- Attic: Storage
- Has fireplace: Yes
Interior area
- Total structure area: 4,831
- Total interior livable area: 4,831 sqft
Property
Parking
- Total spaces: 2
- Parking features: Additional Parking, Concrete, Garage, Parking Pad
- Attached garage spaces: 2
Features
- Levels: Two
- Patio & porch: Covered, Porch, Front Porch
- Pool features: None
- Fencing: None
- Has view: Yes
- View description: Sound
- Has water view: Yes
- Water view: Sound
- Waterfront features: Bulkhead, Deeded Water Rights, Waterfront, Sound Front
- Frontage type: Sound Front
Lot
- Size: 49 Acres
- Features: Pond on Lot, Bulkhead, Deeded Water Rights, Deeded Waterfront, Landscaped, Rural
Details
- Additional structures: Shed(s)
- Parcel number: 782000552588
- Zoning: R-A
- Special conditions: Standard
- Horses can be raised: Yes
- Horse amenities: None
Construction
Type & style
- Home type: SingleFamily
- Property subtype: Single Family Residence
Materials
- Brick, Vinyl Siding, Wood Frame
- Foundation: Crawl Space
- Roof: Architectural Shingle
Condition
- New construction: No
- Year built: 1989
Utilities & green energy
- Sewer: Septic Tank
- Water: County Water
- Utilities for property: Water Connected
Community & HOA
Community
- Subdivision: None
HOA
- Has HOA: No
Location
- Region: Roper
Financial & listing details
- Price per square foot: $372/sqft
- Tax assessed value: $1,589,700
- Annual tax amount: $4,446
- Date on market: 11/10/2026
- Cumulative days on market: 10 days
- Listing agreement: Exclusive Right To Sell
- Listing terms: Cash,Conventional,FHA,VA Loan
Estimated market value
Not available
Estimated sales range
Not available
$2,385/mo
Price history
| Date | Event | Price |
|---|---|---|
| 11/13/2026 | Listed for sale | $1,799,000$372/sqft |
Source:  Hive MLS #100615602 Report a problem | ||
Public tax history
| Year | Property taxes | Tax assessment |
|---|---|---|
| 2025 | $4,446 +0.7% | $1,589,700 |
| 2024 | $4,416 +0.3% | $1,589,700 |
| 2023 | $4,401 | $1,589,700 -0.1% |
| 2022 | -- | $1,591,680 |
| 2021 | $4,293 | $1,591,680 +0.3% |
| 2020 | -- | $1,586,680 |
| 2019 | $4,328 -66.3% | $1,586,680 |
| 2018 | $12,852 | $1,586,680 |
| 2017 | $12,852 | $1,586,680 |
| 2016 | $12,852 +232% | $1,586,680 |
| 2015 | $3,871 | $1,586,680 |
| 2014 | $3,871 | $1,586,680 |
| 2013 | $3,871 | $1,586,680 +27.5% |
| 2012 | $3,871 | $1,244,270 |
| 2011 | $3,871 | $1,244,270 |
| 2010 | $3,871 | $1,244,270 |
| 2009 | $3,871 | $1,244,270 |
Find assessor info on the county website
Monthly payment
Est. payment
Payment breakdown
Explore the cost of this home by adjusting the details. Changes won't be saved.Climate risks
Neighborhood: 27970
Nearby schools
Schools provided by the listing agent
- Elementary: Washington County
- Middle: Washington County Middle
- High: Washington County
Source: Hive MLS. This data may not be complete. We recommend contacting the local school district to confirm school assignments for this home.
Similar homes
- $1,975,0004 bd4 ba5k sqft101 Benbury Drive, Edenton, NC 27932For Sale
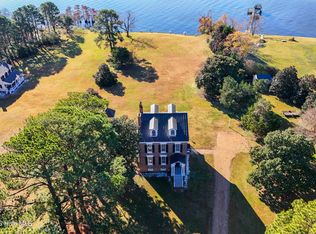
 MLS ID #100559849, Maryscott Haigler, Perry & Co Sotheby's International Realty. Hive MLS
- $1,300,0004 bd5 ba5k sqft147 Morgana Drive, Hertford, NC 27944For Sale
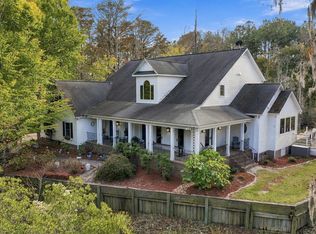 MLS ID #100613194, Mel Powell, Hall & Nixon Real Estate, Inc. Hive MLS
- $1,390,0004 bd4 ba3.1k sqft213 Majestic Circle, Merry Hill, NC 27957For Sale
 MLS ID #100606341, Maryscott Haigler, Perry & Co Sotheby's International Realty. Hive MLS
- $1,299,0004 bd5 ba5.5k sqft289 Pasquotank Boulevard, Hertford, NC 27944For Sale
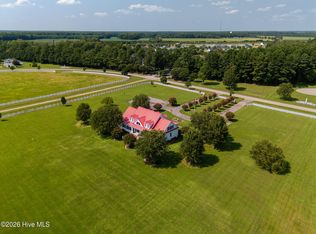 MLS ID #100599158, The Morrisette Group, BHHS RW Towne - Moyock. Hive MLS
- $1,500,0003 bd3 ba3.8k sqft120 Evergreen Drive, Hertford, NC 27944For SaleMLS ID #100604665, Ayden Steiner, Perry & Co Sotheby's International Realty. Hive MLS
- $1,250,0003 bd3 ba3.3k sqft111 Heritage Point Drive, Edenton, NC 27932For SaleMLS ID #100595841, Maryscott Haigler, Perry & Co Sotheby's International Realty. Hive MLS
- $1,045,0004 bd4 ba3.6k sqft103 Carolyn Court, Hertford, NC 27944For SaleMLS ID #100585340, Steve Wentz, AP Realty Company, LLC. Hive MLS
- $1,150,0005 bd5 ba4.5k sqft105 Back Creek Court, Hertford, NC 27944For SaleMLS ID #100557325, Philip Dowdy, United Country Forbes Realty & Auctions LLC. Hive MLS
