Tradition and beauty welcome you the moment you arrive at this exceptional home in the highly sought-after Arbor Bridge subdivision. A charming brick-wrapped, covered front porch sets the stage for what awaits inside, while the neighbourhood offers an outstanding lifestyle with swim and tennis amenities, excellent schools, convenient shopping and restaurants, and an ideal location. Inside, beautiful hardwood floors flow throughout both levels, creating a warm and inviting atmosphere. The sun-filled, open-concept kitchen is designed for both everyday family living and entertaining. It opens to a spacious family room with a gas fireplace and a bright glass-enclosed sunroom overlooking the large, private backyard. A separate dining room provides the perfect setting for gatherings and special occasions. Upstairs, the spacious primary suite offers a peaceful retreat, complete with a custom closet designed for effortless organization. The luxurious primary bath features a double vanity, separate shower, and soaking tub. Three additional generously sized bedrooms provide plenty of room for family and guests-and the upstairs laundry adds wonderful convenience. The finished basement offers incredible flexibility and is perfect for guests or extended family. It includes two bedrooms, two full bathrooms, a comfortable family room with fireplace, and an additional versatile room that can be customized to suit your needs-whether you envision a second kitchen, home gym, craft room, or private office. Outside, the backyard is truly made for fun and entertaining. The expansive, level yard features a sparkling pool and beautiful brick patio, creating an ideal setting for summer gatherings, play, and relaxation. An additional garage provides even more space for vehicles, storage, hobbies, or recreational equipment. Don't miss the newer roof. With generous living spaces, thoughtful updates, incredible flexibility, and a backyard designed for enjoyment, this home truly has room for everything you need-and more.
Active
$600,000
4257 Arbor Club Dr, Marietta, GA 30066
6beds
3,639sqft
Single Family Residence
Built in 1985
0.57 Acres Lot
$590,100 Zestimate®
$165/sqft
$-- HOA
What's special
Sparkling poolNewer roofGenerous living spacesSeparate dining roomBeautiful brick patioBackyard designed for enjoymentSun-filled open-concept kitchen
- 2 days |
- 678 |
- 65 |
Zillow last checked:
Listing updated:
Listed by:
Ulrika Kandler 404-313-5156,
HomeSmart
Source: GAMLS,MLS#: 10825617
Facts & features
Interior
Bedrooms & bathrooms
- Bedrooms: 6
- Bathrooms: 5
- Full bathrooms: 4
- 1/2 bathrooms: 1
Rooms
- Room types: Exercise Room, Family Room, Foyer, Sun Room
Kitchen
- Features: Breakfast Area, Breakfast Bar
Heating
- Heat Pump, Natural Gas, Zoned
Cooling
- Attic Fan, Ceiling Fan(s), Central Air
Appliances
- Included: Dishwasher, Disposal, Dryer, Microwave, Washer
- Laundry: Upper Level
Features
- Double Vanity, In-Law Floorplan, Rear Stairs, Walk-In Closet(s)
- Flooring: Hardwood, Vinyl
- Windows: Double Pane Windows
- Basement: Bath Finished,Daylight,Exterior Entry,Finished,Full,Interior Entry
- Number of fireplaces: 2
- Fireplace features: Basement, Family Room, Gas Starter, Living Room
- Common walls with other units/homes: No Common Walls
Interior area
- Total structure area: 3,639
- Total interior livable area: 3,639 sqft
- Finished area above ground: 2,435
- Finished area below ground: 1,204
Property
Parking
- Total spaces: 4
- Parking features: Garage
- Has garage: Yes
Features
- Levels: Two
- Stories: 2
- Patio & porch: Deck
- Has private pool: Yes
- Pool features: In Ground
- Fencing: Back Yard,Fenced,Wood
- Body of water: None
Lot
- Size: 0.57 Acres
- Features: Level, Private
Details
- Parcel number: 16024100360
Construction
Type & style
- Home type: SingleFamily
- Architectural style: Traditional
- Property subtype: Single Family Residence
Materials
- Wood Siding
- Foundation: Slab
- Roof: Composition
Condition
- Resale
- New construction: No
- Year built: 1985
Utilities & green energy
- Electric: 220 Volts
- Sewer: Public Sewer
- Water: Public
- Utilities for property: Cable Available, Electricity Available, Natural Gas Available, Phone Available, Sewer Available, Underground Utilities, Water Available
Community & HOA
Community
- Features: Clubhouse, Park, Playground, Pool, Swim Team, Tennis Court(s), Near Public Transport, Walk To Schools, Near Shopping
- Security: Smoke Detector(s)
- Subdivision: Arbor Bridge
HOA
- Has HOA: Yes
- Services included: Swimming, Tennis
Location
- Region: Marietta
Financial & listing details
- Price per square foot: $165/sqft
- Tax assessed value: $543,110
- Annual tax amount: $5,358
- Date on market: 8/13/2026
- Cumulative days on market: 2 days
- Listing agreement: Exclusive Right To Sell
- Electric utility on property: Yes
Estimated market value
$590,100
$561,000 - $620,000
$4,364/mo
Price history
| Date | Event | Price |
|---|---|---|
| 8/13/2026 | Listed for sale | $600,000-2.4%$165/sqft |
Source:  FMLS GA #7821184 Report a problem FMLS GA #7821184 Report a problem | ||
| 8/11/2026 | Listing removed | $614,900$169/sqft |
Source:  GAMLS #10811599 Report a problem GAMLS #10811599 Report a problem | ||
| 7/29/2026 | Price change | $614,900-2.4%$169/sqft |
Source: GAMLS #10811599 Report a problem | ||
| 7/23/2026 | Listed for sale | $630,000+171.6%$173/sqft |
Source: GAMLS #10811599 Report a problem | ||
| 4/20/2015 | Sold | $232,000$64/sqft |
Source: Public Record Report a problem | ||
| 12/23/2014 | Listing removed | $232,000$64/sqft |
Source: Buckhead Home Realty #07213468 Report a problem | ||
| 12/3/2014 | Price change | $232,000-1.2%$64/sqft |
Source: Buckhead Home Realty #07213468 Report a problem | ||
| 11/19/2014 | Price change | $234,900-2.1%$65/sqft |
Source: Buckhead Home Realty #07213468 Report a problem | ||
| 10/8/2014 | Price change | $239,900-11.1%$66/sqft |
Source: Buckhead Home Realty #07213468 Report a problem | ||
| 10/7/2014 | Pending sale | $269,900$74/sqft |
Source: Buckhead Home Realty #5242640 Report a problem | ||
| 9/16/2014 | Listed for sale | $269,900$74/sqft |
Source: Buckhead Home Realty #07213468 Report a problem | ||
| 9/3/2014 | Pending sale | $269,900$74/sqft |
Source: Buckhead Home Realty #07213468 Report a problem | ||
| 8/13/2014 | Listed for sale | $269,900$74/sqft |
Source: Buckhead Home Realty #07213468 Report a problem | ||
| 8/7/2014 | Pending sale | $269,900$74/sqft |
Source: Buckhead Home Realty #07213468 Report a problem | ||
| 8/2/2014 | Listed for sale | $269,900$74/sqft |
Source: Buckhead Home Realty #07213468 Report a problem | ||
| 7/9/2014 | Pending sale | $269,900$74/sqft |
Source: Buckhead Home Realty #07213468 Report a problem | ||
| 7/8/2014 | Listed for sale | $269,900$74/sqft |
Source: Buckhead Home Realty #07213468 Report a problem | ||
| 6/8/2014 | Pending sale | $269,900$74/sqft |
Source: Buckhead Home Realty #07213468 Report a problem | ||
| 6/7/2014 | Listed for sale | $269,900$74/sqft |
Source: Buckhead Home Realty #07213468 Report a problem | ||
| 5/10/2014 | Pending sale | $269,900$74/sqft |
Source: Buckhead Home Realty #07213468 Report a problem | ||
| 5/8/2014 | Listed for sale | $269,900$74/sqft |
Source: Buckhead Home Realty #07213468 Report a problem | ||
| 4/10/2014 | Pending sale | $269,900$74/sqft |
Source: Buckhead Home Realty #07213468 Report a problem | ||
| 4/4/2014 | Listed for sale | $269,900$74/sqft |
Source: Buckhead Home Realty #07213468 Report a problem | ||
| 3/20/2014 | Pending sale | $269,900$74/sqft |
Source: Buckhead Home Realty #07213468 Report a problem | ||
| 3/4/2014 | Listed for sale | $269,900$74/sqft |
Source: Buckhead Home Realty #07213468 Report a problem | ||
| 3/2/2014 | Pending sale | $269,900+3.8%$74/sqft |
Source: Buckhead Home Realty #07213468 Report a problem | ||
| 2/28/2003 | Sold | $260,000$71/sqft |
Source: Public Record Report a problem | ||
Public tax history
| Year | Property taxes | Tax assessment |
|---|---|---|
| 2024 | $5,362 +25.3% | $217,244 +13% |
| 2023 | $4,278 -3% | $192,268 +11.9% |
| 2022 | $4,410 +10.7% | $171,852 +12.8% |
| 2021 | $3,982 | $152,304 |
| 2020 | $3,982 +7.9% | $152,304 +9.5% |
| 2019 | $3,692 | $139,052 |
| 2018 | $3,692 | $139,052 +14% |
| 2017 | $3,692 +53.1% | $121,992 +31.5% |
| 2016 | $2,412 -15.2% | $92,780 -14.9% |
| 2015 | $2,843 -0.8% | $108,988 |
| 2014 | $2,865 +4.2% | $108,988 +6% |
| 2013 | $2,749 -0.8% | $102,812 |
| 2012 | $2,771 -0.2% | $102,812 |
| 2011 | $2,776 +5.2% | $102,812 |
| 2010 | $2,637 | $102,812 |
| 2009 | $2,637 +5.1% | $102,812 |
| 2006 | $2,510 +8.4% | $102,812 +9.5% |
| 2005 | $2,316 -17.4% | $93,896 |
| 2004 | $2,805 +27.5% | $93,896 |
| 2003 | $2,199 -0.1% | $93,896 |
| 2002 | $2,201 +16% | $93,896 +22.1% |
| 2001 | $1,897 -0.2% | $76,892 |
| 2000 | $1,901 | $76,892 |
Find assessor info on the county website
Monthly payment
Est. payment
Payment breakdown
Explore the cost of this home by adjusting the details. Changes won't be saved.Climate risks
Neighborhood: 30066
Nearby schools
GreatSchools rating
- 7/10Rocky Mount Elementary SchoolGrades: PK-5Distance: 0.7 mi
- 8/10Mabry Middle SchoolGrades: 6-8Distance: 0.5 mi
- 10/10Lassiter High SchoolGrades: 9-12Distance: 0.7 mi
Schools provided by the listing agent
- Elementary: Rocky Mount
- Middle: Mabry
- High: Lassiter
Source: GAMLS. This data may not be complete. We recommend contacting the local school district to confirm school assignments for this home.
- $651,0004 bd3 ba2.6k sqft4259 Arbor Club Dr, Marietta, GA 30066Sold

- $652,9004 bd2 ba2.9k sqft4255 Arbor Club Dr, Marietta, GA 30066Off Market
- $542,6004 bd3 ba2.2k sqft4254 Arbor Club Dr, Marietta, GA 30066Off Market
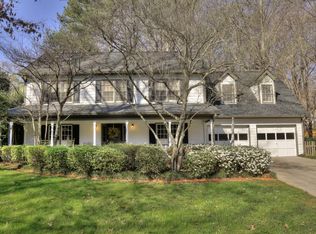
- $559,9004 bd2 ba2.3k sqft2714 Arbor Smt, Marietta, GA 30066Off Market
- $650,1004 bd2 ba2.4k sqft4261 Arbor Club Dr, Marietta, GA 30066Off Market
- $695,3004 bd3 ba3.1k sqft4253 Arbor Club Dr, Marietta, GA 30066Off Market
- $565,1004 bd2 ba2.5k sqft4256 Arbor Club Dr, Marietta, GA 30066Off Market
- $100-- bd-- ba-- sqftArbor Club Dr, Marietta, GA 30066Off Market
A local agent can set up tours, give advice and negotiate with sellers.
Similar homes
- $615,0004 bd3 ba2.9k sqft4937 Chalden Ln NE, Marietta, GA 30066For Sale

 MLS ID #7818216, Mi Yi, Wealthpoint Realty, LLC.. FMLS GA
 - $585,0005 bd4 ba3.2k sqft2110 B T Sheppard Dr, Marietta, GA 30062For Sale
 MLS ID #7795679, CHERYL D BRIGHT SCHALK, Dorsey Alston Realtors. FMLS GA
 - $595,0003 bd3 ba2.8k sqft181 W Lake Dr, Mountain Park, GA 30075Active Under Contract
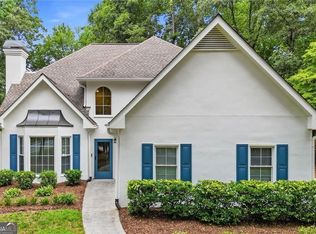
 MLS ID #10820137, Path & Post Team, Path & Post. GAMLS
 - $575,0004 bd3 ba2.8k sqft1701 Smithwood Dr, Marietta, GA 30062For Sale
 MLS ID #7808269, Robert Clarkson, Century 21 Connect Realty. FMLS GA
 - $650,0005 bd4 ba2.8k sqft340 Summerfield Dr, Alpharetta, GA 30022For SaleMLS ID #7820245, Joseph Ruggles, New South Residential, LLC. FMLS GA
- $749,8005 bd4 ba4.7k sqft3363 Linton Ln, Marietta, GA 30066For SaleMLS ID #7811270, DEBBIE REDFORD, All Atlanta Realty, LLC. FMLS GA
- $484,9005 bd3 ba2.6k sqft4910 Tremont Dr NE, Marietta, GA 30066ActiveMLS ID #10809563, Katrina Spruiell, Hester Group, REALTORS. GAMLS
- $545,0004 bd4 ba4.6k sqft3450 Winfair Pl, Marietta, GA 30062ActiveMLS ID #10765207, Robin Blass, Harry Norman Realtors. GAMLS
- $463,0003 bd2 ba3.1k sqft2011 Shadowwood Dr, Marietta, GA 30066ActiveMLS ID #10623988, Laura Lerman, eXp Realty. GAMLS
- $544,0005 bd4 ba3.9k sqft610 Adam Cir, Woodstock, GA 30188ActiveMLS ID #10802901, Erin Oxford Clark, Harry Norman Realtors. GAMLS
- $585,0005 bd4 ba2.7k sqft392 Greenfield Ct, Marietta, GA 30068For SaleMLS ID #7758360, Roya Roy, Regent Group Realty, LLC.. FMLS GA
- $609,9995 bd4 ba3.3k sqft117 Ridge Rd, Berkeley Lake, GA 30096For SaleMLS ID #7815381, Jingyu Zhang, Virtual Properties Realty. Biz. FMLS GA
- $555,9005 bd4 ba3.1k sqft4304 Lindsey Way NE, Roswell, GA 30075ActiveMLS ID #10755287, Joe Weathers, Relate Realty. GAMLS
- $699,0004 bd3 ba2.9k sqft2312 Woodsfield Ct NE, Marietta, GA 30062For SaleMLS ID #7795763, KRAIG WHEELER, Budget Brokers USA LLC. FMLS GA
- $595,0005 bd3 ba2.9k sqft131 Holiday St NE, Marietta, GA 30060ActiveMLS ID #10758095, John Luegering, BHHS Georgia Properties. GAMLS
- $699,9004 bd4 ba3.6k sqft7350 Devonhall Way, Johns Creek, GA 30097ActiveMLS ID #10826788, J Stephen Roos, Realty One Group Edge. GAMLS
- $449,9004 bd2 ba2.5k sqft2270 Addison Rd NE, Marietta, GA 30066ActiveMLS ID #10798477, Benjamin Winwood, Lokation Real Estate LLC. GAMLS
- $449,9004 bd2 ba2.2k sqft3650 Autumn Leaves Ln, Marietta, GA 30066ActiveMLS ID #10793188, Benjamin Winwood, Lokation Real Estate LLC. GAMLS
- $550,0004 bd3 ba3.6k sqft232 Nacoochee Dr, Woodstock, GA 30188ActiveMLS ID #10769527, Sean Roberts, Atlanta Communities. GAMLS
- $450,0003 bd4 ba2k sqft1798 Trophy Dr, Marietta, GA 30062For SaleMLS ID #7814080, KAREN ANDERSON, Dorsey Alston Realtors. FMLS GA
