Skip main navigation
Under contract
  • $324,500

    1424 Moundview Pl, Decatur, IL 62526

    5beds
    3,194sqft
    : 
    Loading
    Get pre-qualified
    Single Family Residence
    Built in 1993
    0.27 Acres Lot
    $-- Zestimate®
    $102/sqft
    $-- HOA

    What's special

    Main floor laundryLarge lot
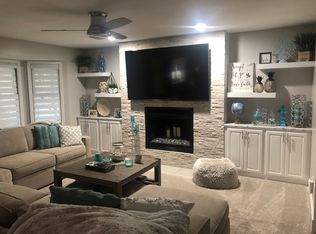
    This ONE OWNER HOME is ready for you! Well maintained and improved! Tons of space and the floor plan that everyone likes! The Roof, leaf gutter guards and the HVAC all new in 2024! Hard to find 5 bedrooms but we have it here all on the upper floor. 3 full baths and 2 half baths. And let's not forget the 3-car garage! Great curb appeal on a cul-de-sac, Warrensburg Latham school district, large lot, close to shopping, interstate connections are just a few fabulous features. Open concept kitchen to family room. Main floor laundry, a half bath and a drop zone/mud room for shoes, book bags or just your place to quick grab and go! When your friends and family gather there is plenty of space in the dining and formal living room or take the party down to the basement rec room. Hickory wood floors on main floor, 2 fireplaces and since 2020 sellers have upgraded the attic insulation, replaced the patio door, all the toilets, primary bath faucet and fixtures and primary bedroom windows. This could be the one so contact your agent to set up your showing!
    8 days
    |
    462
    |
    17
    |

    Zillow last checked:

    Listing updated:

    Listed by:

    Jenny Lambdin 217-875-0555,

    Brinkoetter REALTORS®

    Source: CIBR,MLS#: 6259483MLS LogoOriginating MLS: Central Illinois Board Of REALTORS

      Facts & features

      Interior

      Bedrooms & bathrooms
      • Bedrooms: 5
      • Bathrooms: 5
      • Full bathrooms: 3
      • 1/2 bathrooms: 2
      Bedroom
      • Level: Upper
      Bedroom
      • Level: Upper
      Bedroom
      • Level: Upper
      Bedroom
      • Level: Upper
      Bedroom
      • Level: Upper
      Breakfast room nook
      • Level: Main
      Dining room
      • Level: Main
      Family room
      • Level: Main
      Other
      • Level: Upper
      Other
      • Level: Upper
      Other
      • Level: Upper
      Half bath
      • Level: Basement
      Half bath
      • Level: Main
      Kitchen
      • Level: Main
      Laundry
      • Level: Main
      • Width: 7
      Living room
      • Level: Main
      Recreation
      • Level: Basement
      Heating
      • Forced Air
      Cooling
      • Central Air
      Appliances
      • Included: Built-In, Dishwasher, Gas Water Heater, Microwave, Oven, Refrigerator
      • Laundry: Main Level
      Features
      • Attic, Breakfast Area, Fireplace, Bath in Primary Bedroom, Pantry, Pull Down Attic Stairs, Walk-In Closet(s)
      • Basement: Finished,Unfinished,Crawl Space,Full,Sump Pump
      • Attic: Pull Down Stairs
      • Number of fireplaces: 2
      • Fireplace features: Gas
      Interior area
      • Total structure area: 3,194
      • Total interior livable area: 3,194 sqft
      • Finished area above ground: 2,558
      • Finished area below ground: 636
      Video & virtual tour

      Property

      Parking
      • Total spaces: 3
      • Parking features: Attached, Garage
      • Attached garage spaces: 3
      Features
      • Levels: Two
      • Stories: 2
      • Patio & porch: Front Porch, Deck
      • Exterior features: Deck
      Lot
      • Size: 0.27 Acres
      Details
      • Parcel number: 070733206005
      • Zoning: MUN
      • Special conditions: None

      Construction

      Type & style
      • Home type: SingleFamily
      • Architectural style: Traditional
      • Property subtype: Single Family Residence
      Materials
      • Vinyl Siding
      • Foundation: Basement, Crawlspace
      • Roof: Shingle
      Condition
      • Year built: 1993

      Utilities & green energy

      • Sewer: Public Sewer
      • Water: Public

      Community & HOA

      Community
      • Subdivision: Sims Manor 4th Add
      Location
      • Region: Decatur

      Financial & listing details

      • Price per square foot: $102/sqft
      • Tax assessed value: $82,667
      • Annual tax amount: $7,380
      • Date on market: 7/7/2026
      • Cumulative days on market: 9 days
      • Road surface type: Concrete

        Estimated market value

        Not available

        Estimated sales range

        Not available

        Not available

        Price history

        DateEventPrice
        7/8/2026Contingent$324,500$102/sqft
        Source: CIBR #6259483 Report a problem
        7/7/2026Listed for sale$324,500$102/sqft
        Source: CIBR #6259483 Report a problem

        Public tax history

        YearProperty taxesTax assessment
        2024$6,888 +8.5%$82,667 +8.8%
        2023$6,350 +6.6%$75,995 +7.8%
        2022$5,957 +5%$70,482 +6.9%
        2021$5,674 +3.1%$65,904 +2.1%
        2020$5,504 +11.2%$64,580 +9.2%
        2019$4,949 -3.6%$59,137 -0.7%
        2018$5,135 -5.5%$59,560 +0.5%
        2017$5,437 -1.3%$59,293 -0.2%
        2016$5,508 +2.6%$59,435 +1.2%
        2015$5,367 +9.4%$58,731
        2014$4,907 -2.6%$58,731
        2013$5,036 +5.3%$58,731
        2012$4,782 $58,731
        2011-- $58,731 -15.4%
        2010-- $69,419
        2009-- $69,419 +9.5%
        2006-- $63,420
        2005-- $63,420
        Find assessor info on the county website

        Monthly payment

        Est. payment

        Payment breakdown

        Explore the cost of this home by adjusting the details. Changes won't be saved.
        All calculations are estimates and provided by Zillow, Inc. for informational purposes only. Actual amounts may vary.
        HOA fees may include property taxes on listings classified as Co-Ops. Contact the listing agent and/or owner for fee details.
        Mortgage interest rates are dependent on a number of factors, including credit score, down payment, and repayment length. Interest rate data provided by Zillow Group Marketplace, Inc. as of 1/1/1970 from various mortgage lenders with which we have lead or other similar arrangements; the Estimated Payment is an average of those rates.
        See how much you could borrow to make a competitive offer.

        Climate risks

        Neighborhood: 62526

        Getting around

        14 / 100
        Car-Dependent
        34 / 100
        Somewhat Bikeable

        Nearby schools

        GreatSchools rating
        Schools provided by the listing agent
        • District: Warrensburg Latham Dist 11

        Source: CIBR. This data may not be complete. We recommend contacting the local school district to confirm school assignments for this home.

        A local agent can set up tours, give advice and negotiate with sellers.

        A local lender can help you make sure your offer is ready when you are.

        Browse local experts

        Similar homes