**Location, Location, Location!** Discover this stunning 3-bedroom, 3-full-bath single story home featuring a desirable triple split floorplan for added privacy and comfort. Situated on a quiet lot that backs up to a peaceful BREC park, offering endless hours of outdoor enjoyment. Recent upgrades include a new roof and exterior repainting just 2 years ago, ensuring peace of mind. Inside, enjoy all-new wood floors—no carpet in sight—creating a sleek and modern look. The spacious primary suite boasts a sitting area and an ensuite bathroom, complete with a relaxing jetted tub and separate shower. The home also offers a formal dining room, a large living room with a cozy fireplace, and a versatile breakfast nook along with a separate sitting area near the kitchen—perfect for entertaining and everyday living. The kitchen features stunning granite countertops, stainless steel appliances, new built in microwave, and a 5-burner gas cooktop, making it a chef’s dream. Don’t miss this opportunity to own a beautifully updated home in a prime location!
Sold
Price Unknown
1424 Ridgeland Dr, Baton Rouge, LA 70810
3beds
2,369sqft
Single Family Residence, Residential
Built in 1997
0.29 Acres Lot
$471,600 Zestimate®
$--/sqft
$2,789 Estimated rent
Home value
$471,600
$439,000 - $509,000
$2,789/mo
Zestimate® history
Owner options
List your home for rent
$2,789/mo
Rent Zestimate®
Find your next renter with Zillow Rental Manager. Plus, with online applications, you can quickly screen prospective tenants – for free.
$2,789/mo
Rent Zestimate®
Refinance and save
$300/mo
Est. payment
Refinancing to a lower rate could help reduce your monthly payments and save thousands over the life of the loan.
$300/mo
Est. payment
Explore your selling options
Work with a Zillow partner agent
Leverage their expertise and Zillow's premium Showcase listings to get your home seen by more buyers.
Get startedList with your own agent
Get your home in front of millions of buyers by listing it on Zillow.
Learn how to do itSell it yourself
Take full control of how buyers see your home on Zillow by listing For Sale by Owner (FSBO).
List your homeWhat's special
Separate showerStunning granite countertopsStainless steel appliancesNew roofSpacious primary suiteEnsuite bathroomJetted tub
Zillow last checked:
Listing updated:
Listed by:
Rafael de Castro,
Compass - Perkins
Bought with:
Amy Poe, 0995691611
PINO & Associates
Source: ROAM MLS,MLS#: 2025009355
Facts & features
Interior
Bedrooms & bathrooms
- Bedrooms: 3
- Bathrooms: 3
- Full bathrooms: 3
Rooms
- Room types: Bedroom, Primary Bedroom, Breakfast Room, Dining Room, Foyer, Kitchen, Living Room, Sitting Room, Keeping Room
Primary bedroom
- Features: En Suite Bath, Ceiling 9ft Plus, Ceiling Fan(s), Sitting/Office Area, Master Downstairs
- Level: First
- Area: 224
- Dimensions: 14 x 16
Bedroom 1
- Level: First
- Area: 132
- Dimensions: 12 x 11
Bedroom 2
- Level: First
- Area: 88
- Dimensions: 11 x 8
Primary bathroom
- Features: Double Vanity, Walk-In Closet(s), Separate Shower
Dining room
- Level: First
- Area: 180
- Dimensions: 12 x 15
Kitchen
- Features: Granite Counters, Kitchen Island, Pantry, Cabinets Custom Built
- Level: First
- Area: 196
- Dimensions: 14 x 14
Living room
- Level: First
- Area: 380
- Dimensions: 20 x 19
Heating
- Central
Cooling
- Central Air, Ceiling Fan(s)
Appliances
- Included: Gas Stove Con, Gas Cooktop, Dishwasher, Disposal, Microwave, Oven, Range Hood, Gas Water Heater, Stainless Steel Appliance(s)
- Laundry: Washer Hookup, Inside, Washer/Dryer Hookups
Features
- Built-in Features, Ceiling 9'+, Computer Nook, Crown Molding
- Flooring: Ceramic Tile, Wood
- Windows: Screens, Window Treatments
- Attic: Attic Access,Storage
- Number of fireplaces: 1
Interior area
- Total structure area: 3,459
- Total interior livable area: 2,369 sqft
Property
Parking
- Total spaces: 3
- Parking features: 3 Cars Park, Carport, Concrete, Garage Door Opener
- Has carport: Yes
Features
- Stories: 1
- Patio & porch: Covered, Patio, Porch
- Exterior features: Lighting, Rain Gutters
- Has spa: Yes
- Spa features: Bath
- Fencing: Full,Wood
Lot
- Size: 0.29 Acres
- Dimensions: 84.45 x 150
- Features: Landscaped
Details
- Additional structures: Workshop
- Parcel number: 00240974
- Special conditions: Standard
Construction
Type & style
- Home type: SingleFamily
- Architectural style: Traditional
- Property subtype: Single Family Residence, Residential
Materials
- Brick Siding, Fiber Cement, Stucco Siding, Frame
- Foundation: Slab
- Roof: Shingle
Condition
- New construction: No
- Year built: 1997
Utilities & green energy
- Gas: Entergy
- Sewer: Public Sewer
- Water: Public
- Utilities for property: Cable Connected
Community & HOA
Community
- Security: Security System, Smoke Detector(s)
- Subdivision: Oakridge
HOA
- Has HOA: Yes
- Services included: Maint Subd Entry HOA, Common Area Maintenance
- HOA fee: $300 annually
Location
- Region: Baton Rouge
Financial & listing details
- Tax assessed value: $394,700
- Annual tax amount: $3,678
- Date on market: 5/20/2025
- Listing terms: Cash,Conventional,FHA,VA Loan
Price history
| Date | Event | Price |
|---|---|---|
| 7/2/2025 | Sold | -- |
Source:  ROAM MLS #2025009355 Report a problem ROAM MLS #2025009355 Report a problem | ||
| 5/24/2025 | Pending sale | $489,000$206/sqft |
Source: ROAM MLS #2025009355 Report a problem | ||
| 5/20/2025 | Listed for sale | $489,000$206/sqft |
Source: ROAM MLS #2025009355 Report a problem | ||
| 1/7/2011 | Sold | -- |
Source: Public Record Report a problem | ||
Public tax history
| Year | Property taxes | Tax assessment |
|---|---|---|
| 2025 | $3,678 -0.5% | $39,470 |
| 2024 | $3,695 +23.8% | $39,470 +19.7% |
| 2023 | $2,984 +3.3% | $32,970 |
| 2022 | $2,889 +2% | $32,970 |
| 2021 | $2,833 +0.7% | $32,970 |
| 2020 | $2,814 -19.8% | $32,970 +7.7% |
| 2019 | $3,509 +1.3% | $30,600 |
| 2018 | $3,463 +32.1% | $30,600 |
| 2017 | $2,622 | $30,600 |
| 2016 | $2,622 +2.7% | $30,600 +4.1% |
| 2015 | $2,553 +7.9% | $29,400 |
| 2014 | $2,366 | $29,400 |
| 2013 | $2,366 -25.3% | $29,400 |
| 2012 | $3,165 -0.9% | $29,400 |
| 2011 | $3,193 +45.9% | $29,400 +44.8% |
| 2010 | $2,189 +60.9% | $20,300 |
| 2009 | $1,360 -0.6% | $20,300 |
| 2008 | $1,368 -0.4% | $20,300 |
| 2007 | $1,373 -1.4% | $20,300 |
| 2006 | $1,393 -1.7% | $20,300 |
| 2005 | $1,417 +3.8% | $20,300 |
| 2004 | $1,364 -4.1% | $20,300 |
| 2003 | $1,423 | $20,300 |
| 2002 | $1,423 +2.9% | $20,300 |
| 2001 | $1,382 +2.4% | $20,300 |
| 2000 | $1,350 | $20,300 |
Find assessor info on the county website
Neighborhood: Highland-Perkins
Nearby homes
- $503,400-- bd-- ba2.5k sqft1434 Ridgeland Dr, Baton Rouge, LA 70810Off Market
- $490,200-- bd-- ba2.5k sqft1414 Ridgeland Dr, Baton Rouge, LA 70810Off Market
- $505,500-- bd-- ba2.6k sqft1404 Ridgeland Dr, Baton Rouge, LA 70810Off Market
- $653,4004 bd3 ba2.7k sqft1444 Ridgeland Dr, Baton Rouge, LA 70810Off Market
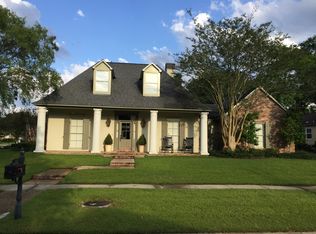
- $458,700-- bd-- ba2.2k sqft1423 Ridgeland Dr, Baton Rouge, LA 70810Off Market
- $513,600-- bd-- ba2.5k sqft1433 Ridgeland Dr, Baton Rouge, LA 70810Off Market
- $442,900-- bd-- ba2.1k sqft1413 Ridgeland Dr, Baton Rouge, LA 70810Off Market
- $478,6004 bd3 ba2.6k sqft1443 Ridgeland Dr, Baton Rouge, LA 70810Off Market
Nearby schools
GreatSchools rating
- 8/10Wildwood Elementary SchoolGrades: PK-5Distance: 1.4 mi
- 4/10Westdale Middle SchoolGrades: 6-8Distance: 5.5 mi
- 2/10Tara High SchoolGrades: 9-12Distance: 4.5 mi
Schools provided by the listing agent
- District: East Baton Rouge
Source: ROAM MLS. This data may not be complete. We recommend contacting the local school district to confirm school assignments for this home.
Get a cash offer in 3 minutes
Find out how much your home could sell for in as little as 3 minutes with a no-obligation cash offer.
Estimated market value
$471,600
Get a cash offer in 3 minutes
Find out how much your home could sell for in as little as 3 minutes with a no-obligation cash offer.
Estimated market value
$471,600
- Louisiana
- East Baton Rouge Parish
- Baton Rouge
- 70810
- Highland-Perkins
- 1424 Ridgeland Dr
