Charming East Cobb home for sale! This spacious property features 5 bedrooms and 31/2 bathrooms, plus a full finished daylight basement with two additional bedrooms and 11/2 baths, offering over 3,200 sq. ft. of comfortable living space. Four sided allNewly painted inside and out with brand-new floors throughout, the home sits on a large, private, fenced lot that backs to wooded acreage-perfect for privacy and outdoor enjoyment. With generous room for family, guests, and entertaining, and located in a friendly East Cobb neighborhood, this is a wonderful place to call home.
Active
$475,000
3541 Ebenezer Ct, Marietta, GA 30066
5beds
3,346sqft
Single Family Residence
Built in 1971
0.5 Acres Lot
$464,200 Zestimate®
$142/sqft
$-- HOA
What's special
Full finished daylight basementLarge private fenced lotBacks to wooded acreageBrand-new floors throughout
- 2 days |
- 496 |
- 24 |
Likely to sell faster than
Zillow last checked:
Listing updated:
Listed by:
Jerome Smith 678-463-8234,
Keller Williams Realty
Source: GAMLS,MLS#: 10825188
Facts & features
Interior
Bedrooms & bathrooms
- Bedrooms: 5
- Bathrooms: 4
- Full bathrooms: 3
- 1/2 bathrooms: 1
- Main level bathrooms: 2
- Main level bedrooms: 3
Rooms
- Room types: Bonus Room, Den, Exercise Room, Family Room, Foyer, Game Room, Great Room, Media Room, Office
Dining room
- Features: Seats 12+
Heating
- Central, Natural Gas
Cooling
- Attic Fan, Ceiling Fan(s), Central Air
Appliances
- Included: Cooktop, Dishwasher, Disposal, Ice Maker, Microwave, Oven, Stainless Steel Appliance(s)
- Laundry: In Basement, In Hall
Features
- Double Vanity, High Ceilings, In-Law Floorplan, Master On Main Level, Roommate Plan, Separate Shower, Split Bedroom Plan, Tile Bath, Entrance Foyer, Vaulted Ceiling(s), Walk-In Closet(s)
- Flooring: Carpet, Hardwood, Tile
- Basement: Bath Finished,Daylight,Exterior Entry,Finished,Full,Interior Entry
- Number of fireplaces: 1
- Fireplace features: Family Room, Living Room, Wood Burning Stove
- Common walls with other units/homes: No Common Walls
Interior area
- Total structure area: 3,346
- Total interior livable area: 3,346 sqft
- Finished area above ground: 1,741
- Finished area below ground: 1,605
Property
Parking
- Parking features: Attached, Garage, Garage Door Opener
- Has attached garage: Yes
Features
- Levels: Two
- Stories: 2
- Patio & porch: Deck
- Has view: Yes
- View description: Seasonal View
Lot
- Size: 0.5 Acres
- Features: Cul-De-Sac, Level, Private
Details
- Parcel number: 16037600270
Construction
Type & style
- Home type: SingleFamily
- Architectural style: Brick 4 Side
- Property subtype: Single Family Residence
Materials
- Block, Brick
- Foundation: Block
- Roof: Composition
Condition
- Resale
- New construction: No
- Year built: 1971
Utilities & green energy
- Sewer: Public Sewer
- Water: Public
- Utilities for property: Cable Available, Electricity Available, High Speed Internet, Natural Gas Available
Community & HOA
Community
- Features: Street Lights, Walk To Schools
- Subdivision: Noonday Hills
HOA
- Has HOA: No
- Services included: None
Location
- Region: Marietta
Financial & listing details
- Price per square foot: $142/sqft
- Tax assessed value: $301,440
- Annual tax amount: $936
- Date on market: 8/13/2026
- Listing agreement: Exclusive Right To Sell
- Listing terms: 1031 Exchange,Cash,Conventional,Fannie Mae Approved,Freddie Mac Approved,VA Loan
- Electric utility on property: Yes
Estimated market value
$464,200
$441,000 - $487,000
$2,391/mo
Price history
| Date | Event | Price |
|---|---|---|
| 8/12/2026 | Listed for sale | $475,000+324.1%$142/sqft |
Source:  FMLS GA #7819962 Report a problem FMLS GA #7819962 Report a problem | ||
| 12/16/1996 | Sold | $112,000+15.6%$33/sqft |
Source: Public Record Report a problem | ||
| 10/12/1993 | Sold | $96,900$29/sqft |
Source: Public Record Report a problem | ||
Public tax history
| Year | Property taxes | Tax assessment |
|---|---|---|
| 2024 | $864 +31.3% | $120,576 |
| 2023 | $658 -23.9% | $120,576 |
| 2022 | $864 +9.6% | $120,576 +26.5% |
| 2021 | $788 | $95,344 |
| 2020 | $788 -62.6% | $95,344 +37.2% |
| 2019 | $2,109 +6.7% | $69,492 +6.7% |
| 2018 | $1,976 | $65,112 |
| 2017 | $1,976 +37.5% | $65,112 +1% |
| 2016 | $1,437 -2% | $64,452 |
| 2015 | $1,467 +35.3% | $64,452 +37.3% |
| 2014 | $1,084 -0.8% | $46,952 |
| 2013 | $1,093 -0.8% | $46,952 |
| 2012 | $1,101 -1.5% | $46,952 -1.3% |
| 2011 | $1,118 -20.5% | $47,584 -24.8% |
| 2010 | $1,406 | $63,296 |
| 2009 | $1,406 +13.5% | $63,296 |
| 2006 | $1,239 -0.5% | $63,296 |
| 2005 | $1,245 | $63,296 |
| 2004 | $1,245 | $63,296 |
| 2003 | $1,245 +16.2% | $63,296 +13.6% |
| 2002 | $1,071 -7.7% | $55,696 |
| 2001 | $1,160 +38.6% | $55,696 +37.9% |
| 2000 | $837 | $40,376 |
Find assessor info on the county website
Monthly payment
Est. payment
Payment breakdown
Explore the cost of this home by adjusting the details. Changes won't be saved.Climate risks
Neighborhood: 30066
Nearby schools
GreatSchools rating
- 7/10Addison Elementary SchoolGrades: PK-5Distance: 1.3 mi
- 8/10Simpson Middle SchoolGrades: 6-8Distance: 1.8 mi
- 6/10Sprayberry High SchoolGrades: 9-12Distance: 1.8 mi
Schools provided by the listing agent
- Elementary: Addison
- Middle: Simpson
- High: Sprayberry
Source: GAMLS. This data may not be complete. We recommend contacting the local school district to confirm school assignments for this home.
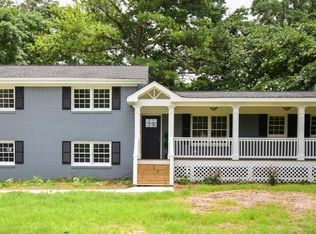
- $387,7003 bd2 ba1.4k sqft3531 Ebenezer Ct, Marietta, GA 30066Off Market
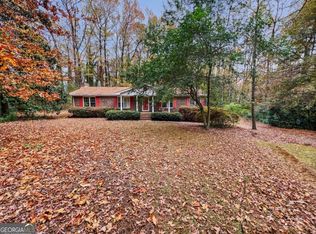
- $380,0003 bd2 ba1.7k sqft3551 Ebenezer Ct, Marietta, GA 30066Sold
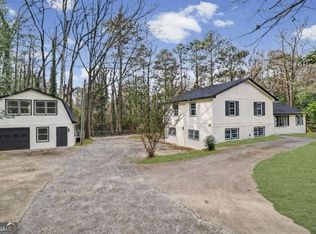
- $485,0004 bd3 ba3.5k sqft3560 Ebenezer Ct, Marietta, GA 30066Sold
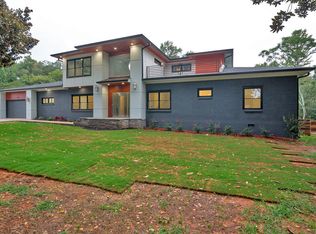
- $958,9006 bd5 ba4k sqft3561 Ebenezer Rd, Marietta, GA 30066Off Market
- $360,5003 bd2 ba1.7k sqft3540 Ebenezer Ct, Marietta, GA 30066Off Market
- $377,5004 bd2 ba1.9k sqft3515 Ebenezer Ct, Marietta, GA 30066Off Market
- $365,4003 bd2 ba2.1k sqft3541 Ebenezer Rd, Marietta, GA 30066Off Market
- $358,7003 bd2 ba1.5k sqft3581 Ebenezer Rd, Marietta, GA 30066Off Market
A local agent can set up tours, give advice and negotiate with sellers.
Similar homes
- $499,0005 bd3 ba3.1k sqft2950 Foothill Trl, Marietta, GA 30066Active
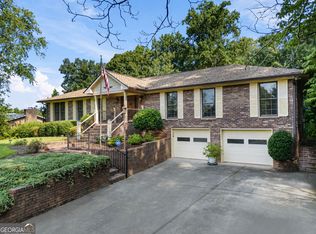
 MLS ID #10826322, Lisa Walker, Atlanta Communities. GAMLS
 - $479,9004 bd3 ba2.4k sqft2195 Whitehall Dr NE, Marietta, GA 30066Active
 MLS ID #10816764, Alex Worrell, Keller Williams Chattahoochee. GAMLS
 - $575,0005 bd3 ba3.1k sqft1494 Oak Springs Dr, Marietta, GA 30066Active
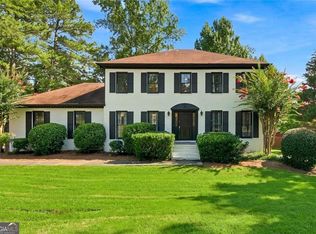 MLS ID #10823956, Daniel P Rohrer, One Nest Georgia Inc.. GAMLS
 - $399,9004 bd3 ba2.1k sqft2993 Carrollton Ct, Marietta, GA 30066Active
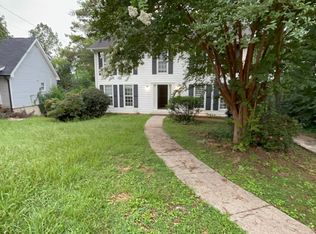 MLS ID #10824392, Robert E Salmons Jr., Entera Realty. GAMLS
 - $498,0004 bd3 ba2.3k sqft3573 Downing St, Marietta, GA 30066ActiveMLS ID #10819075, Kelly Griffin, Coldwell Banker Realty. GAMLS
- $525,0005 bd4 ba2.4k sqft2555 Morgan Lake Dr NE, Marietta, GA 30066For Sale By Owner
- $490,0003 bd3 ba2.3k sqft3162 Vickery Dr NE, Marietta, GA 30066ActiveMLS ID #10823895, Jeff Costen, eXp Realty. GAMLS
- $449,9004 bd2 ba2.2k sqft3650 Autumn Leaves Ln, Marietta, GA 30066ActiveMLS ID #10793188, Benjamin Winwood, Lokation Real Estate LLC. GAMLS
- $599,9004 bd3 ba3k sqft1714 Millhouse Run, Marietta, GA 30066For Sale
 MLS ID #7815766, Stacy Mellon, Peachtree Town & Country. FMLS GA
 - $475,0004 bd3 ba2.2k sqft3650 Stonehenge Way NE, Marietta, GA 30066ActiveMLS ID #10801811, Jennifer Edwards, Atlanta Communities. GAMLS
- $439,9004 bd3 ba2k sqft1117 Malibu Dr, Marietta, GA 30066ActiveMLS ID #10786815, Jamie L Hook, BHGRE Metro Brokers. GAMLS
- $--3 bd3 ba2.5k sqft2997 Rockbridge Rd, Marietta, GA 30066AuctionAuction.com 2
- $475,0004 bd4 ba3.5k sqft395 Nottingham Dr, Marietta, GA 30066ActiveMLS ID #10740213, Connie Wolff, Coldwell Banker Realty. GAMLS
- $429,9004 bd3 ba2.4k sqft1185 Autumn Ridge Dr, Marietta, GA 30066ActiveMLS ID #10694571, KarenAnn Campbell, RE/MAX Lake Country. GAMLS
- $510,0004 bd3 ba2.2k sqft2810 Shaw Rd, Marietta, GA 30066ActiveMLS ID #10808704, Diane Said, Dwelli. GAMLS
- $479,9004 bd3 ba2.2k sqft512 Wood Forest Ct, Marietta, GA 30066ActiveMLS ID #10803638, Shannon Sandler, Redfin Corporation. GAMLS
- $487,8004 bd3 ba2.1k sqft2727 Berry Ct, Marietta, GA 30066Off Market
- $524,9004 bd4 ba2.8k sqft4051 Silver Fir Ct NE, Marietta, GA 30066ActiveMLS ID #10785089, Amanda Cutts, Atlanta Communities. GAMLS
- $400,0003 bd2 ba1.7k sqft2704 Kozy Ct NE, Marietta, GA 30066ActiveMLS ID #10821731, Nicole Ricker, Atlanta Communities. GAMLS
- $439,0004 bd3 ba2.3k sqft1469 Oak Springs Dr, Kennesaw, GA 30066For SaleMLS ID #7795490, THE LAM, Georgia Realty Brokers International Corporation. FMLS GA
