Welcome to 14246 Tree Swallow Way, a beautifully maintained 4-bedroom, 2.5-bathroom home nestled in the highly sought-after Greenbrook Village of Lakewood Ranch. Offering a spacious and functional floor plan, this home is designed for comfortable everyday living with plenty of room for family, guests, or a home office. The light-filled living spaces flow seamlessly into the kitchen and dining areas, creating an inviting atmosphere for entertaining and relaxing. The split-bedroom layout provides added privacy for the primary suite, while three additional bedrooms offer flexibility to meet your lifestyle needs. Step outside to enjoy the Florida lifestyle in the private backyard, perfect for outdoor dining, play, or simply unwinding. Located in one of Lakewood Ranch's most established neighborhoods, Greenbrook Village offers scenic walking trails, parks, playgrounds, and is just minutes from top-rated schools, shopping, dining, medical facilities, and the vibrant Lakewood Ranch Main Street and Waterside Place. Convenient access to I-75,shopping, dining, all the conveniences, and the Gulf Coast's world-renowned beaches makes this an ideal location. Don't miss this opportunity to own a wonderful home in one of Southwest Florida's premier master-planned communities. Schedule your private showing today!
For sale
Price cut: $9.9K (9/9)
$395,000
14246 TREE SWALLOW WAY, LAKEWOOD RANCH, FL 34202
4beds
1,868sqft
Single Family Residence
Built in 2004
6,299 Square Feet Lot
$387,100 Zestimate®
$211/sqft
$9/mo HOA
What's special
- 81 days
- 2,697
- 238
Zillow last checked:
Listing updated:
Listed by:
Stephanie Burwood 941-705-0987,
PARADISE PALMS REALTY GROUP 941-300-1394,
Tracie Dammann 302-981-0265,
PARADISE PALMS REALTY GROUP
Source: Stellar MLS,MLS#: A4698219 Originating MLS: Sarasota - Manatee
Originating MLS: Sarasota - Manatee
Facts & features
Interior
Bedrooms & bathrooms
- Bedrooms: 4
- Bathrooms: 3
- Full bathrooms: 2
- 1/2 bathrooms: 1
Primary bedroom
- Features: Ceiling Fan(s), Walk-In Closet(s)
- Level: First
- Area: 180 Square Feet
- Dimensions: 15x12
Bedroom 4
- Features: Ceiling Fan(s), Built-in Closet
- Level: Second
- Area: 192 Square Feet
- Dimensions: 16x12
Dining room
- Level: First
- Area: 210 Square Feet
- Dimensions: 15x14
Dining room
- Level: First
Great room
- Level: First
Kitchen
- Level: First
Kitchen
- Features: Pantry
- Level: First
- Area: 156 Square Feet
- Dimensions: 12x13
Living room
- Level: First
- Area: 270 Square Feet
- Dimensions: 15x18
Heating
- Central
Cooling
- Central Air
Appliances
- Included: Dishwasher, Disposal, Dryer, Gas Water Heater, Microwave, Range, Refrigerator, Washer
- Laundry: In Kitchen, Inside
Features
- Ceiling Fan(s), Eating Space In Kitchen, High Ceilings, Living Room/Dining Room Combo, Primary Bedroom Main Floor, Solid Surface Counters, Solid Wood Cabinets, Split Bedroom, Thermostat, Walk-In Closet(s)
- Flooring: Ceramic Tile, Travertine, Hardwood
- Has fireplace: No
Interior area
- Total structure area: 2,792
- Total interior livable area: 1,868 sqft
Video & virtual tour
Property
Parking
- Total spaces: 2
- Parking features: Driveway, Garage Door Opener
- Attached garage spaces: 2
- Has uncovered spaces: Yes
- Details: Garage Dimensions: 18x17
Features
- Levels: Two
- Stories: 2
- Patio & porch: Front Porch, Rear Porch
- Exterior features: Lighting, Rain Gutters, Sidewalk
Lot
- Size: 6,299 Square Feet
- Features: City Lot, Sidewalk
- Residential vegetation: Mature Landscaping
Details
- Parcel number: 584805059
- Zoning: PDMU/W
- Special conditions: None
Construction
Type & style
- Home type: SingleFamily
- Property subtype: Single Family Residence
Materials
- Block, Stucco
- Foundation: Slab
- Roof: Shingle
Condition
- New construction: No
- Year built: 2004
Utilities & green energy
- Sewer: Public Sewer
- Water: Public
- Utilities for property: BB/HS Internet Available, Cable Available, Electricity Connected, Natural Gas Connected, Public, Sewer Connected, Sprinkler Recycled, Street Lights, Water Connected
Community & HOA
Community
- Features: Fishing, Deed Restrictions, Park, Playground, Sidewalks
- Pet fee: $0 monthly
- Subdivision: GREENBROOK VILLAGE SP BB UN 1
HOA
- Has HOA: Yes
- Amenities included: Fence Restrictions, Park, Playground
- Services included: Recreational Facilities
- HOA fee: $9 monthly
- HOA name: Lakewood Ranch Town Hall
- HOA phone: 941-907-0202
Location
- Region: Lakewood Ranch
Financial & listing details
- Price per square foot: $211/sqft
- Tax assessed value: $406,738
- Annual tax amount: $7,100
- Date on market: 7/2/2026
- Cumulative days on market: 76 days
- Listing terms: Cash,Conventional,FHA,VA Loan
- Ownership: Fee Simple
- Total actual rent: 0
- Electric utility on property: Yes
- Road surface type: Paved
Estimated market value
$387,100
$368,000 - $406,000
$2,902/mo
Price history
| Date | Event | Price |
|---|---|---|
| 9/9/2026 | Price change | $395,000-2.4%$211/sqft |
Source:  Stellar MLS #A4698219 Report a problem Stellar MLS #A4698219 Report a problem | ||
| 8/19/2026 | Price change | $404,900-2.4%$217/sqft |
Source: Stellar MLS #A4698219 Report a problem | ||
| 8/7/2026 | Price change | $414,900-1.2%$222/sqft |
Source: Stellar MLS #A4698219 Report a problem | ||
| 7/26/2026 | Price change | $419,900-1.2%$225/sqft |
Source: Stellar MLS #A4698219 Report a problem | ||
| 7/2/2026 | Listed for sale | $425,000+34.3%$228/sqft |
Source: Stellar MLS #A4698219 Report a problem | ||
| 11/13/2020 | Sold | $316,500$169/sqft |
Source: Public Record Report a problem | ||
| 10/4/2020 | Pending sale | $316,500$169/sqft |
Source: EXIT KING REALTY #A4476669 Report a problem | ||
| 9/12/2020 | Price change | $316,500-2.6%$169/sqft |
Source: EXIT KING REALTY #A4476669 Report a problem | ||
| 8/28/2020 | Listed for sale | $325,000+35.4%$174/sqft |
Source: EXIT KING REALTY #A4476669 Report a problem | ||
| 12/23/2014 | Sold | $240,000-4%$128/sqft |
Source: Stellar MLS #A4103688 Report a problem | ||
| 11/22/2014 | Price change | $249,9000%$134/sqft |
Source: RE/MAX ALLIANCE GROUP #A4103688 Report a problem | ||
| 10/29/2014 | Price change | $249,999-1.8%$134/sqft |
Source: RE/MAX ALLIANCE GROUP #A4103688 Report a problem | ||
| 8/28/2014 | Price change | $254,700-0.1%$136/sqft |
Source: RE/MAX ALLIANCE GROUP #A4103688 Report a problem | ||
| 8/19/2014 | Listed for sale | $255,000+17.5%$137/sqft |
Source: RE/MAX ALLIANCE GROUP #A4103688 Report a problem | ||
| 8/4/2004 | Sold | $217,000$116/sqft |
Source: Public Record Report a problem | ||
Public tax history
| Year | Property taxes | Tax assessment |
|---|---|---|
| 2025 | $7,136 +2.7% | $406,738 +2.2% |
| 2024 | $6,947 +2.7% | $398,014 +3% |
| 2023 | $6,764 +2.9% | $386,421 +3% |
| 2022 | $6,574 +19.9% | $375,166 +48.1% |
| 2021 | $5,481 +25.5% | $253,366 +15.1% |
| 2020 | $4,369 +0.7% | $220,098 +2.3% |
| 2019 | $4,337 | $215,150 +1.9% |
| 2018 | $4,337 +1.5% | $211,138 +2.1% |
| 2017 | $4,271 +45.2% | $206,795 +2.1% |
| 2016 | $2,941 | $202,542 +2.8% |
| 2015 | $2,941 | $197,101 +45.3% |
| 2014 | $2,941 +0.3% | $135,610 +1.5% |
| 2013 | $2,933 +293202% | $133,606 +1.7% |
| 2012 | $1 | $131,373 +3% |
| 2011 | $1 | $127,547 -7.1% |
| 2010 | -- | $137,258 -18.2% |
| 2009 | $3,346 +15.8% | $167,794 -16.6% |
| 2008 | $2,889 +5.1% | $201,096 +3% |
| 2007 | $2,748 -4.5% | $195,239 +2.5% |
| 2006 | $2,877 +0.4% | $190,477 +3% |
| 2005 | $2,867 +296.8% | $184,929 +365.2% |
| 2004 | $722 +271.3% | $39,750 +261.4% |
| 2003 | $195 | $11,000 |
Find assessor info on the county website
Monthly payment
Est. payment
Payment breakdown
Explore the cost of this home by adjusting the details. Changes won't be saved.Climate risks
Neighborhood: 34202
Nearby schools
Schools provided by the listing agent
- Elementary: McNeal Elementary
- Middle: Nolan Middle
- High: Lakewood Ranch High
Source: Stellar MLS. This data may not be complete. We recommend contacting the local school district to confirm school assignments for this home.
- $---- bd-- ba-- sqft14246 Tree Swallow Way, Bradenton, FL 34202Off Market
- $380,8003 bd2 ba1.2k sqft14242 Tree Swallow Way, Lakewood Ranch, FL 34202Off Market
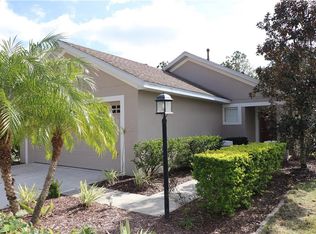
- $355,6003 bd2 ba1.4k sqft14250 Tree Swallow Way, Lakewood Ranch, FL 34202Off Market
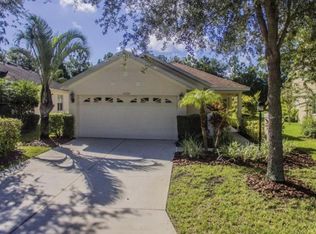
- $370,1003 bd2 ba1.5k sqft14304 Tree Swallow Way, Lakewood Ranch, FL 34202Off Market
Similar homes
- $449,0003 bd3 ba1.7k sqft12624 CRYSTAL CLEAR PLACE, BRADENTON, FL 34211For Sale

 MLS ID #A4705180, Alex Joseph, FINE PROPERTIES. Stellar MLS
 - $499,0003 bd2 ba1.9k sqft11326 BLUE SAGE PLACE, LAKEWOOD RANCH, FL 34202For Sale
 MLS ID #A4701393, Darren Beddoe, COLDWELL BANKER REALTY. Stellar MLS
 - $397,5004 bd2 ba2k sqft4124 101ST AVENUE E, PARRISH, FL 34219For Sale
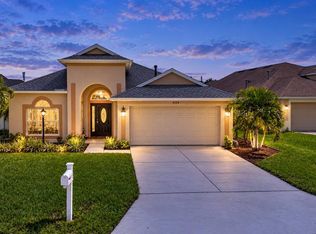 MLS ID #A4705218, Chrissy Brahler, REGAL TOUCH REALTY INC. Stellar MLS
 - $514,0003 bd2 ba1.9k sqft6462 GOLDEN LEAF COURT, LAKEWOOD RANCH, FL 34202For Sale
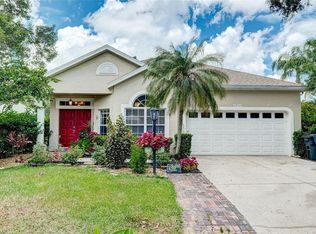 MLS ID #A4698944, Kristi Berger, ANCHOR DOWN REAL ESTATE. Stellar MLS
 - $495,0003 bd2 ba1.7k sqft6226 BLUEFLOWER COURT, LAKEWOOD RANCH, FL 34202For SaleMLS ID #A4692472, Stefanie Palmer, COLDWELL BANKER REALTY. Stellar MLS
- $475,0002 bd2 ba1.4k sqft17011 HAMPTON FALLS TERRACE, LAKEWOOD RANCH, FL 34202For SaleMLS ID #A4698659, Karen Nasello, EXP REALTY LLC. Stellar MLS
- $399,9003 bd2 ba1.8k sqft4623 SANIBEL WAY, BRADENTON, FL 34203For SaleMLS ID #A4702572, Robert Casella, PREFERRED SHORE LLC. Stellar MLS
- $550,0003 bd3 ba2k sqft7155 SPIKERUSH COURT, BRADENTON, FL 34202For SaleMLS ID #A4701129, Desiree Hanright, REAL BROKER, LLC. Stellar MLS
- $495,0002 bd2 ba1.3k sqft17523 HAMPTON FALLS TERRACE, BRADENTON, FL 34202For SaleMLS ID #A4704326, Shari Norwick PA, FINE PROPERTIES. Stellar MLS
- $350,0002 bd2 ba1.5k sqft13608 MESSINA LOOP #103, BRADENTON, FL 34211For SaleMLS ID #A4704998, Naomi Fisher, EXP REALTY LLC. Stellar MLS
- $439,9003 bd2 ba1.8k sqft1126 CARMELLA CIRCLE, SARASOTA, FL 34243For SaleMLS ID #A4705808, Lisa Lasek Tarjanyi, EXP REALTY LLC. Stellar MLS
- $418,0003 bd2 ba1.5k sqft1415 MILLBROOK CIRCLE, BRADENTON, FL 34212For SaleMLS ID #A4699617, Cristina Campbell, PA, VUE REALTY, LLC. Stellar MLS
- $477,0004 bd3 ba2.2k sqft6733 45TH TERRACE E, BRADENTON, FL 34203For SaleMLS ID #A4704418, Lauren Enyeart, FATHOM REALTY FL LLC. Stellar MLS
- $422,0003 bd2 ba2k sqft12506 25TH COURT E, PARRISH, FL 34219For SaleMLS ID #A4699029, Paula McCabe, COMPASS FLORIDA LLC. Stellar MLS
- $325,0003 bd3 ba1.6k sqft12161 TRAILHEAD DRIVE, BRADENTON, FL 34211For SaleMLS ID #A4704814, Victoria Dominguez, PREFERRED SHORE LLC. Stellar MLS
- $389,9004 bd3 ba2.3k sqft5220 119TH TERRACE E, PARRISH, FL 34219For SaleMLS ID #A4676769, Vicki Marsh, BERKSHIRE HATHAWAY HOMESERVICE. Stellar MLS
- $549,9004 bd3 ba2.2k sqft17927 POLO TRAIL, BRADENTON, FL 34211For SaleMLS ID #A4699683, Midge McCarthy, RE/MAX ALLIANCE GROUP. Stellar MLS
- $525,0003 bd3 ba1.8k sqft5160 CORAL REEF WAY, BRADENTON, FL 34211For SaleMLS ID #A4702149, Brad Bowermaster, FINE PROPERTIES. Stellar MLS
- $425,0004 bd3 ba2.1k sqft14415 20TH STREET E, PARRISH, FL 34219For SaleMLS ID #TB8505202, Jason Cunningham, YOUR FLORIDA REAL ESTATE CO. Stellar MLS
- $398,9004 bd3 ba2.1k sqft16121 61ST LANE E, PARRISH, FL 34219For SaleMLS ID #A4691022, Joanne Paradis, LESLIE WELLS REALTY, INC.. Stellar MLS
