Embrace the serenity of country living with this remarkable ranchette perfectly situated minutes to dining, shopping and DFW airport. With over 3,700 sq ft, this custom built home features hand-scraped hardwood floors throughout, stacked stone walls enveloping the kitchen and natural light illuminating the main living space. Immerse yourself in the breathtaking vast panoramic view as you relax on the wrap-around porch. The meticulously landscaped backyard is an oasis of tranquility complete with a sparkling pool, waterfall and spa. Enjoy the charm of the majestic mesquite trees and enchanting landscape lighting. A workshop and three-stall custom horse barn provide ample space for your hobbies. Private 500+ ft well. An adjacent blank canvas 5 acre parcel (AG-exempt) is also available to purchase with limitless options to build your dream design or even a custom home to sell separately.
Sold
Price Unknown
14249 Ridgetop Rd, Roanoke, TX 76262
3beds
3,721sqft
Farm, Single Family Residence
Built in 2000
10 Acres Lot
$1,638,400 Zestimate®
$--/sqft
$6,073 Estimated rent
Home value
$1,638,400
$1.46M - $1.84M
$6,073/mo
Zestimate® history
Owner options
List your home for rent
$6,073/mo
Rent Zestimate®
Find your next renter with Zillow Rental Manager. Plus, with online applications, you can quickly screen prospective tenants – for free.
$6,073/mo
Rent Zestimate®
Refinance and save
$100/mo
Est. payment
Refinancing to a lower rate could help reduce your monthly payments and save thousands over the life of the loan.
$100/mo
Est. payment
Explore your selling options
Work with a Zillow partner agent
Leverage their expertise and Zillow's premium Showcase listings to get your home seen by more buyers.
Get startedList with your own agent
Get your home in front of millions of buyers by listing it on Zillow.
Learn how to do itSell it yourself
Take full control of how buyers see your home on Zillow by listing For Sale by Owner (FSBO).
List your homeWhat's special
Zillow last checked:
Listing updated:
Listed by:
Jessica James Smith 0587574 214-908-4724,
Briggs Freeman Sothebys Intl 817-801-3030
Bought with:
Michael Reed
Texas Realty Source, LLC.
Source: NTREIS,MLS#: 20441192
Facts & features
Interior
Bedrooms & bathrooms
- Bedrooms: 3
- Bathrooms: 4
- Full bathrooms: 4
Primary bedroom
- Features: Double Vanity, Sitting Area in Primary, Separate Shower, Walk-In Closet(s)
- Level: First
- Dimensions: 21 x 13
Bedroom
- Level: Second
- Dimensions: 13 x 13
Bedroom
- Level: Second
- Dimensions: 13 x 13
Breakfast room nook
- Level: First
- Dimensions: 13 x 6
Dining room
- Level: First
- Dimensions: 13 x 11
Kitchen
- Features: Breakfast Bar, Eat-in Kitchen, Granite Counters, Kitchen Island, Sink, Walk-In Pantry
- Level: First
- Dimensions: 13 x 12
Living room
- Level: First
- Dimensions: 16 x 15
Living room
- Level: Second
- Dimensions: 19 x 12
Media room
- Level: Second
- Dimensions: 29 x 13
Office
- Level: First
- Dimensions: 13 x 12
Utility room
- Features: Built-in Features, Utility Sink
- Level: First
- Dimensions: 9 x 7
Heating
- Central
Cooling
- Central Air, Ceiling Fan(s), Window Unit(s)
Appliances
- Included: Convection Oven, Dishwasher, Electric Cooktop, Electric Oven, Disposal, Ice Maker, Microwave, Trash Compactor, Vented Exhaust Fan, Water Purifier
Features
- Wet Bar, Chandelier, Central Vacuum, Decorative/Designer Lighting Fixtures, Double Vanity, Eat-in Kitchen, Granite Counters, High Speed Internet, Kitchen Island, Loft, Open Floorplan, Paneling/Wainscoting, Smart Home, Vaulted Ceiling(s), Wired for Data, Natural Woodwork, Walk-In Closet(s), Wired for Sound
- Flooring: Carpet, Hardwood, Slate, Travertine, Wood
- Has basement: No
- Number of fireplaces: 3
- Fireplace features: Bedroom, Decorative, Gas, Gas Log, Living Room, Primary Bedroom, Propane, Wood Burning
Interior area
- Total interior livable area: 3,721 sqft
Property
Parking
- Total spaces: 3
- Parking features: Circular Driveway, Concrete, Door-Multi, Driveway, Electric Gate, Garage, Garage Door Opener, Gated, Inside Entrance, Kitchen Level, Lighted, Private, Garage Faces Side, Secured
- Attached garage spaces: 3
- Has uncovered spaces: Yes
Features
- Levels: Two
- Stories: 2
- Patio & porch: Covered
- Exterior features: Covered Courtyard, Garden, Lighting, Private Entrance, Private Yard, Rain Gutters, Fire Pit
- Has private pool: Yes
- Pool features: Cabana, Diving Board, Gunite, Heated, In Ground, Outdoor Pool, Other, Pool, Private, Pool Sweep, Pool/Spa Combo, Salt Water, Waterfall, Water Feature
- Has spa: Yes
- Spa features: Hot Tub
- Fencing: Barbed Wire,Back Yard,Full,Front Yard,Gate,Pipe,Split Rail,Vinyl,Wrought Iron
Lot
- Size: 10 Acres
- Features: Acreage, Back Yard, Corner Lot, Cul-De-Sac, Hardwood Trees, Lawn, Landscaped, Native Plants, Pasture, Pond on Lot, Many Trees, Sprinkler System, Wooded
- Topography: Rolling
- Residential vegetation: Partially Wooded, Pine
Details
- Additional structures: Barn(s), Stable(s)
- Parcel number: 04318072
- Other equipment: Home Theater, Irrigation Equipment, Negotiable
- Horses can be raised: Yes
Construction
Type & style
- Home type: SingleFamily
- Architectural style: Traditional,Farmhouse
- Property subtype: Farm, Single Family Residence
- Attached to another structure: Yes
Materials
- Rock, Stone
- Foundation: Block, Slab
- Roof: Composition,Metal,Mixed,Other
Condition
- Year built: 2000
Utilities & green energy
- Sewer: Aerobic Septic, Private Sewer
- Water: Private, Well
- Utilities for property: Electricity Available, Electricity Connected, Propane, Sewer Available, Septic Available, Water Available
Green energy
- Water conservation: Water-Smart Landscaping
Community & HOA
Community
- Security: Prewired, Security System Owned, Security System, Carbon Monoxide Detector(s), Fire Alarm, Security Gate, Smoke Detector(s), Security Lights, Wireless
- Subdivision: Neighborhood
HOA
- Has HOA: Yes
- Services included: Association Management
- HOA fee: $100 annually
- HOA name: Henrietta Creek
- HOA phone: 682-465-3981
Location
- Region: Roanoke
Financial & listing details
- Tax assessed value: $619,886
- Annual tax amount: $2,882
- Date on market: 9/27/2023
- Cumulative days on market: 107 days
- Listing terms: Cash,Conventional,VA Loan
- Acres allowed for irrigation: 1
- Electric utility on property: Yes
- Road surface type: Asphalt
Price history
| Date | Event | Price |
|---|---|---|
| 11/9/2023 | Sold | -- |
Source: NTREIS #20441192 Report a problem | ||
| 10/23/2023 | Pending sale | $1,450,000$390/sqft |
Source: NTREIS #20441192 Report a problem | ||
| 10/16/2023 | Contingent | $1,450,000$390/sqft |
Source: NTREIS #20441192 Report a problem | ||
| 9/27/2023 | Price change | $1,450,000-23.7%$390/sqft |
Source: NTREIS #20441192 Report a problem | ||
| 9/13/2023 | Price change | $1,900,000-5%$511/sqft |
Source: NTREIS #20368868 Report a problem | ||
| 6/29/2023 | Listed for sale | $2,000,000+150.3%$537/sqft |
Source: NTREIS #20368868 Report a problem | ||
| 9/20/2008 | Listing removed | $799,000$215/sqft |
Source: Keller Williams Realty #10962502 Report a problem | ||
| 5/29/2008 | Listed for sale | $799,000$215/sqft |
Source: Keller Williams Realty #10962502 Report a problem | ||
Public tax history
| Year | Property taxes | Tax assessment |
|---|---|---|
| 2025 | $2,882 -15% | $619,886 -12% |
| 2024 | $3,392 +24.5% | $704,416 +13.9% |
| 2023 | $2,723 -10.7% | $618,640 +23.6% |
| 2022 | $3,051 +8.9% | $500,478 +18.9% |
| 2021 | $2,802 +2.1% | $421,096 +2.9% |
| 2020 | $2,744 -1.3% | $409,307 -1.3% |
| 2019 | $2,780 -3.2% | $414,657 -2.2% |
| 2018 | $2,871 -72.9% | $424,143 -15.7% |
| 2017 | $10,600 +1.6% | $503,106 -0.4% |
| 2016 | $10,431 +8% | $505,024 +11.1% |
| 2015 | $9,662 | $454,500 |
| 2014 | $9,662 | $454,500 |
| 2013 | -- | $454,500 +0.7% |
| 2012 | -- | $451,300 +12.5% |
| 2011 | -- | $401,100 -5.6% |
| 2010 | -- | $424,800 -1.9% |
| 2009 | -- | $433,000 +2.1% |
| 2008 | -- | $423,933 |
| 2007 | -- | $423,933 +22.8% |
| 2006 | -- | $345,331 +2.2% |
| 2005 | -- | $338,008 -3% |
| 2004 | -- | $348,569 +6.6% |
| 2003 | -- | $327,100 |
| 2002 | -- | $327,100 +101.4% |
| 2001 | -- | $162,400 |
Find assessor info on the county website
Neighborhood: 76262
Nearby homes
- $--4 bd3 ba2.7k sqft3965 Hunter Peak Rd, Fort Worth, TX 76115Sold
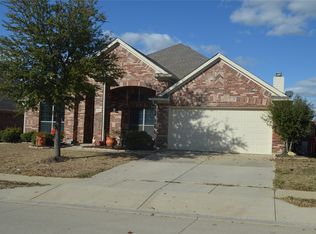
- $401,2004 bd3 ba2.7k sqft3965 Hunter Peak Rd, Roanoke, TX 76262Off Market
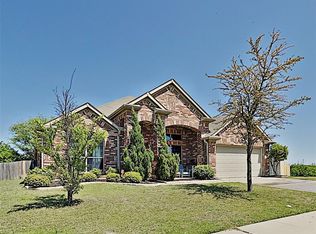
- $423,2004 bd3 ba2.8k sqft3957 Hunter Peak Rd, Roanoke, TX 76262Off Market
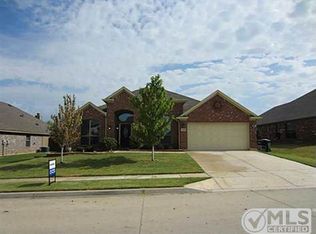
- $1-- bd-- ba-- sqft3969 Hunter Peak Rd, Roanoke, TX 76262Off Market
- $378,8003 bd2 ba2k sqft3953 Hunter Peak Rd, Roanoke, TX 76262Off Market
- $383,1003 bd2 ba2.5k sqft3945 Hunter Peak Rd, Roanoke, TX 76262Off Market
- $379,6005 bd4 ba2.6k sqft4001 Hunter Peak Rd, Roanoke, TX 76262Off Market
- $382,5003 bd2 ba2.1k sqft3941 Hunter Peak Rd, Roanoke, TX 76262Off Market
Nearby schools
GreatSchools rating
- 8/10J Lyndal Hughes Elementary SchoolGrades: PK-5Distance: 0.7 mi
- 8/10John M Tidwell Middle SchoolGrades: 6-8Distance: 0.5 mi
- 8/10Byron Nelson High SchoolGrades: 9-12Distance: 4.7 mi
Schools provided by the listing agent
- Elementary: Hughes
- Middle: John M Tidwell
- High: Byron Nelson
- District: Northwest ISD
Source: NTREIS. This data may not be complete. We recommend contacting the local school district to confirm school assignments for this home.
Get a cash offer in 3 minutes
Find out how much your home could sell for in as little as 3 minutes with a no-obligation cash offer.
Estimated market value
$1,638,400
Get a cash offer in 3 minutes
Find out how much your home could sell for in as little as 3 minutes with a no-obligation cash offer.
Estimated market value
$1,638,400
- Texas
- Tarrant County
- Roanoke
- 76262
- 14249 Ridgetop Rd
