Nature lovers Paradise! Incredible unobstructed Views. Follow the Creek from your backyard to Falls Lake.
1.17 Acres this Custom Built Cedar home features 4BR's, 3.5BA, plus Bonus. Two Primary Suites, Main Floor & Second. Laundry Rm w/sink on the 1st floor adjacent to the Primary. Primary has door leading to the deck plus walk in closet. Separate tub & walk in shower.Formal DR, Kitchen w/ Breakfast area & additional seating area all over looking the incredible screen porch. The FR w/transoms & masonry fireplace w/ gas starter.Large 2 story foyer w/ front staircase leads to the second story BR's (3), Bonus and walk in attic w/shelves & stairs up to more storage.Don't miss the garage workshop w/20 amp outlet , more storage & sink. There are 2 walk in crawl spaces below all accessed by decks. Allowing for more storage and projects.
This property boast beautiful landscaping, 2 flagstone patio's, brick walkway, extensive decking, irrigation system & landscape lighting.
Washer, dryer & refrigerator convey.
This active community includes pool with swim team
''Go Dolphins'', tennis & playground area. Community events year round, www.banburywoods.com
Great location in the midst of nature but minutes from 540, shopping, dining and the Lake!
Sold for $835,000
$835,000
1425 Bascomb Dr, Raleigh, NC 27614
4beds
3,396sqft
Single Family Residence
Built in 1989
1.17 Acres Lot
$804,800 Zestimate®
$246/sqft
$3,471 Estimated rent
Home value
$804,800
$757,000 - $853,000
$3,471/mo
Zestimate® history
Owner options
List your home for rent
$3,471/mo
Rent Zestimate®
Find your next renter with Zillow Rental Manager. Plus, with online applications, you can quickly screen prospective tenants – for free.
$3,471/mo
Rent Zestimate®
Refinance and save
$5,487/mo
Est. payment
Refinancing to a lower rate could help reduce your monthly payments and save thousands over the life of the loan.
$5,487/mo
Est. payment
Explore your selling options
Work with a Zillow partner agent
Leverage their expertise and Zillow's premium Showcase listings to get your home seen by more buyers.
Get startedList with your own agent
Get your home in front of millions of buyers by listing it on Zillow.
Learn how to do itSell it yourself
Take full control of how buyers see your home on Zillow by listing For Sale by Owner (FSBO).
List your homeWhat's special
Garage workshopBeautiful landscapingExtensive deckingTwo primary suitesBrick walkwayAdditional seating areaCustom built cedar home
Zillow last checked:
Listing updated:
Listed by:
Patti O'Reilly 919-848-0513,
Northside Realty Inc.
Bought with:
Carolina's Choice Real Estate
Source: Doorify MLS,MLS#: 10088655
Facts & features
Interior
Bedrooms & bathrooms
- Bedrooms: 4
- Bathrooms: 4
- Full bathrooms: 3
- 1/2 bathrooms: 1
- Main level bathrooms: 1
Primary bedroom
- Description: Overlooks the private backyard w/door to deck.
- Level: First
- Area: 251.68 Square Feet
- Dimensions: 14.3 x 17.6
Bedroom 2
- Description: 2nd Floor Primary
- Level: Second
- Area: 255.96 Square Feet
- Dimensions: 15.8 x 16.2
Bedroom 3
- Description: Currently Office
- Level: Second
- Area: 192.96 Square Feet
- Dimensions: 13.4 x 14.4
Bedroom 4
- Description: End of the hall
- Level: Second
- Area: 190.08 Square Feet
- Dimensions: 13.2 x 14.4
Bonus room
- Description: Huge Bonus!
- Level: Second
- Area: 326.4 Square Feet
- Dimensions: 17 x 19.2
Breakfast room
- Description: Beautiful outdoor view!
- Level: First
- Area: 158.4 Square Feet
- Dimensions: 11 x 14.4
Dining room
- Description: Transom and hardwoods
- Level: First
- Area: 178.56 Square Feet
- Dimensions: 12.4 x 14.4
Other
- Description: Two story foyer
- Level: First
- Area: 182.6 Square Feet
- Dimensions: 11 x 16.6
Family room
- Description: Overlooks deck and trees!
- Level: First
- Area: 349.92 Square Feet
- Dimensions: 16.2 x 21.6
Kitchen
- Description: overlooks breakfast room & porch
- Level: First
- Area: 166.75 Square Feet
- Dimensions: 11.5 x 14.5
Laundry
- Description: Perfect w/sink next to Primary
- Level: First
- Area: 47.56 Square Feet
- Dimensions: 5.8 x 8.2
Other
- Description: Screen Porch
- Level: First
- Area: 310.4 Square Feet
- Dimensions: 16 x 19.4
Other
- Description: Decks & more decks!
- Level: First
- Area: 252 Square Feet
- Dimensions: 12 x 21
Heating
- Forced Air, Zoned
Cooling
- Central Air, Ceiling Fan(s), Dual
Appliances
- Included: Dryer, Double Oven, Dishwasher, Electric Cooktop, Electric Oven, Electric Water Heater, Instant Hot Water, Ice Maker, Microwave, Refrigerator, Self Cleaning Oven, Washer/Dryer
- Laundry: Laundry Room, Main Level, Sink
Features
- Entrance Foyer, Eat-in Kitchen, Kitchen Island, Pantry, Primary Downstairs, Recessed Lighting, Walk-In Closet(s), Second Primary Bedroom, Central Vacuum Prewired, Whirlpool Tub, Separate Shower, Bathtub/Shower Combination, Smooth Ceilings
- Flooring: Ceramic Tile, Hardwood, Tile
- Doors: Storm Door(s)
- Basement: Exterior Entry,Walk-In Crawl Space,Unheated,Workshop
- Fireplace features: Family Room, Gas Starter, Masonry
Interior area
- Total structure area: 3,396
- Total interior livable area: 3,396 sqft
- Finished area above ground: 3,396
- Finished area below ground: 0
Property
Parking
- Total spaces: 4
- Parking features: Garage Faces Side
- Garage spaces: 2
- Uncovered spaces: 2
Features
- Levels: Bi-Level
- Stories: 2
- Exterior features: Rain Gutters
Lot
- Size: 1.17 Acres
- Features: Cul-De-Sac, Landscaped, Wooded, Hardwood Trees
Details
- Additional structures: Garage(s), Workshop
- Parcel number: 1719378921
- Special conditions: Standard
Construction
Type & style
- Home type: SingleFamily
- Architectural style: Traditional,Transitional
- Property subtype: Single Family Residence
Materials
- Cedar
- Foundation: Block
- Roof: Shingle
Condition
- New construction: No
- Year built: 1989
Utilities & green energy
- Sewer: Holding Tank, Septic Tank
- Water: Community Water
Community & HOA
Community
- Features: Playground, Pool, Street Lights, Tennis Court(s)
- Subdivision: Banbury Woods
HOA
- Has HOA: Yes
- Amenities included: Picnic Area, Playground, Parking, Pool, Tennis Court(s), Workshop Area
- Services included: Insurance, Maintenance Grounds, Storm Water Maintenance
- HOA fee: $320 semi-annually
- HOA name: Banbury Woods
- HOA phone: 919-480-1985
Location
- Region: Raleigh
Financial & listing details
- Price per square foot: $246/sqft
- Tax assessed value: $741,978
- Annual tax amount: $4,627
- Date on market: 4/11/2025
- Listing agreement: Exclusive Right To Sell
- Listing terms: Cash,Conventional
Price history
| Date | Event | Price |
|---|---|---|
| 5/30/2025 | Sold | $835,000+7.1%$246/sqft |
Source:  Doorify MLS #10088655 Report a problem Doorify MLS #10088655 Report a problem | ||
| 4/15/2025 | Pending sale | $780,000$230/sqft |
Source: Doorify MLS #10088655 Report a problem | ||
| 4/11/2025 | Listed for sale | $780,000$230/sqft |
Source: Doorify MLS #10088655 Report a problem | ||
Public tax history
| Year | Property taxes | Tax assessment |
|---|---|---|
| 2025 | $4,766 +3% | $741,978 |
| 2024 | $4,628 +27.3% | $741,978 +60.1% |
| 2023 | $3,634 +7.9% | $463,573 |
| 2022 | $3,368 +2.8% | $463,573 |
| 2021 | $3,278 +1.7% | $463,573 |
| 2020 | $3,223 -9.5% | $463,573 +6.9% |
| 2019 | $3,560 | $433,475 |
| 2018 | $3,560 +14.8% | $433,475 |
| 2017 | $3,102 +2.1% | $433,475 |
| 2016 | $3,039 +6.9% | $433,475 +6.6% |
| 2015 | $2,843 +5.5% | $406,465 |
| 2014 | $2,695 | $406,465 |
| 2013 | -- | $406,465 |
| 2012 | -- | $406,465 |
| 2011 | -- | $406,465 |
| 2010 | -- | $406,465 +0.5% |
| 2009 | -- | $404,614 |
| 2008 | -- | -- |
| 2007 | -- | -- |
| 2006 | -- | -- |
| 2005 | -- | -- |
| 2004 | -- | -- |
| 2003 | -- | -- |
| 2002 | -- | -- |
| 2001 | -- | -- |
Find assessor info on the county website
Neighborhood: 27614
Nearby homes
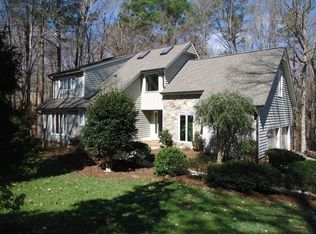
- $691,2004 bd3 ba2.4k sqft1421 Bascomb Dr, Raleigh, NC 27614Off Market
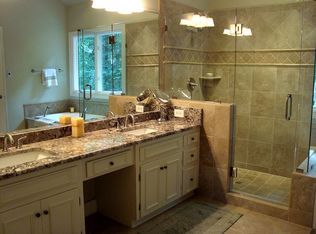
- $695,6004 bd3 ba2.7k sqft1424 Bascomb Dr, Raleigh, NC 27614Off Market
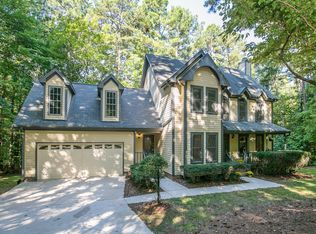
- $688,4003 bd3 ba2k sqft1400 Petrucelli Ln, Raleigh, NC 27614Off Market
- $655,000-- bd5 ba2.5k sqft11704 Pacesferry Dr, Raleigh, NC 27614Off Market
- $716,0004 bd3 ba3.1k sqft1413 Bascomb Dr, Raleigh, NC 27614Sold
- $675,500-- bd5 ba2.8k sqft11700 Pacesferry Dr, Raleigh, NC 27614Off Market
- $660,7003 bd3 ba2.5k sqft1420 Bascomb Dr, Raleigh, NC 27614Off Market
- $702,0004 bd3 ba3k sqft11624 Pacesferry Dr, Raleigh, NC 27614Sold
Nearby schools
GreatSchools rating
- 3/10Brassfield ElementaryGrades: K-5Distance: 0.9 mi
- 8/10West Millbrook MiddleGrades: 6-8Distance: 3.6 mi
- 7/10Millbrook HighGrades: 9-12Distance: 5.3 mi
Schools provided by the listing agent
- Elementary: Wake - Brassfield Road Elementary
- Middle: Wake - West Millbrook Middle
- High: Wake - Millbrook High
Source: Doorify MLS. This data may not be complete. We recommend contacting the local school district to confirm school assignments for this home.
Get a cash offer in 3 minutes
Find out how much your home could sell for in as little as 3 minutes with a no-obligation cash offer.
Estimated market value
$804,800
Get a cash offer in 3 minutes
Find out how much your home could sell for in as little as 3 minutes with a no-obligation cash offer.
Estimated market value
$804,800
- North Carolina
- Wake County
- Raleigh
- 27614
- 1425 Bascomb Dr
