
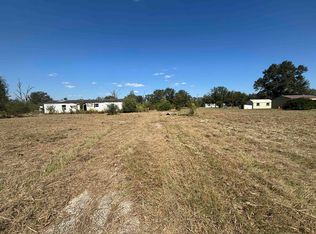
A must see brand-new 2026 Clayton Aspen Model, completely installed, situated on approximately 2 acres in Ragley, Louisiana. This thoughtfully designed home offers 3 bedrooms, 2 bathrooms, and a versatile flex room that can be used as a home office, hobby room, media space, or additional living area. The open-concept floor plan features a spacious living area that flows seamlessly into the kitchen and dining space. The kitchen offers abundant cabinetry, a large center island, modern finishes, and ample workspace for everyday living and entertaining. The primary suite includes a spacious bedroom, ensuite bath and generous storage. Two additional bedrooms and a full guest bath provide flexibility and convenience. Energy-efficient construction and contemporary design elements contribute to comfort throughout the home. Situated on approximately 2 acres, the property provides ample space for outdoor activities, equipment storage, gardening, or future improvements. Enjoy the benefits of rural living while maintaining convenient access to nearby amenities and major roadways. Don't miss this opportunity to own a brand-new home on acreage in the growing Ragley area. Contact your agent today for additional details or to sche
For sale
Price cut: $2K (7/14)
$163,000
1425 Foreman Rd, Ragley, LA 70657
3beds
1,190sqft
Manufactured On Land, Residential, Manufactured Home
Built in 2026
2 Acres Lot
$162,700 Zestimate®
$137/sqft
$-- HOA
What's special
Open-concept floor planAmple workspaceEnergy-efficient constructionEnsuite bathGenerous storageEquipment storageLarge center island
- 30 days |
- 319 |
- 13 |
Zillow last checked:
Listing updated:
Listed by:
Tracy S Hanks 337-513-6114,
Exit Realty Coastal 337-799-1000
Source: SWLAR,MLS#: SWL26002777
Facts & features
Interior
Bedrooms & bathrooms
- Bedrooms: 3
- Bathrooms: 2
- Full bathrooms: 2
Heating
- Central, Electric, High Efficiency
Cooling
- Central Air, Electric, High Efficiency
Features
- Has basement: No
- Has fireplace: No
- Fireplace features: None
Interior area
- Total interior livable area: 1,190 sqft
Video & virtual tour
Property
Features
- Fencing: None
Lot
- Size: 2 Acres
- Dimensions: 2 acres
- Features: 2-5 Units/Acre, Value In Land, Utilities
Details
- Parcel number: 0604027603
- Zoning description: Residential
- Special conditions: Standard
Construction
Type & style
- Home type: MobileManufactured
- Property subtype: Manufactured On Land, Residential, Manufactured Home
Condition
- Year built: 2026
Utilities & green energy
- Sewer: Mechanical, Private Sewer
- Water: Public
- Utilities for property: Cable Available, Electricity Available, Electricity Connected, Sewer Connected, Phone Available, Underground Utilities, Water Available, Water Connected
Community & HOA
HOA
- Has HOA: No
Location
- Region: Ragley
Financial & listing details
- Price per square foot: $137/sqft
- Tax assessed value: $4,846
- Date on market: 6/15/2026
- Cumulative days on market: 30 days
- Inclusions: All brand new kitchen appliances
- Exclusions: N/A
- Electric utility on property: Yes
Tracy S Hanks
Tracy S Hanks
(337) 513-6114
By pressing Contact Agent, you agree that the real estate professional identified above may call/text you about your search, which may involve use of automated means and pre-recorded/artificial voices. You don't need to consent as a condition of buying any property, goods, or services. Message/data rates may apply. You also agree to our Terms of Use. Zillow does not endorse any real estate professionals. We may share information about your recent and future site activity with your agent to help them understand what you're looking for in a home.
Estimated market value
$162,700
$155,000 - $171,000
$1,002/mo
Price history
| Date | Event | Price |
|---|---|---|
| 7/14/2026 | Price change | $163,000-1.2%$137/sqft |
Source: SWLAR #SWL26002777 Report a problem | ||
| 7/8/2026 | Price change | $165,000-1.8%$139/sqft |
Source: SWLAR #SWL26002777 Report a problem | ||
| 6/15/2026 | Listed for sale | $168,000$141/sqft |
Source: SWLAR #SWL26002777 Report a problem | ||
| 3/26/2026 | Sold | -- |
Source: Public Record Report a problem | ||
Public tax history
| Year | Property taxes | Tax assessment |
|---|---|---|
| 2024 | -- | $4,846 -10.2% |
| 2023 | -- | $5,396 |
| 2022 | -- | $5,396 |
| 2021 | -- | $5,396 |
| 2020 | -- | $5,396 |
| 2019 | -- | $5,396 |
| 2018 | $715 | $5,396 |
| 2017 | -- | $5,396 |
| 2016 | $167 | $5,396 |
| 2015 | $167 | $5,396 |
| 2014 | $167 | $5,396 |
| 2013 | -- | $5,396 +315.1% |
| 2012 | $170 +1.6% | $1,300 |
| 2011 | $167 +3.3% | $1,300 |
| 2010 | $162 | $1,300 |
Find assessor info on the county website
Monthly payment
Climate risks
Neighborhood: 70657
Nearby schools
GreatSchools rating
- 8/10South Beauregard Elementary SchoolGrades: PK-3Distance: 7.2 mi
- 6/10South Beauregard High SchoolGrades: 7-12Distance: 7.4 mi
- 8/10South Beauregard Upper Elementary SchoolGrades: 4-6Distance: 7.4 mi
Schools provided by the listing agent
- Elementary: South Beauregard
- Middle: South Beauregard
- High: South Beauregard
Source: SWLAR. This data may not be complete. We recommend contacting the local school district to confirm school assignments for this home.
- $--3 bd2 ba1.2k sqft118 Hunter Rd, Ragley, LA 70657Sold
- $134,500-- bd-- ba-- sqft1451 Foreman Rd, Ragley, LA 70657Off Market
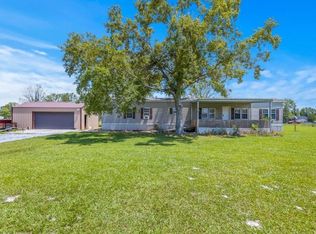
- $47,0001.87 Acres212 Hunter Rd, Ragley, LA 70657Lot/Land
- $170,9003 bd2 ba1.5k sqft188 Hunter Rd, Ragley, LA 70657Off Market
- $133,300-- bd-- ba-- sqft244 Hunter Rd, Ragley, LA 70657Off Market
- $127,900-- bd-- ba-- sqft1481 Foreman Rd, Ragley, LA 70657Off Market
- $276,2004 bd3 ba2.3k sqft125 Hunter Rd, Ragley, LA 70657Off Market
- $155,100-- bd-- ba-- sqft270 Hunter Rd, Ragley, LA 70657Off Market
Similar homes
- $155,0003 bd2 ba1.1k sqft223 Memorial Church Rd, Longville, LA 70652For Sale
 MLS ID #SWL26003143, Jessica L Landry. SWLAR
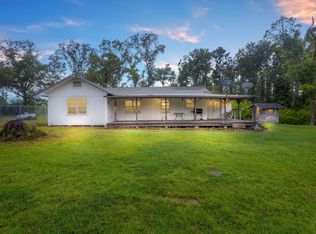
 - $164,9003 bd2 ba1.2k sqft523 Atwood Daniels Rd, Ragley, LA 70657For Sale
 MLS ID #SWL25100704, Robbie Ingle. SWLAR
 - $219,0003 bd2 ba1.4k sqft244 Jacks Cir, Ragley, LA 70657For Sale
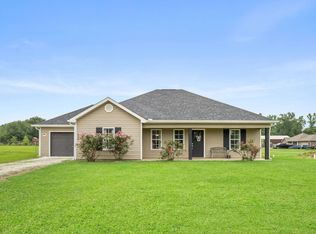 MLS ID #SWL26001992, JEREMY JONES. SWLAR
 - $170,0002 bd2 ba864 sqft230 Day Rd, Ragley, LA 70657For Sale
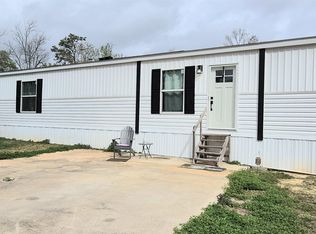 MLS ID #SWL26000950, Yelena Koehn. SWLAR
 - $87,5003 bd2 ba1.2k sqft111 Mike Dr, Ragley, LA 70657For SaleMLS ID #SWL25102579, Robbie Ingle. SWLAR
- $133,4003 bd2 ba1.5k sqft405 Sunflower Ln, Lake Charles, LA 70611For SaleMLS ID #SWL26001942, Valentine Holmes. SWLAR
- $110,0003 bd2 ba952 sqft1096 Highway 389, Dequincy, LA 70633For SaleMLS ID #SWL26002682, Josh Foster. SWLAR
- $124,5003 bd2 ba1.2k sqft411 Amanda Dr, Reeves, LA 70658For SaleMLS ID #SWL25100559, Lydia L Holland. SWLAR
- $130,0003 bd2 ba1.2k sqft1393 Idlebrook Dr, Lake Charles, LA 70611For SaleMLS ID #SWL26003150, Mary Guidry-Ringo. SWLAR
- $139,9003 bd2 ba1.5k sqft1260 Bridlewood Dr, Lake Charles, LA 70615For SaleMLS ID #SWL26000494, Skylar Rutledge. SWLAR
- $185,0003 bd2 ba1.4k sqft926 Theriot Rd, Lake Charles, LA 70611For SaleMLS ID #SWL26002881, Emily Ross. SWLAR
- $94,5004 bd2 ba1.2k sqft2377 Saint Anthony Ln, Sulphur, LA 70663For SaleMLS ID #SWL26003225, Kelley Richardson. SWLAR
- $160,0003 bd2 ba1.6k sqft207 Duff St, Dequincy, LA 70633For SaleMLS ID #SWL26001838, Peggie Hollowell. SWLAR
- $167,3003 bd2 ba1.2k sqft3379 Highway 3059, Lake Charles, LA 70615For SaleMLS ID #SWL24006344, Jen F Johnson-Chiasson. SWLAR
- $130,0003 bd1 ba1k sqft219 Brown Rd, Lake Charles, LA 70611For SaleMLS ID #SWL26003158, Brandie L Baudin. SWLAR
- $135,0003 bd2 ba1.3k sqft2789 Avondale St, Sulphur, LA 70663For SaleMLS ID #SWL26002206, Josh Foster. SWLAR
- $169,5002 bd1 ba960 sqft248 Brown Ln, Longville, LA 70652For SaleMLS ID #SWL25001997, Lydia L Holland. SWLAR
- $119,5003 bd2 ba1.3k sqft1460 Baldwin Loop, Longville, LA 70652For SaleMLS ID #SWL25102575, Wayne Bebee. SWLAR
- $169,5004 bd2 ba1.6k sqft115 Gill St, Dequincy, LA 70633For SaleMLS ID #SWL26001710, Josh Foster. SWLAR
- $129,9003 bd2 ba1.1k sqft1118 Pinder Ln, Dequincy, LA 70633For SaleMLS ID #SWL26002536, Kym A DiGiovanni. SWLAR
