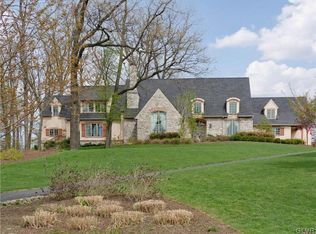
One of a kind opportunity. Situated in both Lower Saucon Township and Springfield Township this 12.21-acre property when purchased by previous owner consisted of a 1700's log cabin with a 24x41 story bank barn and various outbuildings. The visionary owner maintained the log cabin as an accessory dwelling unit and added a 3700 square foot home using materials designed to maintain a rustic 1800's feel. Also added were a two-story detached three car garage, a 31x28 two story bank barn with hay loft and a coy pond. The end result is a stunning property with a large main home and the attached log cabin making a perfect set up for extended family, caretaker quarters or even rental income. The original barn has 4 horse stalls, and the open pastures and fenced pasture make this a perfect property for horses. The main home is modern construction but incorporated materials such as real log beams, reclaimed trim and doors, random width style hardwood floors, stone and brick. The 1st floor features a well-planned open floor plan including a first-floor study or bedroom with full bath nearby. The second floor consists of 4 bedrooms including the primary suite that boasts a gas fireplace, outdoor deck, and an opulent primary bath with whirlpool and steam shower. A 2nd floor den leads to the walk up third floor. The focal points of the daylight walk out basement are the Rathskeller stone wet bar, unique wine cellar and brick fireplace. Bring your finishing touches to this special property.
Sold for $1,100,000
$1,100,000
1425 High Point Rd, Coopersburg, PA 18036
5beds
6,241sqft
Single Family Residence
Built in 2003
12.21 Acres Lot
$1,129,200 Zestimate®
$176/sqft
$4,925 Estimated rent
Home value
$1,129,200
$1.02M - $1.25M
$4,925/mo
Zestimate® history
Owner options
List your home for rent
$4,925/mo
Rent Zestimate®
Find your next renter with Zillow Rental Manager. Plus, with online applications, you can quickly screen prospective tenants – for free.
$4,925/mo
Rent Zestimate®
Refinance and save
$5,705/mo
Est. payment
Refinancing to a lower rate could help reduce your monthly payments and save thousands over the life of the loan.
$5,705/mo
Est. payment
Explore your selling options
Work with a Zillow partner agent
Leverage their expertise and Zillow's premium Showcase listings to get your home seen by more buyers.
Get startedList with your own agent
Get your home in front of millions of buyers by listing it on Zillow.
Learn how to do itSell it yourself
Take full control of how buyers see your home on Zillow by listing For Sale by Owner (FSBO).
List your homeWhat's special
Brick fireplaceGas fireplaceCoy pondUnique wine cellarOpen pasturesDaylight walk out basementReal log beams
Zillow last checked:
Listing updated:
Listed by:
Christopher J Zajacek 610-442-3231,
Grace Realty Co Inc
Bought with:
Guy Thompson, RS321819
Coldwell Banker Hearthside
Source: GLVR,MLS#: 764954 Originating MLS: Lehigh Valley MLS
Originating MLS: Lehigh Valley MLSFacts & features
Interior
Bedrooms & bathrooms
- Bedrooms: 5
- Bathrooms: 5
- Full bathrooms: 4
- 1/2 bathrooms: 1
Bedroom
- Level: Second
- Dimensions: 17.00 x 16.00
Bedroom
- Level: Second
- Dimensions: 14.00 x 14.00
Bedroom
- Level: Second
- Dimensions: 15.00 x 13.00
Bedroom
- Level: Second
- Dimensions: 13.00 x 13.00
Bedroom
- Description: loft bedroom in accessory apartment
- Level: Second
- Dimensions: 28.00 x 10.00
Den
- Description: could also be used as bedroom
- Level: First
- Dimensions: 14.00 x 12.00
Den
- Level: Second
- Dimensions: 10.00 x 8.00
Den
- Description: basement sitting room
- Level: Lower
- Dimensions: 14.00 x 13.00
Dining room
- Level: First
- Dimensions: 15.00 x 15.00
Family room
- Level: First
- Dimensions: 25.00 x 16.00
Family room
- Description: basement rec room with fireplace
- Level: Lower
- Dimensions: 25.00 x 18.00
Family room
- Description: family room in accessory apartment
- Level: First
- Dimensions: 14.00 x 14.00
Foyer
- Level: First
- Dimensions: 14.00 x 8.00
Other
- Level: First
- Dimensions: 17.00 x 7.00
Other
- Level: Second
- Dimensions: 15.00 x 13.00
Other
- Level: Second
- Dimensions: 12.00 x 10.00
Other
- Description: full bath in accessory apartment
- Level: First
- Dimensions: 12.00 x 14.00
Half bath
- Level: Lower
- Dimensions: 8.00 x 4.00
Kitchen
- Level: First
- Dimensions: 29.00 x 16.00
Kitchen
- Description: kitchen in accessory apartment
- Level: First
- Dimensions: 12.00 x 14.00
Laundry
- Level: Second
- Dimensions: 8.00 x 5.00
Living room
- Description: living room in accessory apartment
- Level: First
- Dimensions: 14.00 x 12.00
Other
- Description: attic
- Level: Third
- Dimensions: 55.00 x 23.00
Other
- Description: wine cellar
- Level: Lower
- Dimensions: 17.00 x 8.00
Recreation
- Description: basement room with bar
- Level: Lower
- Dimensions: 28.00 x 16.00
Heating
- Forced Air, Gas
Cooling
- Central Air
Appliances
- Included: Dishwasher, Gas Oven, Gas Water Heater, Microwave, Refrigerator, Washer
- Laundry: Stacked, Upper Level
Features
- Attic, Wet Bar, Cedar Closet(s), Dining Area, Separate/Formal Dining Room, Entrance Foyer, Eat-in Kitchen, Family Room Lower Level, Game Room, In-Law Floorplan, Jetted Tub, Kitchen Island, Mud Room, Family Room Main Level, Second Kitchen, Storage, Utility Room, Walk-In Closet(s)
- Flooring: Carpet, Ceramic Tile, Flagstone, Hardwood
- Basement: Daylight,Exterior Entry,Full,Concrete,Walk-Out Access
- Has fireplace: Yes
- Fireplace features: Bedroom, Family Room, Gas Log, Lower Level
Interior area
- Total interior livable area: 6,241 sqft
- Finished area above ground: 4,561
- Finished area below ground: 1,680
Property
Parking
- Total spaces: 3
- Parking features: Detached, Garage
- Garage spaces: 3
Features
- Stories: 2
- Patio & porch: Deck, Patio, Porch
- Exterior features: Breezeway, Deck, Porch, Patio, Shed
- Has spa: Yes
- Has view: Yes
- View description: Hills, Panoramic
Lot
- Size: 12.21 Acres
- Features: Pond on Lot
- Residential vegetation: Partially Wooded
Details
- Additional structures: Apartment, Barn(s), Guest House, Stable(s), Shed(s), Workshop
- Parcel number: S7 2 5 0719
- Zoning: 19R40
- Special conditions: None
Construction
Type & style
- Home type: SingleFamily
- Architectural style: Colonial,Historic/Antique
- Property subtype: Single Family Residence
Materials
- Stone, Wood Siding
- Foundation: Basement
- Roof: Asphalt,Fiberglass,Shingle,Wood
Condition
- Year built: 2003
Utilities & green energy
- Electric: 200+ Amp Service, Circuit Breakers
- Sewer: Septic Tank
- Water: Well
- Utilities for property: Cable Available
Community & HOA
Community
- Subdivision: Saddle Ridge
Location
- Region: Coopersburg
Financial & listing details
- Price per square foot: $176/sqft
- Tax assessed value: $175,400
- Annual tax amount: $12,478
- Date on market: 9/18/2025
- Cumulative days on market: 60 days
- Ownership type: Fee Simple
- Road surface type: Paved
Price history
| Date | Event | Price |
|---|---|---|
| 12/12/2025 | Sold | $1,100,000-15.4%$176/sqft |
Source:  GLVR #764954 Report a problem GLVR #764954 Report a problem | ||
| 11/17/2025 | Pending sale | $1,300,000$208/sqft |
Source: GLVR #764954 Report a problem | ||
| 9/18/2025 | Listed for sale | $1,300,000$208/sqft |
Source: GLVR #764954 Report a problem | ||
Public tax history
| Year | Property taxes | Tax assessment |
|---|---|---|
| 2026 | $12,584 +0.8% | $175,400 |
| 2025 | $12,479 +0.8% | $175,400 |
| 2024 | $12,383 | $175,400 |
| 2023 | $12,383 | $175,400 |
| 2022 | $12,383 +498.3% | $175,400 |
| 2021 | $2,070 | $175,400 |
| 2020 | $2,070 | $175,400 |
| 2018 | $2,070 | $175,400 |
| 2017 | -- | $175,400 |
| 2016 | -- | $175,400 |
| 2015 | -- | $175,400 |
| 2014 | -- | $175,400 |
| 2013 | -- | $175,400 |
| 2012 | -- | $175,400 |
| 2011 | -- | $175,400 |
| 2010 | -- | $175,400 +11.5% |
| 2004 | -- | $157,300 +628.2% |
| 2003 | -- | $21,600 |
| 2002 | -- | $21,600 -73.4% |
| 2000 | -- | $81,200 |
Find assessor info on the county website
Neighborhood: 18036
Nearby homes
- $1,100,0004 bd4 ba4.5k sqft1425 Highpoint, Hellertown, PA 18055Sold
- $997,5003 bd5 ba3.4k sqft1430 Jakes Pl, Hellertown, PA 18055Off Market
- $1,586,6005 bd5 ba6.4k sqft1960 Velvet Trail Ln, Hellertown, PA 18055Off Market
- $--2 bd2 ba-- sqft2021 Scenic View Ln #F320A52C6, Hellertown, PA 18055Off Market
- $--1 bd1 ba-- sqft2021 Scenic View Ln #776F18CCB, Hellertown, PA 18055Off Market
- $--1 bd1 ba-- sqft2021 Scenic View Ln #1, Hellertown, PA 18055Off Market
- $403,6004 bd1 ba1k sqft1455 Highpoint Rd, Coopersburg, PA 18036Off Market
- $1,898,7005 bd6 ba8.6k sqft1420 Jakes Pl, Hellertown, PA 18055Off Market
Nearby schools
GreatSchools rating
- 8/10Saucon Valley Middle SchoolGrades: 5-8Distance: 2 mi
- 9/10Saucon Valley Senior High SchoolGrades: 9-12Distance: 2.1 mi
- 8/10Saucon Valley El SchoolGrades: K-4Distance: 2.2 mi
Schools provided by the listing agent
- District: Saucon Valley
Source: GLVR. This data may not be complete. We recommend contacting the local school district to confirm school assignments for this home.
Get a cash offer in 3 minutes
Find out how much your home could sell for in as little as 3 minutes with a no-obligation cash offer.
Estimated market value
$1,129,200
Get a cash offer in 3 minutes
Find out how much your home could sell for in as little as 3 minutes with a no-obligation cash offer.
Estimated market value
$1,129,200
- Pennsylvania
- Bucks County
- Hellertown
- 18036
- 1425 High Point Rd
