One of the last chances to own a Legacy Custom-built home in The Overlook! Sitting on over an acre lot with room for a pool. This thoughtfully designed floor plan offers the perfect blend of openness and functionality, providing both spaciousness and a cozy atmosphere. The main-floor primary suite ensures easy living, while additional bedrooms upstairs offer privacy and flexibility. Enjoy the added convenience of a bonus room and a versatile flex space, perfect for work, play, or relaxation. With elegant, carefully curated finishes and a picturesque lot, this home is a true standout. Don't miss your opportunity to fall in love with this exceptional property!
Sold for $1,707,292
$1,707,292
1425 Lake Adventure Ct, Raleigh, NC 27613
4beds
4,479sqft
Single Family Residence
Built in 2025
1.08 Acres Lot
$1,677,000 Zestimate®
$381/sqft
$5,840 Estimated rent
Home value
$1,677,000
$1.59M - $1.78M
$5,840/mo
Zestimate® history
Owner options
List your home for rent
$5,840/mo
Rent Zestimate®
Find your next renter with Zillow Rental Manager. Plus, with online applications, you can quickly screen prospective tenants – for free.
$5,840/mo
Rent Zestimate®
Refinance and save
$11,940/mo
Est. payment
Refinancing to a lower rate could help reduce your monthly payments and save thousands over the life of the loan.
$11,940/mo
Est. payment
Explore your selling options
Work with a Zillow partner agent
Leverage their expertise and Zillow's premium Showcase listings to get your home seen by more buyers.
Get startedList with your own agent
Get your home in front of millions of buyers by listing it on Zillow.
Learn how to do itSell it yourself
Take full control of how buyers see your home on Zillow by listing For Sale by Owner (FSBO).
List your homeWhat's special
Room for a poolBonus roomVersatile flex spaceOver an acre lotPicturesque lotElegant carefully curated finishesMain-floor primary suite
Zillow last checked:
Listing updated:
Listed by:
Elizabeth Cranfill 919-802-4574,
Insight Real Estate,
Anne Godwin 919-273-5051,
Insight Real Estate
Bought with:
Sharon Evans, 172983
EXP Realty LLC
Vicki Floyt, 288376
EXP Realty LLC
Source: Doorify MLS,MLS#: 10087533
Facts & features
Interior
Bedrooms & bathrooms
- Bedrooms: 4
- Bathrooms: 5
- Full bathrooms: 4
- 1/2 bathrooms: 1
Primary bedroom
- Level: First
- Area: 330.6 Square Feet
- Dimensions: 19 x 17.4
Bedroom 2
- Level: Second
- Area: 171.6 Square Feet
- Dimensions: 12 x 14.3
Bedroom 3
- Level: Second
- Area: 196 Square Feet
- Dimensions: 14 x 14
Bathroom 4
- Level: Second
- Area: 201.6 Square Feet
- Dimensions: 16.8 x 12
Bonus room
- Level: Second
- Area: 336 Square Feet
- Dimensions: 16.8 x 20
Breakfast room
- Level: First
- Area: 80 Square Feet
- Dimensions: 8 x 10
Dining room
- Level: First
- Area: 194.4 Square Feet
- Dimensions: 16.2 x 12
Other
- Level: First
- Area: 113.4 Square Feet
- Dimensions: 16.2 x 7
Family room
- Level: First
- Area: 407.4 Square Feet
- Dimensions: 19.4 x 21
Kitchen
- Level: First
- Area: 388 Square Feet
- Dimensions: 19.4 x 20
Laundry
- Level: First
- Area: 74.4 Square Feet
- Dimensions: 9.3 x 8
Other
- Description: Scullery
- Level: First
- Area: 80 Square Feet
- Dimensions: 10 x 8
Other
- Description: Flex
- Level: Second
- Area: 323.64 Square Feet
- Dimensions: 18.6 x 17.4
Heating
- Forced Air, Zoned
Cooling
- Zoned
Appliances
- Included: Bar Fridge, Dishwasher, Gas Range, Refrigerator, Range Hood, Tankless Water Heater
- Laundry: Laundry Room, Main Level
Features
- Built-in Features, Double Vanity, Entrance Foyer, High Ceilings, Kitchen Island, Walk-In Closet(s), Butler's Pantry, Bathtub/Shower Combination, Smooth Ceilings
- Flooring: Carpet, Hardwood, Tile
- Doors: Sliding Doors
- Basement: Crawl Space
- Fireplace features: Gas Log, Living Room, Outside
- Common walls with other units/homes: No Common Walls
Interior area
- Total structure area: 4,479
- Total interior livable area: 4,479 sqft
- Finished area above ground: 4,479
- Finished area below ground: 0
Property
Parking
- Total spaces: 3
- Parking features: Concrete, Driveway, Garage Faces Front, Garage Faces Side, Garage, Garage Door Opener
- Garage spaces: 3
- Has uncovered spaces: Yes
Features
- Levels: Two
- Stories: 2
- Patio & porch: Rear Porch
- Exterior features: Private Yard
Lot
- Size: 1.08 Acres
- Features: Front Yard, Landscaped, Hardwood Trees
Details
- Parcel number: 0891122115
- Special conditions: Standard
Construction
Type & style
- Home type: SingleFamily
- Architectural style: Traditional,Transitional
- Property subtype: Single Family Residence
Materials
- Brick, Fiber Cement
- Foundation: Brick/Mortar
- Roof: Shingle,Architectural Shingle
Condition
- New Construction,Under Construction
- New construction: Yes
- Year built: 2025
- Major remodel year: 2025
Details
- Builder name: Legacy Custom Homes
Utilities & green energy
- Sewer: Septic Tank
- Water: Public
Community & HOA
Community
- Subdivision: The Overlook
HOA
- Has HOA: Yes
- Services included: Maintenance Grounds, Storm Water Maintenance
- HOA fee: $1,500 annually
- HOA name: The Overlook at Mount Vernon HOA
- HOA phone: 919-847-3003
Location
- Region: Raleigh
Financial & listing details
- Price per square foot: $381/sqft
- Annual tax amount: $1,335
- Date on market: 4/7/2025
- Listing agreement: Exclusive Right To Sell
- Listing terms: Cash,Conventional
- Road surface type: Asphalt, Paved
Price history
| Date | Event | Price |
|---|---|---|
| 7/7/2025 | Sold | $1,707,292+4.4%$381/sqft |
Source:  Doorify MLS #10087533 Report a problem Doorify MLS #10087533 Report a problem | ||
| 5/24/2025 | Pending sale | $1,635,900$365/sqft |
Source: Doorify MLS #10087533 Report a problem | ||
| 4/7/2025 | Listed for sale | $1,635,900$365/sqft |
Source: Doorify MLS #10087533 Report a problem | ||
Public tax history
Tax history is unavailable.
Neighborhood: 27613
Nearby homes
- $1,717,500-- bd3 ba4.3k sqft1425 Lake Adventure Ct, Raleigh, NC 27614Sold
- $1,316,6454 bd4 ba4.2k sqft1421 Lake Adventure Ct, Raleigh, NC 27613Sold
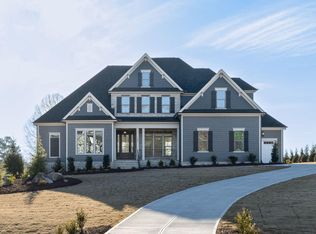
- $1,808,3174 bd4 ba4.3k sqft7248 Sing Along Ct, Raleigh, NC 27613Sold

- $1,947,000-- bd3 ba5.4k sqft1409 Lake Adventure Ct, Raleigh, NC 27614Sold
- $1,462,6364 bd4 ba4k sqft1501 Lake Adventure Ct, Raleigh, NC 27613Sold
- $1,949,0004 bd5 ba4.7k sqft1424 Lake Adventure, Raleigh, NC 27613For Sale
- $1,668,0005 bd5 ba4.5k sqft7240 Sing Along Ct, Raleigh, NC 27613Sold
- $1,806,6814 bd7 ba4.6k sqft1500 Lake Adventure Ct, Raleigh, NC 27613Sold
- $1,538,0004 bd5 ba4.2k sqft1505 Lake Adventure Ct, Raleigh, NC 27613Sold
Nearby schools
GreatSchools rating
- 9/10Pleasant Union ElementaryGrades: PK-5Distance: 2.4 mi
- 8/10West Millbrook MiddleGrades: 6-8Distance: 6.9 mi
- 7/10Millbrook HighGrades: 9-12Distance: 9.4 mi
Schools provided by the listing agent
- Elementary: Wake - Pleasant Grove Elementary School
- Middle: Wake - West Millbrook Middle
- High: Wake - Millbrook High
Source: Doorify MLS. This data may not be complete. We recommend contacting the local school district to confirm school assignments for this home.
Get a cash offer in 3 minutes
Find out how much your home could sell for in as little as 3 minutes with a no-obligation cash offer.
Estimated market value
$1,677,000
Get a cash offer in 3 minutes
Find out how much your home could sell for in as little as 3 minutes with a no-obligation cash offer.
Estimated market value
$1,677,000
- North Carolina
- Wake County
- Raleigh
- 27613
- 1425 Lake Adventure Ct
