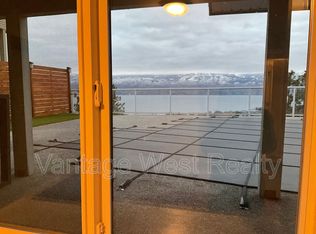
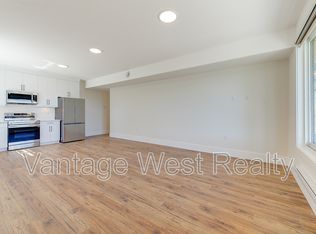
Welcome to Menu Road, a quiet no-through street in the well-established Lakeview Heights. Offered fully furnished and truly turn-key, this spectacular modern home boasts stunning panoramic lake views, generous parking, and exceptional living space throughout. With high-end finishes and amenities to spare, this impressive property offers the ultimate in effortless luxury living. Upon entry, you’ll be captivated by the direct, unobstructed lake views. The great room features 10’ ceilings, expansive windows with nano-doors, a built-in fireplace, and custom wine racking. The gourmet kitchen is equipped with premium appliances, an oversized fridge and freezer, waterfall quartz countertops, and a convenient walk-through pantry. The primary wing takes full advantage of the breathtaking views, featuring a gorgeous ensuite and walk-in closet. The main floor is completed by an additional bedroom, full bathroom, and spacious laundry area. Designed for exceptional entertaining, the second level offers a wet bar, family room, home theatre, games room with pool table, and hot tub. Three additional bedrooms and two full bathrooms complete this level, providing plenty of room for family and guests. The basement level features a two-bedroom legal suite with its own laundry and private patio, offering excellent flexibility for extended family, rental income, or additional living space. Move in and enjoy from day one! This exceptional fully furnished offering combines luxurious living, versatile space, and low-maintenance convenience, all framed by spectacular lake views. A flat driveway, double garage, additional street parking, and new home warranty add to the appeal of this remarkable property.
For sale
C$1,999,999
1425 Menu Rd, West Kelowna, BC V4T 2R9
8beds
5,800sqft
Single Family Residence
Built in 2026
8,276 Square Feet Lot
$-- Zestimate®
C$345/sqft
C$-- HOA
What's special
- 3 days
- 3
- 0
Zillow last checked:
Listing updated:
Listed by:
Nate Cassie,
Sotheby's International Realty Canada,
Geoff Hall,
Sotheby's International Realty Canada
Source: Association of Interior REALTORS,MLS®#: 10403895Originating MLS®#: Association of Interior REALTORS
Facts & features
Interior
Bedrooms & bathrooms
- Bedrooms: 8
- Bathrooms: 6
- Full bathrooms: 5
- 1/2 bathrooms: 1
Heating
- Forced Air, Natural Gas
Cooling
- Central Air
Features
- Wet Bar, Den, Double Vanity, High Ceilings, Kitchen Island, Pantry
- Flooring: Carpet, Ceramic Tile, Vinyl
- Basement: Finished
- Number of fireplaces: 1
- Fireplace features: Electric
Interior area
- Total interior livable area: 5,800 sqft
- Finished area above ground: 1,978
- Finished area below ground: 3,821
Video & virtual tour
Property
Parking
- Total spaces: 4
- Parking features: Attached, Garage
- Attached garage spaces: 2
- Uncovered spaces: 2
Features
- Levels: Three Or More
- Stories: 3
- Exterior features: Hot Tub/Spa
- Pool features: None
- Has spa: Yes
- Has view: Yes
- View description: City, Lake, Mountain(s), Panoramic, Valley, Vineyard, Water
- Has water view: Yes
- Water view: Lake,Water
- Waterfront features: None
Lot
- Size: 8,276 Square Feet
Details
- Parcel number: 023326450
- Zoning: R1
- Zoning description: Residential
- Special conditions: Standard
Construction
Type & style
- Home type: SingleFamily
- Architectural style: Modern,Ranch
- Property subtype: Single Family Residence
Materials
- Metal Siding, Stone, Stucco, Wood Frame
- Foundation: Concrete Perimeter
- Roof: Bitumen
Condition
- New construction: No
- Year built: 2026
Details
- Builder name: Pro Dream Built Ltd.
Utilities & green energy
- Sewer: Public Sewer
- Water: Public
Community & HOA
Community
- Security: Smoke Detector(s)
HOA
- Has HOA: No
Location
- Region: West Kelowna
Financial & listing details
- Price per square foot: C$345/sqft
- Annual tax amount: C$3,383
- Date on market: 10/19/2026
- Cumulative days on market: 120 days
- Listing terms: Cash,New Loan
- Ownership: Freehold,Fee Simple
Price history
Price history is unavailable.
Public tax history
Tax history is unavailable.
Climate risks
Neighborhood: V4T
Nearby schools
GreatSchools rating
No schools nearby
We couldn't find any schools near this home.

Similar homes
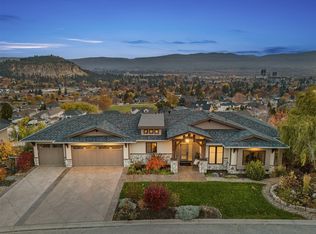
- C$1,998,5005 bd4 ba4.2k sqft747 Traditions Cres, Kelowna, BC V1V 2Y2For Sale
 MLS ID #10403961, David Delorme. Association of Interior REALTORS
 - C$1,599,0005 bd5 ba3.1k sqft1579 Malbec Cres, West Kelowna, BC V4T 3B5For Sale
 MLS ID #10402857, Raj Kandola. Association of Interior REALTORS
 - C$1,249,0005 bd5 ba3.8k sqft1469 Vancouver Rd, West Kelowna, BC V1Z 2X6For SaleMLS ID #10403890, Tyler Dumaine. Association of Interior REALTORS
- C$1,450,0006 bd4 ba4.5k sqft3137 Vector Dr, West Kelowna, BC V1Z 3B1For Sale
 MLS ID #10398252, Elaine Godeghesi. Association of Interior REALTORS
