This well designed house offers a huge .86 acre private park like backyard. The open kitchen boasts updated cabinets offering ample storage & preparation space. The living room showcases a vaulted ceiling creating a warm & inviting atmosphere. The walk out basement provides additional living space & access to the backyard. The covered concrete patio is perfect for outdoor relaxation. The property's thoughtful design & well-maintained features make it an appealing choice for those seeking a comfortable and versatile living environment. New roof, furnace & central air conditioner.
Coming soon 07/31
$365,000
1425 Rice Creek Rd NE, Fridley, MN 55432
4beds
2,136sqft
:
Get pre-qualified$2,288/mo
Single Family
Built in 1959
0.86 Acres Lot
$352,100 Zestimate®
$171/sqft
$-- HOA
What's special
- 4 hours |
- 72 |
- 4 |
Zillow last checked:
Listing updated:
Listed by:
Erin Callahan 651-295-5325,
Coldwell Banker Realty
Source: NorthstarMLS as distributed by MLS GRID,MLS#: 7115542
Facts & features
Interior
Bedrooms & bathrooms
- Bedrooms: 4
- Bathrooms: 2
- Full bathrooms: 1
- 3/4 bathrooms: 1
Bedroom
- Level: Main
- Area: 121 Square Feet
- Dimensions: 11x11
Bedroom 2
- Level: Main
- Area: 121 Square Feet
- Dimensions: 11x11
Bedroom 3
- Level: Main
- Area: 99 Square Feet
- Dimensions: 11x9
Bedroom 4
- Level: Lower
- Area: 132 Square Feet
- Dimensions: 12x11
Dining room
- Level: Main
- Area: 90 Square Feet
- Dimensions: 10x9
Family room
- Level: Lower
- Area: 150 Square Feet
- Dimensions: 15x10
Kitchen
- Level: Main
- Area: 144 Square Feet
- Dimensions: 18x8
Laundry
- Level: Lower
- Area: 110 Square Feet
- Dimensions: 11x10
Living room
- Level: Main
- Area: 238 Square Feet
- Dimensions: 17x14
Patio
- Level: Main
- Area: 780 Square Feet
- Dimensions: 26x30
Porch
- Level: Main
- Area: 63 Square Feet
- Dimensions: 9x7
Recreation room
- Level: Lower
- Area: 195 Square Feet
- Dimensions: 15x13
Storage
- Level: Lower
- Area: 77 Square Feet
- Dimensions: 11x7
Heating
- Baseboard, Forced Air
Cooling
- Central Air
Appliances
- Included: Central Vacuum, Dishwasher, Dryer, Gas Water Heater, Microwave, Range, Washer, Water Softener Owned
- Laundry: In Basement, Gas Dryer Hookup, Laundry Room
Features
- Central Vacuum
- Basement: Block,Daylight,Finished,Walk-Out Access
- Has fireplace: No
Interior area
- Total structure area: 2,136
- Total interior livable area: 2,136 sqft
- Finished area above ground: 1,118
- Finished area below ground: 1,018
Property
Parking
- Total spaces: 2
- Parking features: Attached, Garage Door Opener
- Attached garage spaces: 2
- Has uncovered spaces: Yes
- Details: Garage Dimensions (23x22)
Accessibility
- Accessibility features: Grab Bars In Bathroom
Features
- Levels: One
- Stories: 1
- Patio & porch: Covered, Enclosed, Patio, Porch
- Fencing: Partial
Lot
- Size: 0.86 Acres
- Features: Tree Coverage - Medium
Details
- Additional structures: Storage Shed
- Foundation area: 1118
- Parcel number: 133024420037
- Zoning description: Residential-Single Family
Construction
Type & style
- Home type: SingleFamily
- Property subtype: Single Family
Materials
- Block
- Roof: Age 8 Years or Less
Condition
- New construction: No
- Year built: 1959
Utilities & green energy
- Electric: Circuit Breakers
- Gas: Natural Gas
- Sewer: City Sewer/Connected
- Water: City Water/Connected
Community & HOA
Community
- Subdivision: Spring Valley
HOA
- Has HOA: No
Location
- Region: Fridley
Financial & listing details
- Price per square foot: $171/sqft
- Tax assessed value: $314,600
- Annual tax amount: $4,418
- Date on market: 7/24/2026
Estimated market value
$352,100
$324,000 - $377,000
$2,308/mo
Price history
Price history is unavailable.
Public tax history
| Year | Property taxes | Tax assessment |
|---|---|---|
| 2025 | $4,105 +7.2% | $296,364 +3.4% |
| 2024 | $3,830 +0.9% | $286,554 -3.9% |
| 2023 | $3,797 +10.8% | $298,153 -0.9% |
| 2022 | $3,428 -1.5% | $300,769 +29.2% |
| 2021 | $3,479 +12.4% | $232,753 +8.4% |
| 2019 | $3,095 +2.4% | $214,800 +1.8% |
| 2018 | $3,022 +12.2% | $211,100 +14% |
| 2017 | $2,693 +5.5% | $185,100 +12.9% |
| 2016 | $2,554 +6.2% | $163,900 |
| 2015 | $2,406 +1.9% | $163,900 +36.7% |
| 2014 | $2,361 +8.3% | $119,900 |
| 2013 | $2,180 -8.3% | -- |
| 2012 | $2,377 -6% | -- |
| 2011 | $2,528 -4.2% | -- |
| 2010 | $2,638 +11% | -- |
| 2008 | $2,377 +5.5% | -- |
| 2007 | $2,252 +6% | -- |
| 2006 | $2,124 +18.5% | -- |
| 2005 | $1,792 +20% | -- |
| 2004 | $1,494 -4.8% | -- |
| 2003 | $1,569 +36.6% | -- |
| 2002 | $1,149 -15.9% | -- |
| 2001 | $1,366 | -- |
Find assessor info on the county website
Monthly payment
Est. payment
Payment breakdown
Explore the cost of this home by adjusting the details. Changes won't be saved.Climate risks
Neighborhood: Spring Valley
Nearby schools
GreatSchools rating
- 4/10Fridley Middle SchoolGrades: 5-8Distance: 0.9 mi
- 4/10Fridley Senior High SchoolGrades: 9-12Distance: 1 mi
- 5/10Hayes Elementary SchoolGrades: PK-4Distance: 1 mi
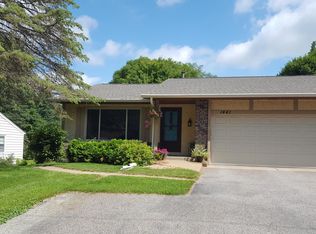
- $1,6992 bd1 ba1.2k sqft1441 Rice Creek Rd NE, Fridley, MN 55432For Rent
- $--2 bd1 ba-- sqft1441 Rice Creek Rd NE #1, Fridley, MN 55432Off Market
- $377,2003 bd2 ba1.9k sqft1430 Rice Creek Rd NE, Fridley, MN 55432Off Market
- $509,1005 bd2 ba1.3k sqft1424 Rice Creek Rd NE, Fridley, MN 55432Off Market
- $389,7002 bd2 ba1.8k sqft6282 Kerry Ln NE, Fridley, MN 55432Off Market
- $425,9004 bd2 ba1.7k sqft1461 Rice Creek Rd NE, Fridley, MN 55432Off Market
- $371,7003 bd2 ba1.1k sqft6291 Kerry Ln NE, Fridley, MN 55432Off Market
- $11,800-- bd-- ba-- sqft1410 Rice Creek Rd NE, Fridley, MN 55432Off Market
A local agent can set up tours, give advice and negotiate with sellers.
Similar homes
- $374,9003 bd2 ba2k sqft6331 Monroe St NE, Fridley, MN 55432For Sale

 MLS ID #7113849, Thomas J. Sommers, Coldwell Banker Realty. NorthstarMLS as distributed by MLS GRID
 - $339,9002 bd2 ba1.9k sqft5741 W Moore Lake Dr NE, Fridley, MN 55432For Sale
 MLS ID #7113774, Michael D. Smith, Anderson Realty. NorthstarMLS as distributed by MLS GRID
 - $425,0004 bd3 ba2.6k sqft290 Rice Creek Blvd NE, Fridley, MN 55432For Sale
 MLS ID #7115086, Sarah L. Marrinan, GRI, Keller Williams Premier Realty. NorthstarMLS as distributed by MLS GRID
 - $350,0004 bd2 ba1.9k sqft1064 Hackmann Cir NE, Fridley, MN 55432For Sale
 MLS ID #7081155, Kathryn Marie Jensen, Honeybee Homes. NorthstarMLS as distributed by MLS GRID
 - $350,0003 bd2 ba1.7k sqft999 Overton Dr NE, Fridley, MN 55432For SaleMLS ID #7111348, Thomas Stanek GRI. ABR., Stanek Realty, Inc.. NorthstarMLS as distributed by MLS GRID
- $359,9004 bd2 ba2.2k sqft7381 Lyric Ln NE, Fridley, MN 55432For SaleMLS ID #7078927, Jennifer Hingos, Real Broker, LLC. NorthstarMLS as distributed by MLS GRID
- $399,9004 bd2 ba2.6k sqft6631 Jackson St NE, Fridley, MN 55432For SaleMLS ID #7104060, Carlos Bunay, National Realty Guild. NorthstarMLS as distributed by MLS GRID
- $399,9004 bd2 ba2.2k sqft1630 Camelot Ln NE, Fridley, MN 55432For SaleMLS ID #7087531, Kalsang Kyoh, Integrity Realty. NorthstarMLS as distributed by MLS GRID
- $360,0002 bd2 ba2k sqft841 Moore Lake Dr W, Fridley, MN 55432For SaleMLS ID #7108038, Leisha Oftedahl, LPT Realty, LLC. NorthstarMLS as distributed by MLS GRID
- $307,0004 bd2 ba1.6k sqft1131 80th Ave NE, Spring Lake Park, MN 55432For SaleMLS ID #7114509, Scott Rodman, Realty Executives Top Results. NorthstarMLS as distributed by MLS GRID
- $349,9003 bd2 ba1.2k sqft6320 Jackson St NE, Fridley, MN 55432For SaleMLS ID #7111346, Patricia L Havlish, RE/MAX Results. NorthstarMLS as distributed by MLS GRID
- $359,9005 bd3 ba2k sqft510 Mississippi St NE, Fridley, MN 55432For SaleMLS ID #7091491, Peter Salazar III, Coldwell Banker Realty. NorthstarMLS as distributed by MLS GRID
- $429,9004 bd3 ba2.6k sqft7849 Monroe St NE, Spring Lake Park, MN 55432For SaleMLS ID #7115623, Sabby Group, Real Broker, LLC. NorthstarMLS as distributed by MLS GRID
- $--3 bd1 ba1.1k sqft1072 Hackmann Cir NE, Fridley, MN 55432AuctionAuction.com 1
- $--3 bd2 ba1k sqft6341 Quincy St NE, Fridley, MN 55432AuctionAuction.com 2
- $348,0004 bd2 ba1.3k sqft6180 6th St NE, Fridley, MN 55432For SaleMLS ID #7099237, Amber N Broadway, Opendoor Brokerage, LLC. NorthstarMLS as distributed by MLS GRID
- $364,9003 bd3 ba1.7k sqft7358 Symphony St NE, Fridley, MN 55432For SaleMLS ID #7103980, Betsy Rewald, GRI, Coldwell Banker Realty. NorthstarMLS as distributed by MLS GRID
- $412,0004 bd2 ba2.2k sqft1465 18th Ave NW, New Brighton, MN 55112For SaleMLS ID #7111005, Delilah D Langer, Edina Realty, Inc.. NorthstarMLS as distributed by MLS GRID
- $375,0003 bd2 ba2.4k sqft194 69th Ave NE, Fridley, MN 55432For SaleMLS ID #7093181, Terri Rezac, Realty ONE Group Choice. NorthstarMLS as distributed by MLS GRID
- $440,0004 bd2 ba2.2k sqft436 Rice Creek Blvd NE, Fridley, MN 55432For SaleMLS ID #7106693, Wanda Hart, Coldwell Banker Realty. NorthstarMLS as distributed by MLS GRID
