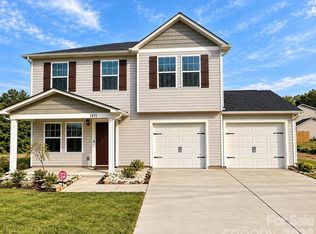
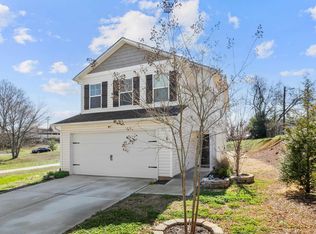
Welcome Home! This is beautifully maintained 2023-built home in Lancaster, SC, offering modern living, a functional layout, and a convenient location. Featuring 4 Beds, 2.5 Baths, and approx. 1,710 SF, this two-story home offers an inviting open-concept living area perfect for everyday living & entertaining. Beautiful kitchen with black cabinets, granite countertops & stainless-steel appliances. A versatile flex room just off the front entry provides the ideal space for a home office, playroom, or sitting area. Enjoy the benefits of a desirable corner lot, 2-car garage, and NO HOA!
Conveniently located near a community garden, parks, shopping, dining, and everyday amenities, with easy access to the Charlotte area. Newer construction, thoughtful spaces, and a location that offers both convenience and connectivity make this home a wonderful opportunity!
Active
$292,000
1425 Springdale Rd, Lancaster, SC 29720
4beds
1,725sqft
Single Family Residence
Built in 2023
0.38 Acres Lot
$291,200 Zestimate®
$169/sqft
$-- HOA
What's special
Two-story homeBeautiful kitchenStainless-steel appliancesDesirable corner lotGranite countertopsBlack cabinets
- 66 days
- 215
- 24
Zillow last checked:
Listing updated:
Listed by:
Paula Barros paula.barros@rinehartrealty.com,
Rinehart Realty Corporation
Source: Canopy MLS as distributed by MLS GRID,MLS#: 4415341
Facts & features
Interior
Bedrooms & bathrooms
- Bedrooms: 4
- Bathrooms: 3
- Full bathrooms: 2
- 1/2 bathrooms: 1
Primary bedroom
- Level: Upper
Bedroom s
- Level: Upper
Bedroom s
- Level: Upper
Bedroom s
- Level: Upper
Dining area
- Level: Main
Kitchen
- Level: Main
Laundry
- Level: Main
Living room
- Level: Main
Heating
- Heat Pump
Cooling
- Attic Fan, Ceiling Fan(s), Central Air, Dual
Appliances
- Included: Convection Oven, Dishwasher, Electric Cooktop, Electric Water Heater, Microwave, Refrigerator, Self Cleaning Oven
- Laundry: Main Level
Features
- Soaking Tub, Open Floorplan, Pantry, Walk-In Closet(s)
- Flooring: Carpet, Vinyl
- Doors: Insulated Door(s)
- Windows: Insulated Windows
- Has basement: No
- Attic: Pull Down Stairs
Interior area
- Total structure area: 1,725
- Total interior livable area: 1,725 sqft
- Finished area above ground: 1,725
- Finished area below ground: 0
Property
Parking
- Total spaces: 2
- Parking features: Driveway, Attached Garage, Garage Door Opener, Garage Faces Front, Garage on Main Level
- Attached garage spaces: 2
- Has uncovered spaces: Yes
Features
- Levels: Two
- Stories: 2
- Patio & porch: Covered, Front Porch, Patio
Lot
- Size: 0.38 Acres
- Features: Corner Lot
Details
- Parcel number: 0082M0C003.02
- Zoning: MDR
- Special conditions: Standard
Construction
Type & style
- Home type: SingleFamily
- Architectural style: Traditional
- Property subtype: Single Family Residence
Materials
- Vinyl
- Foundation: Slab
Condition
- New construction: No
- Year built: 2023
Details
- Builder model: 1710B-2RH
- Builder name: PoP Homes, LLC
Utilities & green energy
- Sewer: Public Sewer
- Water: City
Community & HOA
Community
- Security: Carbon Monoxide Detector(s), Smoke Detector(s)
- Subdivision: None
Location
- Region: Lancaster
Financial & listing details
- Price per square foot: $169/sqft
- Tax assessed value: $266,200
- Annual tax amount: $5,751
- Date on market: 8/21/2026
- Cumulative days on market: 66 days
- Listing terms: Cash,FHA,VA Loan
- Road surface type: Concrete, Paved
Estimated market value
$291,200
$277,000 - $306,000
$2,201/mo
Price history
| Date | Event | Price |
|---|---|---|
| 8/21/2026 | Listed for sale | $292,000+14.1%$169/sqft |
Source:  Canopy MLS as distributed by MLS GRID #4415341 Report a problem Canopy MLS as distributed by MLS GRID #4415341 Report a problem | ||
| 1/19/2024 | Sold | $255,997-3%$148/sqft |
Source: Canopy MLS as distributed by MLS GRID #4095709 Report a problem | ||
| 12/31/2023 | Pending sale | $263,997$153/sqft |
Source: Canopy MLS as distributed by MLS GRID #4095709 Report a problem | ||
| 12/21/2023 | Listed for sale | $263,997$153/sqft |
Source: Canopy MLS as distributed by MLS GRID #4095709 Report a problem | ||
Public tax history
| Year | Property taxes | Tax assessment |
|---|---|---|
| 2025 | $5,751 +35.8% | $15,970 +30.3% |
| 2024 | $4,235 | $12,258 |
Find assessor info on the county website
Monthly payment
Est. payment
Payment breakdown
Explore the cost of this home by adjusting the details. Changes won't be saved.Climate risks
Neighborhood: 29720
Nearby schools
Schools provided by the listing agent
- Elementary: Brooklyn Springs
- Middle: Buford
- High: Lancaster
Source: Canopy MLS as distributed by MLS GRID. This data may not be complete. We recommend contacting the local school district to confirm school assignments for this home.
Similar homes
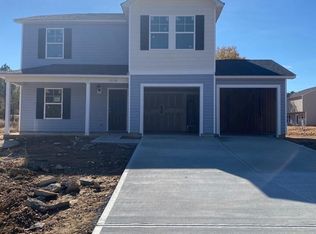
- $275,0004 bd3 ba1.7k sqft1326 Old Still St, Lancaster, SC 29720For Sale
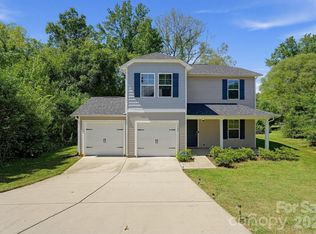
 MLS ID #4404739, Tiera White, Urban Posh Realty LLC. Canopy MLS as distributed by MLS GRID
 - $285,0004 bd3 ba1.8k sqft463 W Barr St, Lancaster, SC 29720For Sale
 MLS ID #628781, Lloyd Hartman-Trimble. Consolidated MLS
 - $285,0003 bd2 ba1.6k sqft1820 Bridgewood Dr, Lancaster, SC 29720For Sale
 MLS ID #4410487, Sheri Shaughness, Premier South. Canopy MLS as distributed by MLS GRID
 - $255,0004 bd3 ba1.7k sqft117 Barron Blvd, Lancaster, SC 29720For Sale
 MLS ID #4420621, Sherika Dyer, Keller Williams Ballantyne Area. Canopy MLS as distributed by MLS GRID
 - $350,0004 bd3 ba1.7k sqft2019 Green Peach Rd, Lancaster, SC 29720For SaleMLS ID #4417170, Sharon Snipes, EXP Realty LLC Rock Hill. Canopy MLS as distributed by MLS GRID
- $270,0003 bd2 ba1.3k sqft2211 Airport Rd, Lancaster, SC 29720For SaleMLS ID #4332158, Dayna Beekman, Lifestyle International Realty. Canopy MLS as distributed by MLS GRID
- $299,9003 bd2 ba1.5k sqft329 Damask Dr, Lancaster, SC 29720For SaleMLS ID #4382139, Crystal Clemence, Howard Hanna Allen Tate Rock Hill. Canopy MLS as distributed by MLS GRID
- $250,0003 bd3 ba1.3k sqft209 Azalea Rd, Lancaster, SC 29720For SaleMLS ID #4403181, Sherica Rushing, Keller Williams Connected. Canopy MLS as distributed by MLS GRID
- $260,0003 bd2 ba1.2k sqft2274 White Pine Ct, Lancaster, SC 29720For SaleMLS ID #4419652, Melanie Outlaw, Northgroup Real Estate. Canopy MLS as distributed by MLS GRID
- $315,0003 bd2 ba1.5k sqft3200 Silver Fox Cir #48, Lancaster, SC 29720For SaleMLS ID #4403774, Ronda Carson, NextHome Authority. Canopy MLS as distributed by MLS GRID
- $358,0003 bd2 ba1.4k sqft1801 Bridgewood Dr, Lancaster, SC 29720For SaleMLS ID #4401979, Chrissy Epps, RE/MAX Executive. Canopy MLS as distributed by MLS GRID
- $299,9993 bd2 ba1.2k sqft21216 Sanctuary Dr, Lancaster, SC 29720For SaleMLS ID #4430850, Steve Koleno, Beycome Brokerage Realty LLC. Canopy MLS as distributed by MLS GRID
- $318,0003 bd2 ba1.3k sqft1364 Stroupe Rd, Lancaster, SC 29720For SaleMLS ID #4414962, Farrah Hall, Costello Real Estate and Investments LLC. Canopy MLS as distributed by MLS GRID
- $220,0003 bd1 ba1.3k sqft1747 Williams Cir, Lancaster, SC 29720For SaleMLS ID #4410871, Melanie Outlaw, Northgroup Real Estate. Canopy MLS as distributed by MLS GRID
- $285,0002 bd3 ba1.6k sqft22444 Gateway Dr, Lancaster, SC 29720For SaleMLS ID #4420813, Margaret Johnson, Keller Williams Connected. Canopy MLS as distributed by MLS GRID
- $360,0003 bd3 ba1.7k sqft900 Providence Rd, Lancaster, SC 29720For SaleMLS ID #4380593, Nancy Costa, Coldwell Banker Realty. Canopy MLS as distributed by MLS GRID
- $317,0003 bd3 ba1.9k sqft26019 Appleyard Ct, Lancaster, SC 29720For SaleMLS ID #4398369, Xavier Armfield, NorthGroup Real Estate LLC. Canopy MLS as distributed by MLS GRID
- $329,9003 bd2 ba1.3k sqft557 Nesbe St, Lancaster, SC 29720For SaleMLS ID #4411330, Donna Kelly, Howard Hanna Allen Tate Charlotte South. Canopy MLS as distributed by MLS GRID
- $215,0003 bd3 ba1k sqft103 Pleasant Hill St, Lancaster, SC 29720For SaleMLS ID #4423465, Garrett Small, Keller Williams Connected. Canopy MLS as distributed by MLS GRID
