Skip main navigation
For sale
  • $278,950

    1425 Teague Rd. #403, Myrtle Beach, SC 29577

    2beds
    956sqft
    : 
    Loading
    Get pre-qualified
    Condominium
    Built in 1989
    -- sqft lot
    $266,100 Zestimate®
    $292/sqft
    $410/mo HOA

    What's special

    Bright interiorHighly functional layoutProfessionally reglazed white tubsLarge baseboardsPremium quartz countertopsBrand-new appliancesRinnai tankless water heater

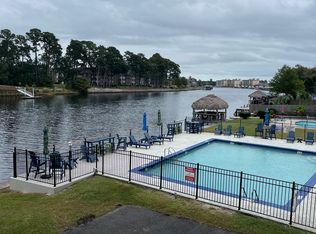
    Waterfront luxury meets pristine modern design in this completely transformed 2-bed, 2-bath Intracoastal Waterway (ICW) condo in Captains Harbour! Unit 403 features a comprehensive, top-tier 2025 renovation. Step inside to find a bright interior showcasing smooth ceilings in both bedrooms, crown molding, large baseboards, and fresh Sherwin-Williams Sea Salt paint. The chef’s kitchen boasts premium quartz countertops, new soft-close cabinetry with a lazy Susan, and a massive central island seating four with deep storage. Equipped with brand-new appliances and an LG Thin stackable washer/dryer in this highly functional layout including a Rinnai tankless water heater! Both bathrooms offer new vanities and professionally reglazed white tubs. Storage is upgraded with custom wood closet shelving. A new Pella storm door with integrated blinds leads to a private balcony with newly tiled flooring overlooking the waterway. Enjoy elite community amenities: a boat dock, private boat ramp, pool, tennis, and pickleball courts. Includes covered under-building parking and elevator access. Schedule your tour today!
    10 days
    |
    218
    |
    8
    |

    Likely to sell faster than

    Zillow last checked:

    Listing updated:

    Listed by:

    The Morales Group Cell:843-450-5566,

    RE/MAX Southern Shores,

    Alesa Morales 843-222-3596,

    RE/MAX Southern Shores

    Source: CCAR,MLS#: 2617320MLS LogoOriginating MLS: Coastal Carolinas Association of Realtors

    Loading...

      Facts & features

      Interior

      Bedrooms & bathrooms
      • Bedrooms: 2
      • Bathrooms: 2
      • Full bathrooms: 2
      Primary bedroom
      • Features: Ceiling Fan(s), Walk-In Closet(s)
      Primary bathroom
      • Features: Tub Shower
      Dining room
      • Features: Living/Dining Room
      Kitchen
      • Features: Stainless Steel Appliances, Solid Surface Counters
      Living room
      • Features: Ceiling Fan(s)
      Heating
      • Central, Electric
      Cooling
      • Central Air
      Appliances
      • Included: Microwave, Oven, Range, Refrigerator, Dryer, Washer
      • Laundry: Washer Hookup
      Features
      • Ceiling Fan(s), Split Bedrooms, Tub Shower, Walk-In Closet(s), High Speed Internet, Stainless Steel Appliances, Solid Surface Counters
      • Flooring: Tile
      Interior area
      • Total structure area: 1,094
      • Total interior livable area: 956 sqft

      Property

      Parking
      • Parking features: Underground
      Features
      • Levels: One
      • Stories: 1
      • Patio & porch: Balcony
      • Exterior features: Balcony, Dock
      • Pool features: Community, Outdoor Pool
      • Has view: Yes
      • View description: Water
      • Has water view: Yes
      • Water view: Water
      • Waterfront features: Intracoastal Access
      Lot
      • Features: Rectangular, Rectangular Lot
      Details
      • Additional parcels included: ,
      • Parcel number: 44104040107
      • Zoning: MF
      • Special conditions: None

      Construction

      Type & style
      • Home type: Condo
      • Architectural style: Mid Rise
      • Property subtype: Condominium
      • Attached to another structure: Yes
      Materials
      • Concrete, Steel
      • Foundation: Slab
      Condition
      • Resale
      • Year built: 1989

      Utilities & green energy

      • Utilities for property: Cable Available, Electricity Available, Sewer Available, High Speed Internet Available, Trash Collection

      Community & HOA

      Community
      • Features: Cable TV, Internet Access, Tennis Court(s), Long Term Rental Allowed, Pool, Short Term Rental Allowed
      • Security: Smoke Detector(s), Security Service
      • Subdivision: Captains Harbour
      HOA
      • Has HOA: Yes
      • Amenities included: Pet Restrictions, Security, Tennis Court(s), Trash, Cable TV, Elevator(s), Maintenance Grounds
      • Services included: Common Areas, Insurance, Internet, Maintenance Grounds, Pest Control, Pool(s), Sewer, Trash, Water
      • HOA fee: $410 monthly
      Location
      • Region: Myrtle Beach

      Financial & listing details

      • Price per square foot: $292/sqft
      • Tax assessed value: $216,000
      • Annual tax amount: $700
      • Date on market: 7/10/2026
      • Listing terms: Cash,Conventional,Portfolio Loan
      • Electric utility on property: Yes

        Estimated market value

        $266,100

        $253,000 - $279,000

        $2,084/mo

        Price history

        DateEventPrice
        7/10/2026Listed for sale$278,950+18.7%$292/sqft
        Source: CCAR #2617320 Report a problem
        9/13/2023Sold$235,000$246/sqft
        Source: CCAR #2315305 Report a problem
        8/4/2023Contingent$235,000$246/sqft
        Source: CCAR #2315305 Report a problem
        8/2/2023Listed for sale$235,000+96%$246/sqft
        Source: CCAR #2315305 Report a problem
        7/12/2016Listing removed$119,900$125/sqft
        Source: Dockside Realty #1600844 Report a problem
        6/18/2016Listed for sale$119,900$125/sqft
        Source: Dockside Realty #1600844 Report a problem
        5/27/2016Pending sale$119,900$125/sqft
        Source: Dockside Realty #1600844 Report a problem
        4/4/2016Price change$119,900-4.1%$125/sqft
        Source: Dockside Realty #1600844 Report a problem
        1/13/2016Listed for sale$125,000+56.3%$131/sqft
        Source: Dockside Realty #1600844 Report a problem
        3/5/2015Sold$80,000$84/sqft
        Source: CCAR #1421854 Report a problem

        Public tax history

        YearProperty taxesTax assessment
        2025$700 $216,000
        2024$700 $216,000 +145.5%
        2023-- $88,000
        2022$1,212 $88,000
        2021$1,212 +245.8%--
        2020$351 --
        2019-- --
        2018$1,527 $5,280 -42.9%
        2017-- $9,240
        2016-- $9,240 +220.8%
        2015-- $2,880 -33.3%
        2014$948 $4,320
        2013-- --
        2012-- --
        2010-- $7,260 +49.4%
        2009-- $4,860
        2008-- $4,860
        2007-- $4,860 +50%
        2005-- $3,240
        2004$570 +9.6%$3,240 +9.6%
        2003$520 $2,956
        2002-- --
        2001-- --
        2000-- --
        Find assessor info on the county website

        Monthly payment

        Est. payment

        Payment breakdown

        Explore the cost of this home by adjusting the details. Changes won't be saved.
        All calculations are estimates and provided by Zillow, Inc. for informational purposes only. Actual amounts may vary.
        HOA fees may include property taxes on listings classified as Co-Ops. Contact the listing agent and/or owner for fee details.
        Mortgage interest rates are dependent on a number of factors, including credit score, down payment, and repayment length. Interest rate data provided by Zillow Group Marketplace, Inc. as of 1/1/1970 from various mortgage lenders with which we have lead or other similar arrangements; the Estimated Payment is an average of those rates.
        See how much you could borrow to make a competitive offer.

        Climate risks

        Neighborhood: 29577

        Getting around

        10 / 100
        Car-Dependent
        27 / 100
        Somewhat Bikeable

        Nearby schools

        GreatSchools rating
        Schools provided by the listing agent
        • Elementary: Socastee Elementary School
        • Middle: Forestbrook Middle School
        • High: Socastee High School

        Source: CCAR. This data may not be complete. We recommend contacting the local school district to confirm school assignments for this home.

        A local agent can set up tours, give advice and negotiate with sellers.

        A local lender can help you make sure your offer is ready when you are.

        Browse local experts

        Similar homes