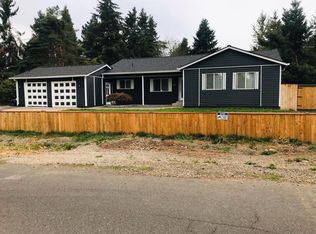
This completely remodeled home showcases an open floor plan with bright, airy rooms enhanced by large windows that let in plenty of natural light. The remodeling brings a fresh, contemporary look while preserving some unique 1970s architectural elements for character.The living room features sleek laminate flooring, a minimalist fireplace with a modern surround. It flows seamlessly into the kitchen and dining area, creating an ideal space for family gatherings and entertainment. The lower level offers another spacious gathering space with a fireplace.The kitchen is state-of-the-art, with quartz countertops, stainless steel appliances, and custom cabinetry painted in a clean white. A large island with bar seating sits at the center, perfect for casual meals and prep work.The master bedroom is spacious, with large windows overlooking the landscaped yard. It includes a walk-in closet and an elegant en-suite bathroom with double sinks, and a glass-enclosed shower.The three additional bedrooms are generously sized, ideal for family, guests, or even a home office or gym. They share two beautifully updated full bathrooms, each featuring modern vanities, quartz, and fixtures.
Sold
Zillow last checked:
Listing updated:
Bought with:
Troy DeVries, 201236644
Real Broker
Source: RMLS (OR),MLS#: 393601728
Price history
| Date | Event | Price |
|---|---|---|
| 10/16/2026 | Sold | $630,000-1.6%$253/sqft |
Source:  RMLS (OR) #393601728 Report a problem RMLS (OR) #393601728 Report a problem | ||
| 9/28/2026 | Pending sale | $639,999$257/sqft |
Source: RMLS (OR) #393601728 Report a problem | ||
| 9/15/2026 | Price change | $639,999-2.3%$257/sqft |
Source: RMLS (OR) #393601728 Report a problem | ||
| 9/10/2026 | Price change | $654,999-2.1%$263/sqft |
Source: RMLS (OR) #393601728 Report a problem | ||
| 9/2/2026 | Price change | $669,000-3%$269/sqft |
Source: RMLS (OR) #393601728 Report a problem | ||
| 8/25/2026 | Price change | $689,999-1.3%$278/sqft |
Source: RMLS (OR) #393601728 Report a problem | ||
| 8/13/2026 | Price change | $699,000-3.7%$281/sqft |
Source: RMLS (OR) #393601728 Report a problem | ||
| 7/31/2026 | Price change | $726,000-2.7%$292/sqft |
Source: RMLS (OR) #393601728 Report a problem | ||
| 7/24/2026 | Price change | $746,000-3.6%$300/sqft |
Source: RMLS (OR) #393601728 Report a problem | ||
| 7/20/2026 | Price change | $774,000-1.3%$311/sqft |
Source: RMLS (OR) #393601728 Report a problem | ||
| 6/24/2026 | Price change | $784,000-1.9%$315/sqft |
Source: RMLS (OR) #393601728 Report a problem | ||
| 6/4/2026 | Price change | $799,000-2.4%$321/sqft |
Source: RMLS (OR) #393601728 Report a problem | ||
| 5/29/2026 | Listed for sale | $819,000+168.5%$329/sqft |
Source: RMLS (OR) #393601728 Report a problem | ||
| 12/30/2024 | Sold | $305,000+86%$123/sqft |
Source: Public Record Report a problem | ||
| 8/7/1996 | Sold | $164,000$66/sqft |
Source: Public Record Report a problem | ||
Nearby homes
- $583,1003 bd2 ba1.9k sqft14231 Caufield Rd, Oregon City, OR 97045Off Market
- $419,7003 bd2 ba1.1k sqft14267 Caufield Rd, Oregon City, OR 97045Off Market

- $527,4003 bd3 ba1.4k sqft14269 Caufield Rd, Oregon City, OR 97045Off Market
- $502,2003 bd2 ba1.3k sqft19981 Highway 213, Oregon City, OR 97045Off Market
Get a cash offer in 3 minutes
Find out how much your home could sell for in as little as 3 minutes with a no-obligation cash offer.
Estimated market value
$629,800
