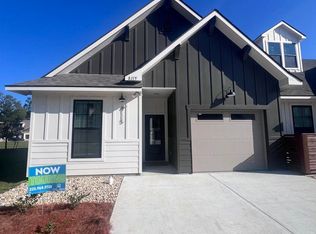
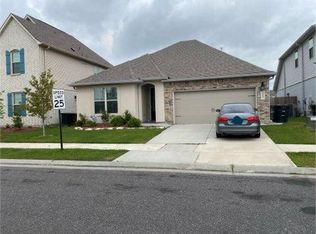
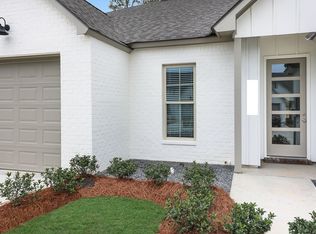
The "Victoria" plan is a one story, four bedroom and three and half bath home with over2600 square feet of living space. Enter the home from the large covered front porch with 4 painted columns and hanging gas lantern into the large foyer.There is an office at the front of the home that looks onto the front yard/street scape. The kitchen and dining room are open to the living room and hasan exposed cypress beam for separation. The gourmet kitchen will feature custom painted cabinets with extended upper cabinets, large center islandwith granite composite sink and two hanging pendants, Pure white Quartz counter surfaces and a custom backsplash. The kitchen also features a backkitchen where the oven, microwave and pantry are located. The living room has tons of natural light with views to the covered rear porch and yard. Themaster suite is very spacious and has a spa like bathroom with dual vanities, framed mirrors, separate tub and custom job built shower and HUGE walkin closet. Upgraded tile and lighting and satin nickel plumbing throughout. Bedroom two and three share a jack and jill bath and bedroom four has it's own en-suite bathroom. There is a mudroom area located off of the garage entry which leads you into the spacious laundry room which will have a built indouble wall cabinet. The home will be professionally landscaped and fully sodded. **Picture of backyard with pool is an artist rendering. This image depicts concept art only. All designs/illustrat...
This property is not currently displayed as for sale or rent on Zillow. This may be different from what's on other websites or public sources.