Skip main navigation
Off market
  • $607,900

    14255 Ridenour Rd, Smithsburg, MD 21783

    3beds
    1,699sqft
    SingleFamily
    Built in 2018
    1.49 Acres Lot
    $607,900 Zestimate®
    $358/sqft
    $3,140 Estimated rent

    Home value

    $607,900

    $578,000 - $638,000

    $3,140/mo

    Zestimate® history
    Loading
    Loading...

    Owner options

    List your home for rent

    $3,140/mo

    Rent Zestimate®

    Find your next renter with Zillow Rental Manager. Plus, with online applications, you can quickly screen prospective tenants – for free.

    Learn more

    $3,140/mo

    Rent Zestimate®

    Refinance and save

    $3,723/mo

    Est. payment

    Refinancing to a lower rate could help reduce your monthly payments and save thousands over the life of the loan.

    See today's rates

    $3,723/mo

    Est. payment

    Explore your selling options

    Work with a Zillow partner agent

    Leverage their expertise and Zillow's premium Showcase listings to get your home seen by more buyers.

    Get started

    List with your own agent

    Get your home in front of millions of buyers by listing it on Zillow.

    Learn how to do it

    Sell it yourself

    Take full control of how buyers see your home on Zillow by listing For Sale by Owner (FSBO).

    List your home

    What's special


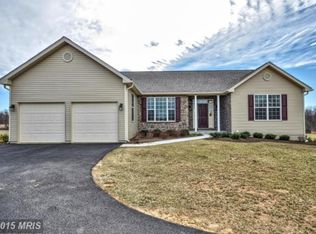
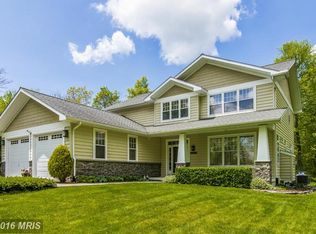
    If you want a newer home, privacy, one-level living, no HOA and no city taxes, your search is over! You'll love this home from the moment you pull into the newly paved driveway with extra parking next to the garage. Your guests will have plenty of space to park when you invite them over for the BBQ by the in-ground pool! The wide front porch invites you to have your coffee there in the morning while you watch nature around you. Enter through the front door to your family room with vaulted wood ceiling, a wall of windows, a stoned fireplace with woodstove insert and gleaming wood floors. The open floor plan leads you to the kitchen with breakfast bar, granite countertops, 42" cabinets, stainless appliances, two pantries and gas cooking! Take the burgers through the sliding door to the deck for grilling and entertaining. There is plenty of table space if you don't want to sit at the breakfast bar. The owner's suite has a ceiling fan, walk-in closet and a luxury bath with double sinks, soaking tub and separate shower. There is a huge laundry room outside of the owner's suite. The secondary bedrooms have ceiling fans and share a hall bath. Downstairs you have an open slate for your finishing touches. A rough in for a full bath exists and there is walk out access to the backyard. There are 9' ceilings on both levels. The water heater is just a few weeks old! The oversized two-car garage has a stamped concrete walkway to the front porch. This home is nestled in the Catoctin mountains close to Cunningham Falls State park, hiking and major commuter routes. Better see this one soon as it won't last long!

    This property is not currently displayed as for sale or rent on Zillow. This may be different from what's on other websites or public sources.

    Facts & features

    Interior

    Bedrooms & bathrooms
    • Bedrooms: 3
    • Bathrooms: 2
    • Full bathrooms: 2
    Heating
    • Heat pump
    Cooling
    • Central
    Appliances
    • Included: Dishwasher, Dryer, Refrigerator, Washer
    Features
    • Floor Plan - Open, Master Bath(s), Entry Level Bedroom, Recessed Lighting
    • Flooring: Other, Hardwood
    • Basement: Partially finished
    • Has fireplace: Yes
    Interior area
    • Total interior livable area: 1,699 sqft

    Property

    Parking
    • Parking features: Garage - Detached
    Features
    • Exterior features: Other, Stone
    • Has view: Yes
    • View description: Mountain
    Lot
    • Size: 1.49 Acres
    Details
    • Parcel number: 10279038

    Construction

    Type & style
    • Home type: SingleFamily
    • Architectural style: Ranch/Rambler
    Materials
    • Roof: Other
    Condition
    • Year built: 2018

    Community & HOA

    Location
    • Region: Smithsburg

    Financial & listing details

    • Price per square foot: $358/sqft
    • Tax assessed value: $483,667
    • Annual tax amount: $5,998

    Price history

    DateEventPrice
    8/21/2023Sold$550,000+3.8%$324/sqft
    Source: Bright MLS #MDFR2035584 Report a problem
    6/28/2023Pending sale$530,000$312/sqft
    Source: Bright MLS #MDFR2035584 Report a problem
    6/23/2023Listed for sale$530,000+6%$312/sqft
    Source: Bright MLS #MDFR2035584 Report a problem
    5/28/2021Sold$500,000+0.2%$294/sqft
    Source: Public Record Report a problem
    4/12/2021Pending sale$499,000$294/sqft
    Source: Bright MLS #MDFR280278 Report a problem
    4/10/2021Listed for sale$499,000+13.7%$294/sqft
    Source: Bright MLS #MDFR280278 Report a problem
    7/17/2019Sold$439,000-0.2%$258/sqft
    Source: Public Record Report a problem
    5/26/2019Pending sale$439,900$259/sqft
    Source: Long & Foster Real Estate, Inc. #MDFR246312 Report a problem
    5/14/2019Price change$439,900+0.2%$259/sqft
    Source: Long & Foster Real Estate, Inc. #MDFR246312 Report a problem
    4/13/2019Price change$439,000-2.4%$258/sqft
    Source: Mr. Lister Realty, Inc. #MDFR234342 Report a problem
    3/20/2019Listed for sale$449,900+757%$265/sqft
    Source: Mr. Lister Realty, Inc. #MDFR234342 Report a problem
    1/23/2018Sold$52,500-24.9%$31/sqft
    Source: Agent Provided Report a problem
    1/6/2017Price change$69,900-16.7%$41/sqft
    Source: Keller Williams - Ellicott City #1000101293 Report a problem
    1/27/2016Price change$83,900-1.3%$49/sqft
    Source: Keller Williams - Ellicott City #1000101293 Report a problem
    11/5/2015Listed for sale$85,000$50/sqft
    Source: Keller Williams Integrity #FR9513827 Report a problem
    10/1/2015Listing removed$85,000$50/sqft
    Source: Kelley Real Estate Professionals #FR7206545 Report a problem
    8/12/2015Price change$85,000-11%$50/sqft
    Source: Kelley Real Estate Professionals #FR7206545 Report a problem
    8/7/2014Price change$95,500+8.5%$56/sqft
    Source: Kelley Real Estate Professionals #FR7206545 Report a problem
    7/16/2013Price change$88,000-45%$52/sqft
    Source: Kelley Real Estate Professionals #FR7206545 Report a problem
    7/29/2011Price change$159,900-13.6%$94/sqft
    Source: Kelley Real Estate Professionals #FR7206545 Report a problem
    5/1/2010Listed for sale$185,000$109/sqft
    Source: Kelley Real Estate Professionals #FR7206545 Report a problem

    Public tax history

    YearProperty taxesTax assessment
    2025$5,998 +12%$483,667 +10.4%
    2024$5,355 +16.3%$438,233 +11.6%
    2023$4,604 +7.7%$392,800
    2022$4,274 +8.4%$392,800 +16.7%
    2021$3,943 +9.1%$336,467
    2020$3,613 +1.3%--
    2019$3,567 +310.2%$308,300 +315.5%
    2018$870 $74,200
    2017$870 -31.9%$74,200
    2016$1,276 $74,200
    2015$1,276 $74,200
    2014$1,276 $74,200
    2013-- $74,200
    2012-- $74,200 -39.6%
    2011-- $122,900 0%
    2010-- $122,940
    2009-- $122,940 -3.9%
    2008-- $127,940 +24.9%
    2007-- $102,450 +33.1%
    2006-- $76,960 +49.5%
    2005-- $51,470
    Find assessor info on the county website

    Neighborhood: 21783

    Nearby schools

    GreatSchools rating
    Schools provided by the listing agent
    • Elementary: WOLFSVILLE
    • Middle: MIDDLETOWN
    • High: MIDDLETOWN
    • District: FREDERICK COUNTY PUBLIC SCHOOLS

    Source: The MLS. This data may not be complete. We recommend contacting the local school district to confirm school assignments for this home.

    Get a cash offer in 3 minutes
    Find out how much your home could sell for in as little as 3 minutes with a no-obligation cash offer.
    Estimated market value
    $607,900
    Get a cash offer in 3 minutes
    Find out how much your home could sell for in as little as 3 minutes with a no-obligation cash offer.
    Estimated market value
    $607,900